What a great opportunity to live close to Lake Erie in a private setting! One block from the lake, this one level home is located on a secluded city street with public amenities. This lovely dwelling boasts a large living area with a fireplace, a large kitchen, a dining area, and a four season sunroom. The main bedroom is expansive with a walk-in closet and an attached main bath with a soaking tub. The second large bedroom is complimented by an attached bath, as well. A third bedroom and bath are located down the hall and can be utilized as an office. The large basement was built with height in mind, as there are extra courses of block to feel open and airy. As this home sits at the very end of the street, blissful, peaceful evenings can be spent enjoying the lake breeze and a campfire, perhaps! This home comes equipped with a whole-house generator.
Pending
Price cut: $59.5K (6/23)
$333,000
28 Lake Park Dr, Conneaut, OH 44030
3beds
2,034sqft
:
Get pre-qualified$2,274/mo
Single Family Residence
Built in 1995
0.58 Acres Lot
$-- Zestimate®
$164/sqft
$-- HOA
What's special
Secluded city streetDining areaWalk-in closetFour season sunroomLarge kitchen
- 147 days |
- 113 |
- 2 |
Zillow last checked:
Listing updated:
Listed by:
Jennifer A Godleski 440-576-7355 info@assuredrealestateoh.com,
Assured Real Estate
Source: MLS Now,MLS#: 5193861 Originating MLS: Ashtabula County REALTORS
Originating MLS: Ashtabula County REALTORSFacts & features
Interior
Bedrooms & bathrooms
- Bedrooms: 3
- Bathrooms: 3
- Full bathrooms: 3
- Main level bathrooms: 3
- Main level bedrooms: 3
Primary bedroom
- Description: Flooring: Carpet
- Features: Walk-In Closet(s)
- Level: First
Bedroom
- Description: Flooring: Carpet
- Level: First
Bedroom
- Description: Flooring: Carpet
- Level: First
Primary bathroom
- Description: Flooring: Laminate
- Features: Soaking Tub
- Level: First
Bathroom
- Description: Flooring: Linoleum
- Level: First
Bathroom
- Description: Flooring: Linoleum
- Level: First
Basement
- Level: Basement
Dining room
- Description: Flooring: Carpet
- Features: Chandelier
- Level: First
Kitchen
- Description: Flooring: Linoleum
- Features: Breakfast Bar
- Level: First
Laundry
- Description: Flooring: Linoleum
- Level: First
Living room
- Description: Flooring: Carpet
- Features: Fireplace
- Level: First
Sunroom
- Description: Flooring: Carpet
- Level: First
Heating
- Baseboard
Cooling
- Central Air
Appliances
- Included: Dishwasher, Freezer, Microwave, Range, Refrigerator
Features
- Breakfast Bar, Ceiling Fan(s), Double Vanity, Entrance Foyer, Walk-In Closet(s)
- Basement: Sump Pump
- Number of fireplaces: 1
Interior area
- Total structure area: 2,034
- Total interior livable area: 2,034 sqft
- Finished area above ground: 2,034
Video & virtual tour
Property
Parking
- Total spaces: 2
- Parking features: Attached, Garage
- Attached garage spaces: 2
Features
- Levels: One
- Stories: 1
- Patio & porch: Enclosed, Patio, Porch
Lot
- Size: 0.58 Acres
- Features: Dead End, Near Golf Course, Private
Details
- Parcel number: 123260007404
Construction
Type & style
- Home type: SingleFamily
- Architectural style: Conventional
- Property subtype: Single Family Residence
Materials
- Vinyl Siding
- Foundation: Block
- Roof: Asphalt
Condition
- Year built: 1995
Utilities & green energy
- Sewer: Public Sewer
- Water: Public
Community & HOA
HOA
- Has HOA: No
Location
- Region: Conneaut
Financial & listing details
- Price per square foot: $164/sqft
- Tax assessed value: $272,800
- Annual tax amount: $3,851
- Date on market: 3/17/2026
- Cumulative days on market: 149 days
Estimated market value
Not available
Estimated sales range
Not available
Not available
Price history
| Date | Event | Price |
|---|---|---|
| 7/3/2026 | Pending sale | $333,000$164/sqft |
Source:  MLS Now #5193861 Report a problem MLS Now #5193861 Report a problem | ||
| 6/23/2026 | Price change | $333,000-15.2%$164/sqft |
Source: MLS Now #5193861 Report a problem | ||
| 4/30/2026 | Listed for sale | $392,500$193/sqft |
Source: MLS Now #5193861 Report a problem | ||
| 4/30/2026 | Contingent | $392,500$193/sqft |
Source: MLS Now #5193861 Report a problem | ||
| 4/4/2026 | Price change | $392,500-3.1%$193/sqft |
Source: MLS Now #5193861 Report a problem | ||
| 3/17/2026 | Listed for sale | $405,000+161.3%$199/sqft |
Source: MLS Now #5193861 Report a problem | ||
| 1/5/2000 | Sold | $155,000+106.7%$76/sqft |
Source: Public Record Report a problem | ||
| 11/10/1998 | Sold | $75,000$37/sqft |
Source: Public Record Report a problem | ||
Public tax history
| Year | Property taxes | Tax assessment |
|---|---|---|
| 2024 | $3,879 -3% | $95,480 |
| 2023 | $3,997 +31% | $95,480 +43% |
| 2022 | $3,052 -1.7% | $66,750 |
| 2021 | $3,105 +0.1% | $66,750 |
| 2020 | $3,103 -7% | $66,750 -4.7% |
| 2019 | $3,338 +4.9% | $70,040 |
| 2018 | $3,182 +0.2% | $70,040 |
| 2017 | $3,177 +24% | $70,040 +12% |
| 2016 | $2,563 -1% | $62,520 |
| 2015 | $2,588 +13.6% | $62,520 |
| 2014 | $2,280 +15% | $62,520 +10% |
| 2013 | $1,982 +4% | $56,840 |
| 2012 | $1,906 -0.2% | $56,840 |
| 2011 | $1,909 -5% | $56,840 -7.5% |
| 2010 | $2,009 -0.5% | $61,430 +0% |
| 2008 | $2,019 +4.2% | $61,425 +6.4% |
| 2007 | $1,937 -16.3% | $57,750 |
| 2006 | $2,314 -3.3% | $57,750 |
| 2005 | $2,394 +5% | $57,750 +7.7% |
| 2004 | $2,279 +0% | $53,620 |
| 2003 | $2,279 +4.3% | $53,620 |
| 2002 | $2,184 +16.6% | $53,620 +28.3% |
| 2001 | $1,874 +2.3% | $41,790 |
| 2000 | $1,831 | $41,790 |
Find assessor info on the county website
Monthly payment
Est. payment
Payment breakdown
Explore the cost of this home by adjusting the details. Changes won't be saved.Climate risks
Neighborhood: 44030
Nearby schools
GreatSchools rating
- NALakeshore Primary Elementary SchoolGrades: PK-2Distance: 1.5 mi
- 5/10Conneaut Middle SchoolGrades: 6-8Distance: 2.5 mi
- 3/10Conneaut High SchoolGrades: 9-12Distance: 1.7 mi
Schools provided by the listing agent
- District: Conneaut Area CSD - 403
Source: MLS Now. This data may not be complete. We recommend contacting the local school district to confirm school assignments for this home.
- $340,6003 bd2 ba1.8k sqft22 Lake Park Dr, Conneaut, OH 44030Off Market
- $327,1000.58 acres18 Lake Park Dr, Conneaut, OH 44030Off Market
- $200,0003 bd1 ba1.3k sqft21 Lake Park Dr, Conneaut, OH 44030Sold
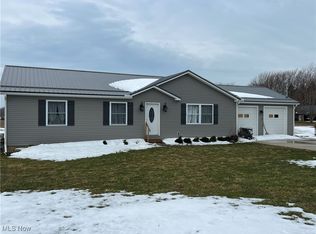
- $357,8003 bd2 ba1.9k sqft14 Lake Park Dr, Conneaut, OH 44030Off Market
- $191,3003 bd1 ba1.5k sqft25 Parrish Rd, Conneaut, OH 44030Off Market
- $427,3003 bd3 ba2.6k sqft13 Lake Park Dr, Conneaut, OH 44030Off Market
- $249,2003 bd2 ba2.1k sqft1181 Lake Rd #531, Conneaut, OH 44030Off Market
- $15,900-- bd-- ba-- sqft1181 Lake Rd, Conneaut, OH 44030Off Market
A local agent can set up tours, give advice and negotiate with sellers.
Similar homes
- $344,0004 bd3 ba2.7k sqft736 Lake Erie St, Conneaut, OH 44030For Sale
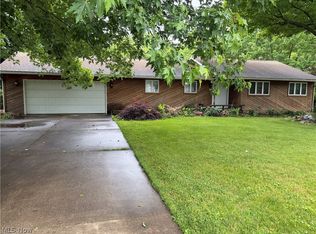 MLS ID #5193476, Debbie Woodworth, Diversified Homes, LLC. MLS Now
 - $339,9773 bd3 ba2.6k sqft7380 Fieldstone Ave, Conneaut, OH 44030For Sale
 MLS ID #5233364, Susan M Chamberlain-Garbutt, Glasshouse Realty Group, LLC. MLS Now
 - $383,5003 bd3 ba3k sqft263 Townsend Ave, Conneaut, OH 44030For Sale
 MLS ID #5232692, Rick L Furmage, Berkshire Hathaway HomeServices Professional Realty. MLS Now
 - $274,9003 bd3 ba2.6k sqft779 Cricket Ave, Conneaut, OH 44030For Sale
 MLS ID #5233327, Rick L Furmage, Berkshire Hathaway HomeServices Professional Realty. MLS Now
 - $299,9003 bd2 ba2.3k sqft348 Tony Dr, Conneaut, OH 44030For SaleMLS ID #5231953, Rick L Furmage, Berkshire Hathaway HomeServices Professional Realty. MLS Now
- $179,9003 bd3 ba2.7k sqft520 Williams St, Conneaut, OH 44030For SaleMLS ID #5235091, Lois M Blank, Assured Real Estate. MLS Now
- $219,9003 bd2 ba1.5k sqft614 Whitney Rd, Conneaut, OH 44030For SaleMLS ID #5217680, Rick L Furmage, Berkshire Hathaway HomeServices Professional Realty. MLS Now
- $370,0003 bd3 ba2.8k sqft2940 Corries Way, Conneaut, OH 44030For SaleMLS ID #5228462, Charlotte Baldwin, HomeSmart Real Estate Momentum LLC. MLS Now
- $254,9002 bd2 ba1.3k sqft1099 Lake Rd, Conneaut, OH 44030For SaleMLS ID #5224934, Susanne L Horvath, Century 21 Homestar. MLS Now
- $425,0003 bd3 ba2.6k sqft6968 Richwood Dr, Conneaut, OH 44030For SaleMLS ID #5234547, Deborah Krabacher, Howard Hanna. MLS Now
- $270,0004 bd2 ba2k sqft7435 Glenwood Rd, Conneaut, OH 44030For SaleMLS ID #5206442, Clorice L Vines, McDowell Homes Real Estate Services. MLS Now
- $399,0002 bd1 ba1.3k sqft1104 Lake Rd, Conneaut, OH 44030For SaleMLS ID #5205011, Jonathan Minerick, Homecoin.com. MLS Now
- $224,9002 bd2 ba2.1k sqft578 Sandusky St, Conneaut, OH 44030For SaleMLS ID #5234169, Lois M Blank, Assured Real Estate. MLS Now
- $344,9003 bd2 ba1.6k sqft1318 Daly Rd, Ashtabula, OH 44004For SaleMLS ID #5230652, Shanee' Travis, The Agency Cleveland Northcoast. MLS Now
- $178,9003 bd2 ba2.1k sqft716 Chestnut St, Conneaut, OH 44030For SaleMLS ID #5187207, Sean P Kennedy, Berkshire Hathaway HomeServices Professional Realty. MLS Now
- $254,9993 bd2 ba1.6k sqft6989 Reed Rd, Conneaut, OH 44030For SaleMLS ID #5202067, Susanne L Horvath, Century 21 Homestar. MLS Now
- $343,0003 bd3 ba2.3k sqft1305 Garrison Rd, Ashtabula, OH 44004For SaleMLS ID #5232244, Susanne L Horvath, Century 21 Homestar. MLS Now
- $342,0003 bd2 ba1.8k sqft3705 Shadyside Ave, Ashtabula, OH 44004For SaleMLS ID #5221546, Lori A Cerutti, McDowell Homes Real Estate Services. MLS Now
- $365,0003 bd3 ba2.2k sqft4008 Mannwood Rd, Ashtabula, OH 44004For SaleMLS ID #5221170, Sal M Jackson, Berkshire Hathaway HomeServices Professional Realty. MLS Now
- $230,0002 bd1 ba1k sqft6764 N Main St, Conneaut, OH 44030For SaleMLS ID #5234275, Connie S Emus, Howard Hanna. MLS Now
