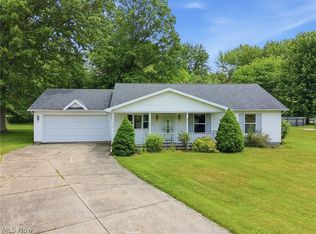
A truly beautiful gem of a house sitting on a 5 acre lot, calling you home. This two bedroom beauty features newer everything, from the kitchen, bath, bedrooms, laundry room, mechanicals. The well appointed eat in kitchen featuring new appliances, a farmhouse sink and plenty of counter tops and cabinetry leads into a large bright living room. Enjoy first floor laundry. Outside, you can enjoy a front porch, rear patio, a 26 x 26 garage that has electric, and another building for storage or a workshop. There is optimum places for a garden and a large wooded portion for your enjoyment. Come take a look before it is too late! Mechanicals and roof are 2013 and newer.
Active
$230,000
6764 N Main St, Conneaut, OH 44030
2beds
1,068sqft
:
Get pre-qualified$1,601/mo
Single Family Residence
Built in 1955
5 Acres Lot
$-- Zestimate®
$215/sqft
$-- HOA
What's special
Two bedroom beautyFarmhouse sinkFirst floor laundryRear patioNewer everythingNew appliancesFront porch
- 8 hours |
- 180 |
- 9 |
Zillow last checked:
Listing updated:
Listed by:
Connie S Emus 440-812-8374 connieemus@howardhanna.com,
Howard Hanna
Source: MLS Now,MLS#: 5234275Originating MLS: Lake Geauga Area Association of REALTORS
Facts & features
Interior
Bedrooms & bathrooms
- Bedrooms: 2
- Bathrooms: 1
- Full bathrooms: 1
- Main level bathrooms: 1
- Main level bedrooms: 2
Heating
- Baseboard, Gas
Cooling
- Central Air
Appliances
- Included: Dryer, Range, Refrigerator, Washer
Features
- Basement: Unfinished
- Has fireplace: No
Interior area
- Total structure area: 1,068
- Total interior livable area: 1,068 sqft
- Finished area above ground: 1,068
Video & virtual tour
Property
Parking
- Parking features: Detached, Garage
- Garage spaces: 2
Features
- Levels: One
- Stories: 1
- Patio & porch: Front Porch, Patio
Lot
- Size: 5 Acres
Details
- Additional structures: Workshop
- Parcel number: 280340004400
- Special conditions: Standard
Construction
Type & style
- Home type: SingleFamily
- Architectural style: Ranch
- Property subtype: Single Family Residence
Materials
- Vinyl Siding
- Foundation: Block
- Roof: Asphalt,Fiberglass
Condition
- Updated/Remodeled
- Year built: 1955
Utilities & green energy
- Sewer: Septic Tank
- Water: Private
Community & HOA
Community
- Subdivision: North Kingsville Village
HOA
- Has HOA: No
Location
- Region: Conneaut
Financial & listing details
- Price per square foot: $215/sqft
- Annual tax amount: $1,522
- Date on market: 8/6/2026
- Cumulative days on market: 1 day
- Listing agreement: Exclusive Right To Sell
Estimated market value
Not available
Estimated sales range
Not available
Not available
Price history
| Date | Event | Price |
|---|---|---|
| 8/6/2026 | Listed for sale | $230,000$215/sqft |
Source: MLS Now #5234275 Report a problem | ||
Public tax history
Tax history is unavailable.
Monthly payment
Est. payment
Payment breakdown
Explore the cost of this home by adjusting the details. Changes won't be saved.Climate risks
Neighborhood: 44030
Nearby schools
GreatSchools rating
- 5/10Kingsville Elementary SchoolGrades: K-5Distance: 1.9 mi
- 6/10Wallace H Braden Junior High SchoolGrades: 6-8Distance: 4.9 mi
- 5/10Edgewood High SchoolGrades: 9-12Distance: 2.7 mi
Schools provided by the listing agent
- District: Buckeye LSD Ashtabula - 402
Source: MLS Now. This data may not be complete. We recommend contacting the local school district to confirm school assignments for this home.
- $210,2002 bd1 ba1.2k sqft6802 N Main St #193, Conneaut, OH 44030Off Market
- $203,3003 bd1 ba1.2k sqft6778 N Main St #193, Conneaut, OH 44030Off Market
- $13,500-- bd-- ba-- sqft6778 N Main St, Conneaut, OH 44030Off Market
- $124,1003 bd1 ba1k sqft6788 N Main St #193, Conneaut, OH 44030Off Market
- $111,9001 bd1 ba630 sqft6746 N Main St #193, Conneaut, OH 44030Off Market
- $192,8002 bd-- ba1k sqft6764 N Main St #193, Conneaut, OH 44030Off Market
- $257,5005 bd2 ba2.4k sqft6767 N Main St, Conneaut, OH 44030Sold
- $37,900-- bd-- ba-- sqft6739 N Main St, Conneaut, OH 44030Off Market
A local agent can set up tours, give advice and negotiate with sellers.
Similar homes
- $159,9003 bd2 ba1.1k sqft397 Depot St, Conneaut, OH 44030For Sale
 MLS ID #5233353, Lois M Blank, Assured Real Estate. MLS Now
 - $210,0003 bd1 ba1.5k sqft2921 Center Rd, Ashtabula, OH 44004For Sale
 MLS ID #5231715, William A Bissett, HomeSmart Real Estate Momentum LLC. MLS Now
 - $254,9002 bd2 ba1.3k sqft1099 Lake Rd, Conneaut, OH 44030For Sale
 MLS ID #5224934, Susanne L Horvath, Century 21 Homestar. MLS Now
 - $249,9003 bd2 ba1.5k sqft5390 Savannah Dr, Ashtabula, OH 44004For Sale
 MLS ID #5217892, Clorice L Vines, McDowell Homes Real Estate Services. MLS Now
 - $219,9003 bd2 ba1.5k sqft614 Whitney Rd, Conneaut, OH 44030For SaleMLS ID #5217680, Rick L Furmage, Berkshire Hathaway HomeServices Professional Realty. MLS Now
- $262,0004 bd2 ba1.3k sqft3321 Carpenter Rd, Ashtabula, OH 44004For SaleMLS ID #5232857, Tara Rhodes, Platinum Real Estate. MLS Now
- $225,0002 bd1 ba672 sqft5158 University Dr, Geneva, OH 44041For SaleMLS ID #5233233, Clorice L Vines, McDowell Homes Real Estate Services. MLS Now
- $264,9003 bd2 ba1.3k sqft4421 State Rd, Ashtabula, OH 44004For SaleMLS ID #5223051, Tristan Davis, Howard Hanna. MLS Now
- $140,0002 bd1 ba924 sqft3006 Latimer Ave, Ashtabula, OH 44004For SaleMLS ID #5233729, Bambi L Paulchel, Harbor Realty. MLS Now
- $180,0003 bd2 ba1k sqft2308 W 16th St, Ashtabula, OH 44004For SaleMLS ID #5233287, Deborah Krabacher, Howard Hanna. MLS Now
- $189,9003 bd2 ba1.4k sqft1874 Plymouth Gageville Rd, Ashtabula, OH 44004For SaleMLS ID #5218388, Analynn Difilippo, Century 21 Homestar. MLS Now
- $229,9004 bd2 ba1.4k sqft2653 Carpenter Rd, Ashtabula, OH 44004For SaleMLS ID #5219596, Theresa Berrier-Pope, HomeSmart Real Estate Momentum LLC. MLS Now
- $--3 bd2 ba1.4k sqft1921 E 39th St, Ashtabula, OH 44004AuctionAuction.com 2
- $235,0003 bd1 ba1.3k sqft6874 Hammond Corners Rd, Pierpont, OH 44082For SaleMLS ID #5229746, Matthew L Covell, Real of Ohio. MLS Now
- $129,9004 bd2 ba1.5k sqft1081 Creek Rd, Pierpont, OH 44082For SaleMLS ID #5232303, Rick L Furmage, Berkshire Hathaway HomeServices Professional Realty. MLS Now
- $--3 bd2 ba1.2k sqft1526 State Route 534 S, Geneva, OH 44041AuctionAuction.com 2
- $224,9004 bd2 ba1.5k sqft3912 Lake Rd W, Ashtabula, OH 44004For SaleMLS ID #5228959, Tara Rhodes, Platinum Real Estate. MLS Now
- $254,9003 bd2 ba1.5k sqft3706 Fargo Dr, Ashtabula, OH 44004For SaleMLS ID #5223725, Gina Petrochello, Assured Real Estate. MLS Now
- $245,9003 bd2 ba1.5k sqft734 Knollwood Dr, Ashtabula, OH 44004For SaleMLS ID #5218387, Mickey Johnson Havel, Assured Real Estate. MLS Now
- $159,9003 bd2 ba1.2k sqft978 Buffalo St, Conneaut, OH 44030For SaleMLS ID #5231932, Rick L Furmage, Berkshire Hathaway HomeServices Professional Realty. MLS Now
