An expanded raised ranch, impeccably maintained by its original owners, is perfectly situated on more than an acre of beautifully manicured property and awaits its next chapter. Pride of ownership is evident throughout every inch of this exceptional home. From the moment you arrive at the inviting mahogany front porch, you are welcomed by a residence thoughtfully designed for both comfort and style.
The uniquely designed eat-in kitchen seamlessly blends beauty and functionality. Bathed in natural light, this spacious gathering space features gleaming hardwood floors, abundant cabinetry and counter space, a pantry, task lighting, and a center island. Whether enjoying a quiet morning coffee, preparing meals, or entertaining guests, the kitchen offers a warm and inviting atmosphere. A large bay window frames picturesque views of the lush, level backyard while filling the room with sunlight.
Flowing effortlessly from the kitchen is the sun-drenched living room, enhanced by clerestory windows that flood the space with ambient natural light while maintaining privacy and maximizing wall space. A high beamed ceiling and wood-burning fireplace create an inviting setting for year-round entertaining or relaxing beside the fire on chilly evenings.
Privately situated apart from the additional bedrooms, the primary suite serves as a peaceful retreat featuring its own en-suite bath and spacious walk-in closet. Three additional bedrooms offer hardwood flooring, generous closet space, lovely backyard views, and convenient access to the full hall bath.
The lower level provides exceptional additional living space, including a large paneled family room complete with built-in shelving and a refreshment area, a laundry closet, bathroom, storage space, and a versatile bonus room currently used as a home office. This flexible space is ideal for a craft room, exercise studio, playroom, or game room. Sliding glass doors open to the beautifully landscaped backyard and patio, creating the perfect setting for outdoor dining, entertaining, or simply enjoying the peaceful surroundings.
The lush, park-like property offers endless opportunities for recreation and relaxation, while the oversized two-car garage provides ample parking, storage, and workshop space.
Ideally located in a tranquil setting just 75 minutes from New York City, this home offers convenient access to Metro-North, Routes 22, 684, and 84, as well as nearby shopping, dining, Thunder Ridge Ski Area, and the natural beauty of the Hudson Valley.
A perfect blending of comfort, space, style, and location.
Pending
$550,000
28 Leona Drive, Brewster, NY 10509
4beds
2,447sqft
Single Family Residence, Residential
Built in 1965
1.13 Acres Lot
$-- Zestimate®
$225/sqft
$-- HOA
What's special
- 75 days |
- 133 |
- 5 |
Likely to sell faster than
Zillow last checked:
Listing updated:
Listed by:
Houlihan Lawrence Inc. 845-279-6800,
Stacey J. Cronin 973-464-6434,
John Ravetto 845-279-6800,
Houlihan Lawrence Inc.
Source: OneKey® MLS as distributed by MLS GRID,MLS#: 1003524
Facts & features
Interior
Bedrooms & bathrooms
- Bedrooms: 4
- Bathrooms: 3
- Full bathrooms: 2
- 1/2 bathrooms: 1
Primary bedroom
- Description: Wall to wall carpet, walk in closet, ceiling fan, skylight
- Level: First
Bedroom 1
- Description: Hardwood floor, view of backyard
- Level: First
Bedroom 2
- Description: Closet, hardwood floor, view of backyard
- Level: First
Bedroom 3
- Description: Large closet, ceiling fan, hardwood floor
- Level: First
Primary bathroom
- Description: Tile floor, shelving, shower, vanity, task lighting
- Level: First
Bathroom 1
- Description: Tile floor, vanity, glass enclosed tub/shower combo
- Level: First
Bathroom 2
- Description: Tile floor, vanity, tub/shower
- Level: Basement
Family room
- Description: Wall to wall carpet, paneling, sliders to backyard, build in refreshment area, shelving, mechanical closet, laundry closet
- Level: Basement
Kitchen
- Description: Eat in kitchen, hardwood floor, center island, task lighting, bay window, pantry, ceiling fan
- Level: First
Living room
- Description: Wall to wall carpet, wood burning fireplace, multiple windows, high beamed ceiling, ceiling fan
- Level: First
Office
- Description: Wall to wall carpet, built in shelving, closet
- Level: Basement
Heating
- Baseboard, Oil
Cooling
- Wall/Window Unit(s)
Appliances
- Included: Cooktop, Dishwasher, Dryer, Oven, Refrigerator, Washer
- Laundry: Electric Dryer Hookup, In Basement, Washer Hookup
Features
- First Floor Bedroom, First Floor Full Bath, Beamed Ceilings, Breakfast Bar, Ceiling Fan(s), Eat-in Kitchen, Open Kitchen, Pantry
- Windows: Skylight(s)
- Basement: Finished,Full,Storage Space,Walk-Out Access
- Attic: Pull Stairs
- Number of fireplaces: 1
- Fireplace features: Living Room, Wood Burning
Interior area
- Total structure area: 2,447
- Total interior livable area: 2,447 sqft
Property
Parking
- Total spaces: 2
- Parking features: Driveway, Garage, Oversized
- Garage spaces: 2
- Has uncovered spaces: Yes
Features
- Levels: Two
- Patio & porch: Patio, Porch
- Has view: Yes
- View description: Park/Greenbelt
Lot
- Size: 1.13 Acres
- Features: Back Yard, Cleared, Front Yard, Landscaped, Near Public Transit, Near School, Near Shops, Private
- Residential vegetation: Partially Wooded
Details
- Parcel number: 37308905800500010170000000
- Special conditions: None
Construction
Type & style
- Home type: SingleFamily
- Architectural style: Raised Ranch
- Property subtype: Single Family Residence, Residential
Materials
- Frame
Condition
- Actual
- Year built: 1965
Utilities & green energy
- Sewer: Septic Tank
- Water: Public
- Utilities for property: Electricity Connected, See Remarks, Trash Collection Public, Water Connected
Community & HOA
Community
- Subdivision: Mountain Brook Acres
HOA
- Has HOA: No
Location
- Region: Brewster
Financial & listing details
- Price per square foot: $225/sqft
- Tax assessed value: $597,600
- Annual tax amount: $12,636
- Date on market: 5/29/2026
- Cumulative days on market: 72 days
- Listing agreement: Exclusive Right To Sell
- Listing terms: Cash,Conventional,FHA,VA
- Inclusions: refrigerator, washer, dryer, a/cs, wall ovens, dishwasher, oven top
- Electric utility on property: Yes
Estimated market value
Not available
Estimated sales range
Not available
Not available
Price history
| Date | Event | Price |
|---|---|---|
| 6/26/2026 | Pending sale | $550,000$225/sqft |
Source:  OneKey® MLS as distributed by MLS GRID #1003524 Report a problem OneKey® MLS as distributed by MLS GRID #1003524 Report a problem | ||
| 5/29/2026 | Listed for sale | $550,000$225/sqft |
Source: OneKey® MLS as distributed by MLS GRID #1003524 Report a problem | ||
Public tax history
| Year | Property taxes | Tax assessment |
|---|---|---|
| 2025 | -- | $597,600 +7% |
| 2024 | -- | $558,500 +10% |
| 2023 | -- | $507,700 +10% |
| 2022 | -- | $461,500 +10% |
| 2021 | -- | $419,500 +5% |
| 2020 | -- | $399,500 +4% |
| 2019 | -- | $384,100 +6% |
| 2018 | -- | $362,400 +3% |
| 2017 | $8,672 | $351,800 +3% |
| 2016 | -- | $341,600 +1% |
| 2015 | -- | $338,200 +1% |
| 2014 | -- | $334,900 |
| 2013 | -- | $334,900 -5% |
| 2012 | -- | $352,500 -7% |
| 2011 | -- | $379,000 +2.8% |
| 2010 | -- | $368,800 -2% |
| 2009 | -- | $376,300 -10.6% |
| 2008 | -- | $420,800 -12.4% |
| 2007 | -- | $480,300 +14.9% |
| 2006 | -- | $418,087 +5.9% |
| 2005 | -- | $394,700 +7% |
| 2004 | -- | $368,970 +15.2% |
| 2003 | -- | $320,352 +11.4% |
| 2002 | -- | $287,584 +12.3% |
| 2001 | -- | $256,000 +17.5% |
| 2000 | -- | $217,900 |
Find assessor info on the county website
Monthly payment
Climate risks
Neighborhood: 10509
Nearby schools
GreatSchools rating
- 5/10C V Starr Intermediate SchoolGrades: 3-5Distance: 3.1 mi
- 6/10Henry H Wells Middle SchoolGrades: 6-8Distance: 3 mi
- 5/10Brewster High SchoolGrades: PK,9-12Distance: 3.2 mi
Schools provided by the listing agent
- Elementary: C V Starr Intermediate School
- Middle: Henry H Wells Middle School
- High: Brewster High School
Source: OneKey® MLS as distributed by MLS GRID. This data may not be complete. We recommend contacting the local school district to confirm school assignments for this home.
- $652,3005 bd2 ba2k sqft32 Leona Dr, Brewster, NY 10509Off Market
- $592,4003 bd1 ba1.9k sqft22 Leona Dr, Brewster, NY 10509Off Market
- $740,3003 bd2 ba2.7k sqft18 Leona Dr, Brewster, NY 10509Off Market
- $568,4004 bd2 ba2.1k sqft29 Leona Dr, Brewster, NY 10509Off Market
- $515,5003 bd1 ba1.6k sqft23 Leona Dr, Brewster, NY 10509Off Market
- $587,1004 bd2 ba1.6k sqft340 Milltown Rd, Brewster, NY 10509Off Market
- $572,4003 bd2 ba1.5k sqft344 Milltown Rd, Brewster, NY 10509Off Market
- $653,4003 bd2 ba2k sqft33 Leona Dr, Brewster, NY 10509Off Market
A local agent can set up tours, give advice and negotiate with sellers.
Similar homes
- $600,0004 bd2 ba2.1k sqft11 Leona Drive, Brewster, NY 10509For Sale

 MLS ID #1016557, Sharon Sheil, Listing by: Coldwell Banker Realty. OneKey® MLS as distributed by MLS GRID
 - $539,0003 bd1 ba1.8k sqft21 Sycamore Lane, Patterson, NY 12563For Sale
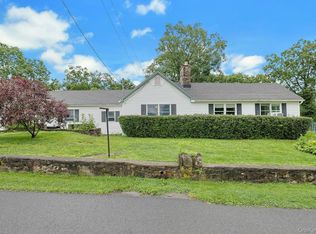 MLS ID #1036039, Donna Vieni, Listing by: Howard Hanna Rand Realty. OneKey® MLS as distributed by MLS GRID
 - $575,0003 bd3 ba1.8k sqft14 Clark Road, New Fairfield, CT 06812For Sale
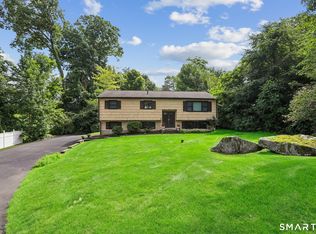
 MLS ID #24196838, John R. Nigro, Keller Williams Realty Prtnrs.. Smart MLS
 - $585,0003 bd3 ba2.4k sqft3 South Meadow Drive, Danbury, CT 06811For Sale
 MLS ID #24195940, Laurie Levitt, William Pitt Sotheby's Int'l. Smart MLS
 - $525,0004 bd3 ba1.5k sqft244 Middle River Road, Danbury, CT 06811For SaleMLS ID #24194214, Laura J. Testa, Kiwi Homes. Smart MLS
- $669,0004 bd4 ba3k sqft11 Bradley Drive, Brewster, NY 10509For SaleMLS ID #997337, Vicki Reinach, Listing by: BHHS Hudson Valley Properties. OneKey® MLS as distributed by MLS GRID
- $550,0003 bd2 ba1.8k sqft277 Franklin St Extension, Danbury, CT 06811For SaleMLS ID #24196752, Patricia A. Kelly, William Pitt Sotheby's Int'l. Smart MLS
- $550,0003 bd3 ba2k sqft18 Woodcreek Road, Brookfield, CT 06804For SaleMLS ID #24197373, Mallory Pfeifer, Compass Connecticut, LLC. Smart MLS
- $650,0003 bd2 ba2.1k sqft59 Nelson Boulevard, Brewster, NY 10509For SaleMLS ID #1022037, Sharon Sheil, Listing by: Coldwell Banker Realty. OneKey® MLS as distributed by MLS GRID
- $615,0004 bd4 ba1.5k sqft40 Elbow Hill Road, Brookfield, CT 06804For SaleMLS ID #24197491, Dina Batista, RE/MAX Town & Country. Smart MLS
- $549,9003 bd2 ba2.3k sqft4 Ezra Road, Danbury, CT 06811For SaleMLS ID #24187335, Carolyn Ridenour, Berkshire Hathaway NE Prop.. Smart MLS
- $565,0003 bd3 ba1.8k sqft8 Old Bridge Road West, New Fairfield, CT 06812For SaleMLS ID #24194908, Jean Flynn, Luks Realty. Smart MLS
- $585,0003 bd3 ba1.8k sqft52 Everett Road, Carmel, NY 10512For SaleMLS ID #1004281, Kim Locascio, Listing by: Coldwell Banker Realty. OneKey® MLS as distributed by MLS GRID
- $579,9004 bd2 ba2.5k sqft4 Alan Road, Danbury, CT 06810For SaleMLS ID #24173598, Matt Rose, Keller Williams Realty. Smart MLS
- $525,0003 bd2 ba1.7k sqft10 Horseshoe Drive, Danbury, CT 06811For SaleMLS ID #24171648, Lisa Weisenberger, Luks Realty. Smart MLS
- $620,0003 bd2 ba1.9k sqft30 Harkin Road, Carmel, NY 10512For SaleMLS ID #1034539, Jane Ferraro Kane, Listing by: HomeSmart Homes & Estates. OneKey® MLS as distributed by MLS GRID
- $600,0003 bd3 ba2.7k sqft41 Wilkes Road, Danbury, CT 06811For SaleMLS ID #24190112, Carrie Barry, Coldwell Banker Realty. Smart MLS
- $599,0004 bd3 ba2.3k sqft934 Peekskill Hollow Road, Carmel, NY 10579For SaleMLS ID #1015237, Barry Malawer, Listing by: Coldwell Banker Realty. OneKey® MLS as distributed by MLS GRID
- $459,0003 bd1 ba1.9k sqft15 Lillian Avenue, New Fairfield, CT 06812For SaleMLS ID #24196345, Debbie Blum, William Raveis Real Estate. Smart MLS
- $589,9004 bd3 ba2k sqft19 Crestwood Road, Monroe, CT 06468For SaleMLS ID #24194477, Brian Christy, William Raveis Real Estate. Smart MLS
