Located on a beautifully wooded ¾-acre lot in Riverside Heights, this spacious ranch-style home offers room to spread out both inside and out. With 1,726 square feet on the main level plus a fully finished basement, this 5-bedroom, 3-bathroom home is designed for comfortable living and entertaining.
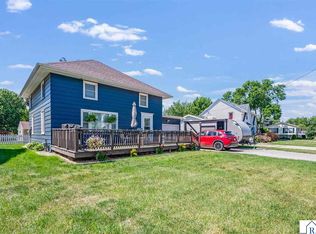
The main level features 3 bedrooms and 2 bathrooms, including a private primary suite with two closets, a double vanity, and a walk-in shower. The updated kitchen boasts solid surface countertops, a center island, and stainless steel appliances. A sunken living and dining room creates a warm, inviting atmosphere and opens to the spacious deck and patio, providing the perfect setting to relax and enjoy the abundance of mature trees surrounding the property.
The finished basement offers exceptional additional living space with 2 bedrooms, a bathroom, a large family room, and a dedicated storage room. The insulated and heated 24' x 25' attached garage provides ample room for vehicles, storage, hobbies, and workshop space.
As an added benefit, Riverside Heights has recently been annexed into the city. Planned improvements include new water and sewer lines connected directly to the home, along with a newly constructed street, enhancing both convenience and long-term value. This well-maintained property combines spacious living, modern updates, and a picturesque setting, making it a fantastic place to call home.
Pending
$350,000
28 Linden Ln, Blue Earth, MN 56013
5beds
2,589sqft
:
Get pre-qualified$2,520/mo
Single Family
Built in 1978
0.78 Acres Lot
$345,700 Zestimate®
$135/sqft
$-- HOA
What's special
- 44 days |
- 508 |
- 14 |
Likely to sell faster than
Zillow last checked:
Listing updated:
Listed by:
Wade A Barslou 507-525-0507,
RE/MAX Total Realty
Source: NorthstarMLS as distributed by MLS GRID,MLS#: 7091034
Facts & features
Interior
Bedrooms & bathrooms
- Bedrooms: 5
- Bathrooms: 3
- Full bathrooms: 1
- 3/4 bathrooms: 2
Bedroom
- Level: Main
- Area: 159 Square Feet
- Dimensions: 13'3x12'
Bedroom 2
- Level: Main
- Area: 131.81 Square Feet
- Dimensions: 12'2x10'10
Bedroom 3
- Level: Main
- Area: 133.83 Square Feet
- Dimensions: 12'2x11'
Bedroom 4
- Level: Basement
- Area: 165 Square Feet
- Dimensions: 15'x11'
Bedroom 5
- Level: Basement
- Area: 132 Square Feet
- Dimensions: 11'x12'
Primary bathroom
- Level: Main
Bathroom
- Level: Main
Bathroom
- Level: Basement
Dining room
- Level: Main
- Area: 168 Square Feet
- Dimensions: 10'6x16'
Family room
- Level: Basement
- Area: 440 Square Feet
- Dimensions: 22'x20'
Kitchen
- Level: Main
- Area: 308.33 Square Feet
- Dimensions: 12'6x24'8
Laundry
- Level: Basement
- Area: 48 Square Feet
- Dimensions: 6'x8'
Living room
- Level: Main
- Area: 199.43 Square Feet
- Dimensions: 14'5x13'10
Storage
- Level: Basement
Utility room
- Level: Basement
Heating
- Forced Air
Cooling
- Central Air
Appliances
- Included: Dishwasher, Disposal, Electric Water Heater, Microwave, Range, Refrigerator, Water Softener Owned
- Laundry: In Basement
Features
- Basement: Full
- Number of fireplaces: 1
Interior area
- Total structure area: 3,452
- Total interior livable area: 2,589 sqft
- Finished area above ground: 1,726
- Finished area below ground: 863
Property
Parking
- Total spaces: 2
- Parking features: Attached, Garage Door Opener, Heated Garage, Insulated Garage, Paved Lot
- Attached garage spaces: 2
- Has uncovered spaces: Yes
- Details: Garage Dimensions (25x24)
Accessibility
- Accessibility features: None
Features
- Levels: One
- Stories: 1
- Patio & porch: Deck
Lot
- Size: 0.78 Acres
- Dimensions: .78 acres
Details
- Additional structures: Storage Shed
- Foundation area: 1726
- Parcel number: 211061400
- Zoning description: Residential-Single Family
Construction
Type & style
- Home type: SingleFamily
- Property subtype: Single Family
Materials
- Roof: Asphalt
Condition
- New construction: No
- Year built: 1978
Utilities & green energy
- Gas: Natural Gas
- Sewer: City Sewer - In Street, Private Sewer, Septic System Compliant - Yes
- Water: City Water - In Street, Well
Community & HOA
Community
- Subdivision: Riverside Heights
HOA
- Has HOA: No
Location
- Region: Blue Earth
Financial & listing details
- Price per square foot: $135/sqft
- Tax assessed value: $317,900
- Annual tax amount: $3,977
- Date on market: 6/12/2026
- Cumulative days on market: 45 days
Estimated market value
$345,700
$328,000 - $363,000
$2,194/mo
Price history
| Date | Event | Price |
|---|---|---|
| 7/20/2026 | Pending sale | $350,000$135/sqft |
Source:  NorthstarMLS as distributed by MLS GRID #7091034 Report a problem NorthstarMLS as distributed by MLS GRID #7091034 Report a problem | ||
| 6/12/2026 | Listed for sale | $350,000+7.7%$135/sqft |
Source: NorthstarMLS as distributed by MLS GRID #7091034 Report a problem | ||
| 4/2/2024 | Sold | $325,000-1.2%$126/sqft |
Source: Public Record Report a problem | ||
| 1/29/2024 | Listed for sale | $329,000$127/sqft |
Source: Owner Report a problem | ||
| 1/29/2024 | Pending sale | $329,000$127/sqft |
Source: Owner Report a problem | ||
| 1/18/2024 | Listed for sale | $329,000+94.1%$127/sqft |
Source: Owner Report a problem | ||
| 7/17/2013 | Sold | $169,500$65/sqft |
Source: Public Record Report a problem | ||
Public tax history
| Year | Property taxes | Tax assessment |
|---|---|---|
| 2025 | -- | $317,900 +19.3% |
| 2024 | $1,636 -16.3% | $266,400 +22.5% |
| 2023 | $1,954 +5.7% | $217,500 -6.8% |
| 2022 | $1,848 +7.2% | $233,400 +12.6% |
| 2021 | $1,724 +20.7% | $207,200 +3.6% |
| 2020 | $1,428 -2.3% | $200,000 |
| 2019 | $1,462 +8.1% | $200,000 |
| 2018 | $1,352 +7.8% | $200,000 +8.2% |
| 2017 | $1,254 +32.6% | $184,900 +9.1% |
| 2015 | $946 | $169,500 +21.5% |
| 2013 | -- | $139,500 +0.8% |
| 2012 | -- | $138,400 |
| 2011 | -- | $138,400 |
Find assessor info on the county website
Monthly payment
Est. payment
Payment breakdown
Explore the cost of this home by adjusting the details. Changes won't be saved.Climate risks
Neighborhood: 56013
Nearby schools
GreatSchools rating
- 4/10Blue Earth Elementary SchoolGrades: PK-5Distance: 2 mi
- 6/10Blue Earth Area Senior High SchoolGrades: 8-12Distance: 1.8 mi
- 5/10Blue Earth Area Middle SchoolGrades: 6-7Distance: 2 mi
- $180,2003 bd2 ba1k sqft18 Elm Blvd, Blue Earth, MN 56013Off Market
- $249,7004 bd2 ba1.1k sqft15 Elm Blvd, Blue Earth, MN 56013Off Market
- $177,1003 bd2 ba2k sqft16 Elm Blvd, Blue Earth, MN 56013Off Market

- $198,0004 bd2 ba1.4k sqft13 Elm Blvd, Blue Earth, MN 56013Off Market
- $235,0003 bd3 ba3k sqft14 Elm Blvd, Blue Earth, MN 56013Sold
- $350,0003 bd3 ba2.9k sqft12 Elm Blvd, Blue Earth, MN 56013Sold
- $288,4004 bd2 ba1.4k sqft11 Elm Blvd, Blue Earth, MN 56013Off Market
- $216,3004 bd2 ba1.8k sqft10 Elm Blvd, Blue Earth, MN 56013Off Market
A local agent can set up tours, give advice and negotiate with sellers.
A local lender can help you make sure your offer is ready when you are.
Similar homes
- $425,0004 bd2 ba3.3k sqft35780 110th St, Blue Earth, MN 56013For Sale
 MLS ID #267040843, LAURIE OELKE, Olson Nelson Realty. RASM
 - $204,0005 bd2 ba3k sqft125 E 2nd St, Blue Earth, MN 56013For Sale
 MLS ID #7039907, Chelsea O'Connell, Edina Realty Inc. Mankato. RASM
 - $285,0005 bd2 ba2.7k sqft23265 445th Ave, Delavan, MN 56023For Sale
 MLS ID #267040952, Dallas Barslou, Re/Max Total Realty. RASM
 - $179,9003 bd2 ba2.2k sqft310 E 13th St, Blue Earth, MN 56013For Sale
 MLS ID #267040696, KENDAL SKAARE, Olson Nelson Realty. RASM
 - $369,0003 bd3 ba2.6k sqft1315 Adams Ave, Fairmont, MN 56031For Sale
 MLS ID #7109548, Vonnie Cone, RE/MAX TOTAL REALTY. NorthstarMLS as distributed by MLS GRID
 - $365,0003 bd3 ba3.1k sqft580 Southwind Dr, Fairmont, MN 56031For SaleMLS ID #7113526, Rosemarie Zietlow, Edina Realty. NorthstarMLS as distributed by MLS GRID
- $388,0004 bd3 ba2.7k sqft1700 Knollwood Dr, Fairmont, MN 56031For SaleMLS ID #6806461, Julie Liljenquist, Edina Realty. NorthstarMLS as distributed by MLS GRID
- $325,0003 bd3 ba2.7k sqft1317 Beach Pl, Fairmont, MN 56031For SaleMLS ID #6752561, Julie Liljenquist, Edina Realty. NorthstarMLS as distributed by MLS GRID
- $249,9003 bd1 ba2.4k sqft33168 175th St, Winnebago, MN 56098For SaleMLS ID #7038841, SONJA ZOET, Real Broker, LLC. RASM
- $269,5004 bd3 ba2.8k sqft841 Redwood Dr, Fairmont, MN 56031For SaleMLS ID #7053777, Bart Clayton, EXIT Realty - Great Plains. NorthstarMLS as distributed by MLS GRID
- $299,5004 bd3 ba2.8k sqft18 Mill Ave, Minnesota Lake, MN 56068For SaleMLS ID #267040496, Tara Garbes, True Real Estate. RASM
- $304,9004 bd3 ba2.9k sqft114 Oak Ridge Rd, Fairmont, MN 56031For SaleMLS ID #7049863, Cinde Andersen, CENTURY 21 Northland Realty. NorthstarMLS as distributed by MLS GRID
- $269,9003 bd2 ba2k sqft2722 Albion Ave, Fairmont, MN 56031For SaleMLS ID #7098941, Jackie Jersak, RE/MAX TOTAL REALTY. NorthstarMLS as distributed by MLS GRID
- $319,0002 bd1 ba2k sqft775 Shoreacres Dr, Fairmont, MN 56031For SaleMLS ID #7040420, SHAWNA WOLFE, Keller Williams Premier Realty. RASM
- $299,9003 bd2 ba3k sqft915 S Hampton St, Fairmont, MN 56031For SaleMLS ID #6780437, Vonnie Cone, RE/MAX TOTAL REALTY. NorthstarMLS as distributed by MLS GRID
- $221,0003 bd2 ba1.3k sqft205 232nd Ave, Fairmont, MN 56031For SaleMLS ID #7110028, Vonnie Cone, RE/MAX TOTAL REALTY. NorthstarMLS as distributed by MLS GRID
- $210,0004 bd2 ba2.6k sqft19 Higbie Ave W, Minnesota Lake, MN 56068For SaleMLS ID #267040887, CHERYL KRENGEL, Jbeal Real Estate Group. RASM
- $249,5004 bd2 ba2.2k sqft16 Minnesota Ave W, Minnesota Lake, MN 56068For SaleMLS ID #267040735, Tara Garbes, True Real Estate. RASM
- $235,0004 bd2 ba3.2k sqft623 Washington Ave, Fairmont, MN 56031For SaleMLS ID #7040165, Elizabeth Greiner, True Real Estate. RASM
- $489,9005 bd3 ba3.1k sqft303 Lake Ave, Fairmont, MN 56031For SaleMLS ID #7092750, Kim Kreiss, EXIT Realty - Great Plains. NorthstarMLS as distributed by MLS GRID
