New Construction 2026 Located in Penn Lake - Crestwood School District. 4 Bedrooms / 2.5 Bath Home w/ 2 Car Garage. Situated on a Spacious Wooded Lot. Welcoming Open Living Concept. Anticipated Completion Fall 2026. Private Lake with Beach & Boating Access. Welcoming Neighborly Community. Weekly Activities Held for All Ages. Community Clubhouse, Tennis &Pickle Ball Court, Basketball Court, Volleyball, & Baseball Field. Children's Playground. Commuter Friendly Location!! Stones Throw to Major Interstates, Pocono Resorts, Pocono Raceway, and Countless other Resort Area Attractions. 1.5 Hours to New York City & Philadelphia.
For sale
$529,900
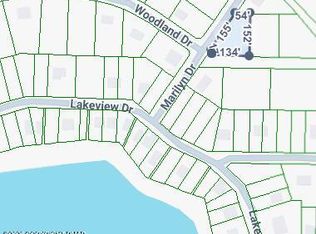
28 Marilyn Dr, White Haven, PA 18661
4beds
2,320sqft
Single Family Residence
Built in 2026
0.36 Acres Lot
$-- Zestimate®
$228/sqft
$8/mo HOA
What's special
Welcoming open living concept
- 22 hours
- 101
- 2
Zillow last checked:
Listing updated:
Listed by:
Randy E Pilecki, Jr. 570-578-5112,
Pocono Mountain Lakes Realty - Blakeslee 570-234-0633
Source: PMAR,MLS#: PM-144310
Facts & features
Interior
Bedrooms & bathrooms
- Bedrooms: 4
- Bathrooms: 3
- Full bathrooms: 2
- 1/2 bathrooms: 1
Primary bedroom
- Level: Upper
- Area: 228
- Dimensions: 12 x 19
Bedroom 2
- Level: Upper
- Area: 156
- Dimensions: 12 x 13
Bedroom 3
- Level: Upper
- Area: 120
- Dimensions: 10 x 12
Primary bathroom
- Level: Upper
- Area: 60
- Dimensions: 6 x 10
Bathroom 2
- Level: Upper
- Area: 96
- Dimensions: 12 x 8
Bathroom 3
- Level: Main
- Area: 24
- Dimensions: 4 x 6
Bathroom 4
- Level: Upper
- Area: 110
- Dimensions: 10 x 11
Dining room
- Level: Main
- Area: 144
- Dimensions: 12 x 12
Family room
- Level: Main
- Area: 168
- Dimensions: 14 x 12
Great room
- Level: Main
- Area: 204
- Dimensions: 12 x 17
Kitchen
- Level: Main
- Area: 180
- Dimensions: 20 x 9
Living room
- Level: Main
- Area: 240
- Dimensions: 16 x 15
Heating
- Forced Air, Propane
Cooling
- Central Air
Appliances
- Laundry: Upper Level
Features
- Breakfast Bar, Eat-in Kitchen, Granite Counters, Walk-In Closet(s)
- Flooring: Carpet, Vinyl
- Windows: Double Pane Windows
- Basement: Crawl Space
- Number of fireplaces: 1
- Fireplace features: Dining Room, Family Room, Kitchen, Living Room, Propane
- Common walls with other units/homes: No Common Walls
Interior area
- Total structure area: 2,340
- Total interior livable area: 2,320 sqft
- Finished area above ground: 1,900
- Finished area below ground: 0
Property
Parking
- Total spaces: 6
- Parking features: Garage, Open
- Garage spaces: 2
- Uncovered spaces: 4
Features
- Stories: 2
- Patio & porch: Deck
- On waterfront: Yes
- Body of water: Penn Lake
Lot
- Size: 0.36 Acres
- Features: Dead End Street, Wooded
Details
- Parcel number: 75N12S101B008
- Zoning description: Residential
Construction
Type & style
- Home type: SingleFamily
- Architectural style: Contemporary
- Property subtype: Single Family Residence
Materials
- Stone Veneer, Vinyl Siding
- Foundation: Concrete Perimeter
- Roof: Asphalt
Condition
- Year built: 2026
Utilities & green energy
- Electric: 200+ Amp Service
- Sewer: Public Sewer
- Water: Public
- Utilities for property: Phone Available, Cable Available
Community & HOA
Community
- Security: Carbon Monoxide Detector(s)
- Subdivision: Penn Lake
HOA
- Has HOA: Yes
- Amenities included: Clubhouse, Playground, Recreation Facilities, Tennis Court(s), Pickleball
- Services included: Electricity, Sewer, Water, Internet
- HOA fee: $100 annually
Location
- Region: White Haven
Financial & listing details
- Price per square foot: $228/sqft
- Date on market: 8/29/2026
- Listing terms: Cash,Conventional,FHA,USDA Loan
- Road surface type: Paved
Estimated market value
Not available
Estimated sales range
Not available
Not available
Price history
| Date | Event | Price |
|---|---|---|
| 8/29/2026 | Listed for sale | $529,900$228/sqft |
Source: PMAR #PM-144310 Report a problem | ||
Public tax history
Tax history is unavailable.
Monthly payment
Est. payment
Payment breakdown
Explore the cost of this home by adjusting the details. Changes won't be saved.Climate risks
Neighborhood: Penn Lake Park

Similar homes
- $524,9003 bd3 ba2.8k sqft1551 Lakeview Dr, White Haven, PA 18661For Sale
 MLS ID #26-3262, Enrico Cordisco, Pocono Mountain Lakes Realty. Luzerne County AOR
 - $505,0003 bd1 ba1.6k sqft1101 Lakeview Dr, White Haven, PA 18661For Sale
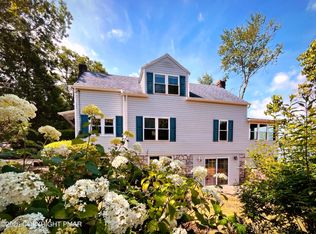 MLS ID #PM-140241, Julie Ann Fallon, Button Real Estate LLC. PMAR
 - $529,0006 bd3 ba2.8k sqft255 Hillary Dr W, Freeland, PA 18224For Sale
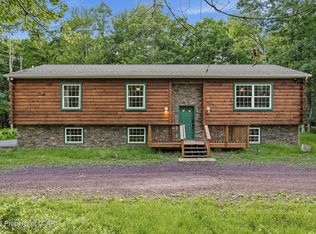 MLS ID #26-3404, Alexander Weidenbaum, Redstone Run Realty. Luzerne County AOR
 - $748,0004 bd2 ba2.4k sqft602 Chemung St, White Haven, PA 18661For Sale
 MLS ID #26-3510, Tammy Jo Audi, Lewith & Freeman, Mountaintop. Luzerne County AOR
 - $499,9003 bd4 ba3.1k sqft39 Wolf Way, White Haven, PA 18661New Construction
 MLS ID #PACC2006386, John Spognardi, RE/MAX Signature. Bright MLS
 - $300,0003 bd2 ba1.3k sqft12 Holiday Dr, White Haven, PA 18661For SaleMLS ID #PALU2003266, Alyce Gerhardt, Keller Williams Liberty Place. Bright MLS
