The St. Andrews floor plan is the epitome of single-story living at its finest! This home is designed for those who love to live and entertain in style. With an open-concept Kitchen featuring a countertop with an overhang, you can easily whip up a quick meal or offer seating to guests. The Dining Room is perfect for hosting dinner parties, while the Great Room with its optional cozy gas fireplace is the perfect place to relax and unwind. The Owners' Suite is a beautiful oasis, with a spacious walk-in closet and a private bath with a double-bowl vanity. Two additional Bedrooms and a shared Hall Bath complete this wonderful home.
For sale
Price increase: $3K (6/25)
$402,900
633 W Oak Ln, White Haven, PA 18661
3beds
1,776sqft
:
Get pre-qualified$2,854/mo
Single Family Residence
Built in 2026
0.28 Acres Lot
$400,400 Zestimate®
$227/sqft
$225/mo HOA
What's special
Countertop with an overhangSpacious walk-in closetOpen-concept kitchenTwo additional bedroomsShared hall bath
- 51 days |
- 93 |
- 5 |
Zillow last checked:
Listing updated:
Listed by:
Gregory Harris 484-223-8679,
Tuskes Realty 610-691-6615
Source: Luzerne County AOR,MLS#: 26-2960
Facts & features
Interior
Bedrooms & bathrooms
- Bedrooms: 3
- Bathrooms: 2
- Full bathrooms: 2
Primary bedroom
- Level: First
- Area: 260.39 Square Feet
- Dimensions: 14 x 18.6
Bedroom 2
- Description: Carpet
- Level: First
- Area: 139.15 Square Feet
- Dimensions: 11.5 x 12.1
Bedroom 3
- Description: Carpet
- Level: First
- Area: 150.04 Square Feet
- Dimensions: 12.4 x 12.1
Primary bathroom
- Description: Ceramic Tile Floor, ceramic tile shower
- Level: First
- Area: 104 Square Feet
- Dimensions: 8 x 13
Full bathroom
- Description: shower/tub
- Level: First
- Area: 40 Square Feet
- Dimensions: 8 x 5
Dining room
- Description: Formal, hardwood
- Level: First
- Area: 134.31 Square Feet
- Dimensions: 11.1 x 12.1
Family room
- Description: Gas Fireplace/ hardwood
- Level: First
- Area: 295.02 Square Feet
- Dimensions: 19.8 x 14.9
Kitchen
- Description: granite, ss appliances tile backsplash
- Level: First
- Area: 146.05 Square Feet
- Dimensions: 11.5 x 12.7
Laundry
- Description: Ceramic Tile Floor
- Level: First
- Area: 36 Square Feet
- Dimensions: 6 x 6
Other
- Description: Walk in Closet
- Level: First
- Area: 40 Square Feet
- Dimensions: 5 x 8
Other
- Description: Kitchen nook/ hardwood
- Level: First
- Area: 116.15 Square Feet
- Dimensions: 10.1 x 11.5
Heating
- Natural Gas, Forced Air
Cooling
- Central Air
Features
- Master Downstairs, Eat-in Kitchen
- Flooring: Hardwood
- Basement: Concrete
- Number of fireplaces: 1
Interior area
- Total structure area: 1,776
- Total interior livable area: 1,776 sqft
- Finished area above ground: 1,776
- Finished area below ground: 0
Property
Parking
- Total spaces: 2
- Parking features: Garage Door Opener, Private
- Attached garage spaces: 2
Features
- Levels: One
- Patio & porch: Deck, Porch
- Exterior features: Tennis Court(s)
Lot
- Size: 0.28 Acres
- Dimensions: 12,283 sf
- Features: Cleared
Details
- Parcel number: 75A20A20
- Zoning: Residential
- Zoning description: Residential
Construction
Type & style
- Home type: SingleFamily
- Architectural style: Other,Ranch
- Property subtype: Single Family Residence
Materials
- Vinyl Siding, Stone
- Roof: Composition
Condition
- New Construction
- New construction: No
- Year built: 2026
Utilities & green energy
- Sewer: Public Sewer
- Water: Public, Well
Community & HOA
Community
- Subdivision: Golden Oaks Village
HOA
- Has HOA: Yes
- HOA fee: $225 monthly
Location
- Region: White Haven
Financial & listing details
- Price per square foot: $227/sqft
- Date on market: 6/22/2026
- Inclusions: Stainless Steel Appliances, Range, DW, MW, Disposal
Estimated market value
$400,400
$380,000 - $420,000
$2,703/mo
Price history
| Date | Event | Price |
|---|---|---|
| 6/25/2026 | Price change | $402,900+0.8%$227/sqft |
Source: Luzerne County AOR #26-2960 Report a problem | ||
| 6/22/2026 | Listed for sale | $399,900$225/sqft |
Source: Luzerne County AOR #26-2960 Report a problem | ||
Public tax history
Tax history is unavailable.
Monthly payment
Est. payment
Payment breakdown
Explore the cost of this home by adjusting the details. Changes won't be saved.Climate risks
Neighborhood: 18661
Nearby schools
GreatSchools rating
- 4/10Weatherly Area El SchoolGrades: PK-5Distance: 10.3 mi
- 4/10Weatherly Area Middle SchoolGrades: 6-8Distance: 10.3 mi
- 6/10Weatherly Area Senior High SchoolGrades: 9-12Distance: 10.3 mi
- $323,6003 bd2 ba3k sqft640 W Oak Ln, White Haven, PA 18661Off Market
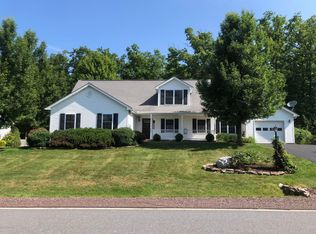
- $35,5780.3 acresW Oak Ln, White Haven, PA 18661Off Market
- $402,9003 bd2 ba1.7k sqft633 W Oak Ln #20, White Haven, PA 18661New Construction
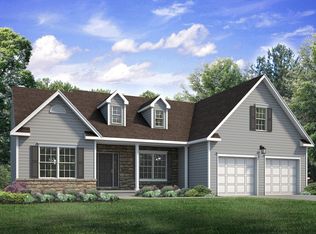
- $422,5003 bd3 ba2.9k sqft642 W Oak Ln, White Haven, PA 18661Pending

- $394,6003 bd2 ba4.2k sqft631 W Oak Ln, White Haven, PA 18661Off Market
- $292,8003 bd2 ba1.4k sqft638 W Oak Ln, White Haven, PA 18661Off Market
- $346,3003 bd2 ba2.1k sqft644 W Oak Ln, White Haven, PA 18661Off Market
- $259,7002 bd2 ba1.7k sqft636 W Oak Ln, White Haven, PA 18661Off Market
A local agent can set up tours, give advice and negotiate with sellers.
A local lender can help you make sure your offer is ready when you are.
Similar homes
- $384,9003 bd2 ba1.5k sqft419 Pin Oak Dr, White Haven, PA 18661For Sale
 MLS ID #26-2771, Gregory Harris, Tuskes Realty. Luzerne County AOR
 - $402,9003 bd2 ba1.7k sqft633 W Oak Ln #20, White Haven, PA 18661New ConstructionTuskes Homes
- $299,0003 bd2 ba1.5k sqft8 Wolf Way, White Haven, PA 18661For Sale
 MLS ID #PM-142837, Jennifer Lynn Bohinski, CENTURY 21 Select Group - Lake Harmony. PMAR
 - $295,0003 bd3 ba1.7k sqft813 Centre St, White Haven, PA 18661For Sale
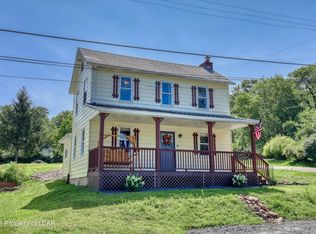 MLS ID #26-3655, Edward Elliott, RPA Real Estate. Luzerne County AOR
 - $409,9004 bd3 ba2k sqft9 Roberts Ln, Freeland, PA 18224For SaleMLS ID #26-3950, Francis Fuentes, Fuentes Real Estate Group, LLC. Luzerne County AOR
- $399,0004 bd3 ba2.1k sqft264 Chestnut Rd, Blakeslee, PA 18610For SaleMLS ID #PM-143404, Barbara Miller, Keller Williams Real Estate - Stroudsburg. PMAR
- $415,0003 bd2 ba2.3k sqft2573 Pennsylvania #903, Albrightsville, PA 18210For SaleMLS ID #PM-142631, John Keely, Keller Williams Real Estate - West End. PMAR
- $--3 bd3 ba1.8k sqft2607 Ramon Dr, Blakeslee, PA 18610AuctionAuction.com 2
- $385,0003 bd3 ba2.1k sqft260 Mountain Rd, Drums, PA 18222For SaleMLS ID #26-3850, Anita Reber, Lewith & Freeman, Drums. Luzerne County AOR
- $379,0004 bd1 ba1.9k sqft33 Balsam Rd, Wilkes Barre, PA 18702For SaleMLS ID #26-3630, Shannon Sweitzer, Lewith & Freeman, Shavertown. Luzerne County AOR
- $314,9003 bd3 ba1.9k sqft244 Shingle Mill Dr, Drums, PA 18222For SaleMLS ID #26-3991, Nicole Berry, RPA Real Estate. Luzerne County AOR
- $432,9003 bd2 ba2.1k sqft125 Clearview Rd, Long Pond, PA 18334For SaleMLS ID #PM-140482, Joseph J Salerno, Iron Valley Real Estate - Mountainside. PMAR
- $379,0003 bd2 ba1.7k sqft165 Sweet Briar Rd, Pocono Pines, PA 18350For SaleMLS ID #PM-136455, Heidi A Pickard, Lake Naomi Real Estate. PMAR
- $439,9904 bd3 ba2.4k sqft30 Doe Run Trl, Mountain Top, PA 18707For SaleMLS ID #26-2787, Antonio DeRosa, Lewith & Freeman, Mountaintop. Luzerne County AOR
- $389,0004 bd3 ba2.1k sqft100 Sutherland Dr, Mountain Top, PA 18707For SaleMLS ID #26-2311, Ellen M Fogleman, Classic Properties - Mountaintop. Luzerne County AOR
- $299,0003 bd3 ba2.6k sqft105 Buck Ridge Dr, Drums, PA 18222For SaleMLS ID #26-3986, Jammie Tobin, RPA Real Estate. Luzerne County AOR
- $359,5003 bd3 ba2.2k sqft223 Briarwood Dr, Effort, PA 18330For SaleMLS ID #PM-142843, Cheryl S Linares, Keller Williams Real Estate - West End. PMAR
- $400,0003 bd3 ba2.4k sqft243 White Pine Dr, Pocono Lake, PA 18347For SaleMLS ID #PM-137910, Michelle DeLuca, Keller Williams Real Estate - Albrightsville. PMAR
- $359,9004 bd2 ba1.8k sqft79 Tennyson Cir, Albrightsville, PA 18210For SaleMLS ID #26-1889, Sandra Polguy, Lewith & Freeman, Mountaintop. Luzerne County AOR
- $435,0003 bd2 ba1.5k sqft252 Long View Ln, Pocono Pines, PA 18350For SaleMLS ID #PM-142116, Jane K Young, Lake Naomi Real Estate. PMAR
