Experience the ease of carefree living at 642 West Oak Lane, where lawn care and snow removal are taken care of for you--leaving more time to relax and enjoy everything this beautiful property has to offer. Whether you're looking for a full-time residence or a low-maintenance vacation retreat, this customized ranch-style home offers the perfect blend of comfort, privacy, and convenience. Built just four years ago and loaded with upgrades, the home sits on an oversized lot backing directly to State Game Lands, creating an exceptionally private setting where your backyard views are filled with nature and abundant wildlife. Designed for true one-floor living, the main level features three bedrooms, including a spacious primary suite with a private bath and walk-in closet complete with a space-saving pocket door. The open-concept living area is anchored by a thoughtfully positioned corner fireplace, maximizing both functionality and the peaceful backyard views. Step outside to enjoy the composite side deck or paver patio--ideal for entertaining, morning coffee, or simply taking in the tranquil surroundings. The full basement adds outstanding flexibility with a partially finished recreation area, half bath, and additional living space for guests, hobbies, or a home office. An exterior Bilco door makes moving large items effortless, while the unfinished portion provides exceptional storage and workshop space. This home is being offered partially furnished--be sure to ask your agent for the list of included items, along with the extensive upgrades made beyond the builder's original package. Conveniently located just minutes from shopping, with easy access to the PA Turnpike and I-80, commuting to Wilkes-Barre, Hazleton, Allentown, or Philadelphia is simple. Located within the desirable Golden Oaks 55+ community, you'll enjoy a peaceful neighborhood designed for easy living while benefiting from maintenance-free services that make homeownership as stress-free as possible. If you've been searching for a move-in ready home that combines modern finishes, exceptional privacy, and a lock-and-leave lifestyle, 642 West Oak Lane checks every box.
Pending
Price cut: $2.4K (7/9)
$422,500
642 W Oak Ln, White Haven, PA 18661
3beds
2,989sqft
Single Family Residence
Built in 2022
9,583 Square Feet Lot
$415,200 Zestimate®
$141/sqft
$225/mo HOA
What's special
True one-floor livingExceptionally private settingModern finishesCustomized ranch-style homeSpace-saving pocket doorComposite side deck
- 117 days |
- 252 |
- 3 |
Zillow last checked:
Listing updated:
Listed by:
Cindy Derolf 570-401-9399,
Pocono Area Realty Benz Group LLC 570-216-8545
Source: Luzerne County AOR,MLS#: 26-1767
Facts & features
Interior
Bedrooms & bathrooms
- Bedrooms: 3
- Bathrooms: 3
- Full bathrooms: 2
- 1/2 bathrooms: 1
Primary bedroom
- Level: First
- Area: 180 Square Feet
- Dimensions: 12 x 15
Bedroom 2
- Level: First
- Area: 108 Square Feet
- Dimensions: 12 x 9
Bedroom 3
- Level: First
- Area: 117 Square Feet
- Dimensions: 9 x 13
Primary bathroom
- Level: First
- Area: 72 Square Feet
- Dimensions: 8 x 9
Full bathroom
- Level: First
- Area: 40 Square Feet
- Dimensions: 8 x 5
Half bathroom
- Level: Basement
- Area: 24 Square Feet
- Dimensions: 3 x 8
Den
- Level: Basement
- Area: 336 Square Feet
- Dimensions: 16 x 21
Dining room
- Level: First
- Area: 80 Square Feet
- Dimensions: 10 x 8
Foyer
- Level: First
- Area: 165 Square Feet
- Dimensions: 15 x 11
Kitchen
- Level: First
- Area: 88 Square Feet
- Dimensions: 11 x 8
Living room
- Level: First
- Area: 315 Square Feet
- Dimensions: 21 x 15
Office
- Level: Basement
- Area: 130 Square Feet
- Dimensions: 13 x 10
Other
- Level: First
- Area: 176 Square Feet
- Dimensions: 16 x 11
Utility room
- Level: Basement
- Area: 1092 Square Feet
- Dimensions: 28 x 39
Heating
- Natural Gas, Forced Air
Cooling
- Central Air
Appliances
- Laundry: Main Level
Features
- Master Downstairs, Ceiling Fan(s), Eat-in Kitchen
- Basement: Concrete,Partially Finished,Bilco Door
- Number of fireplaces: 2
- Fireplace features: Electric
Interior area
- Total structure area: 2,989
- Total interior livable area: 2,989 sqft
- Finished area above ground: 1,563
- Finished area below ground: 1,426
Video & virtual tour
Property
Parking
- Total spaces: 2
- Parking features: Garage Door Opener, Private
- Attached garage spaces: 2
Features
- Levels: One
- Patio & porch: Deck, Patio, Porch
Lot
- Size: 9,583 Square Feet
- Dimensions: 95x99
- Features: Cleared
Details
- Parcel number: 75A20A17
- Zoning: Residential
- Zoning description: Residential
Construction
Type & style
- Home type: SingleFamily
- Architectural style: Ranch
- Property subtype: Single Family Residence
Materials
- Vinyl Siding, Stone, See Remarks
- Roof: Asbestos Shingle
Condition
- Excellent
- New construction: No
- Year built: 2022
Utilities & green energy
- Sewer: Public Sewer
- Water: Public
Community & HOA
Community
- Subdivision: Golden Oaks Village
HOA
- Has HOA: Yes
- HOA fee: $225 monthly
Location
- Region: White Haven
Financial & listing details
- Price per square foot: $141/sqft
- Tax assessed value: $131,808
- Annual tax amount: $4,896
- Date on market: 4/23/2026
- Inclusions: Appliances, Washer & Dryer, some furnishings (see list in documents)
- Exclusions: Most furniture, personal items,
Estimated market value
$415,200
$394,000 - $436,000
$3,681/mo
Price history
| Date | Event | Price |
|---|---|---|
| 7/22/2026 | Pending sale | $422,500$141/sqft |
Source:  Bright MLS #PACC2007514 Report a problem Bright MLS #PACC2007514 Report a problem | ||
| 7/9/2026 | Price change | $422,500-0.6%$141/sqft |
Source: PMAR #PM-140575 Report a problem | ||
| 4/22/2026 | Listed for sale | $424,900+23.7%$142/sqft |
Source: PMAR #PM-140575 Report a problem | ||
| 2/7/2022 | Sold | $343,587$115/sqft |
Source: Public Record Report a problem | ||
Public tax history
| Year | Property taxes | Tax assessment |
|---|---|---|
| 2025 | $4,896 +4.2% | $65,904 |
| 2024 | $4,698 -13% | $65,904 -21% |
| 2023 | $5,397 +378.5% | $83,395 +410.4% |
| 2022 | $1,128 | $16,339 |
| 2021 | $1,128 +1.5% | $16,339 |
| 2020 | $1,112 +5.4% | $16,339 |
| 2019 | $1,055 | $16,339 |
| 2018 | -- | $16,339 |
| 2017 | $1 | $16,339 |
| 2016 | -- | $16,339 |
| 2015 | -- | $16,339 |
Find assessor info on the county website
Monthly payment
Est. payment
Payment breakdown
Explore the cost of this home by adjusting the details. Changes won't be saved.Climate risks
Neighborhood: 18661
Nearby schools
GreatSchools rating
- 4/10Weatherly Area El SchoolGrades: PK-5Distance: 10.4 mi
- 4/10Weatherly Area Middle SchoolGrades: 6-8Distance: 10.4 mi
- 6/10Weatherly Area Senior High SchoolGrades: 9-12Distance: 10.3 mi
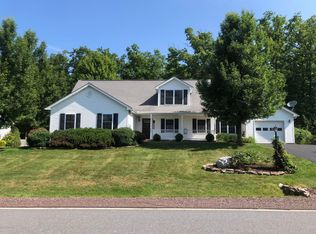
- $322,7003 bd2 ba3k sqft640 W Oak Ln, White Haven, PA 18661Off Market
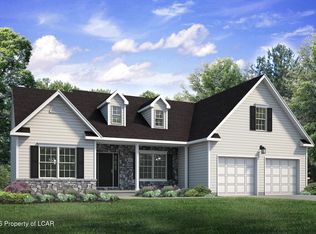
- $402,9003 bd2 ba1.7k sqft633 W Oak Ln, White Haven, PA 18661For Sale
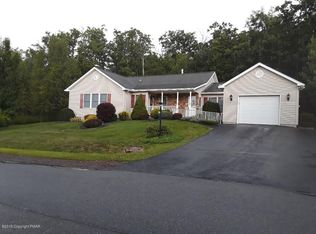
- $345,0003 bd2 ba2.1k sqft644 W Oak Ln, White Haven, PA 18661Off Market
- $35,5780.3 acresW Oak Ln, White Haven, PA 18661Off Market
- $402,9003 bd2 ba1.7k sqft633 W Oak Ln #20, White Haven, PA 18661New Construction
- $292,8003 bd2 ba1.4k sqft638 W Oak Ln, White Haven, PA 18661Off Market
- $392,6003 bd2 ba4.2k sqft631 W Oak Ln, White Haven, PA 18661Off Market
- $7,0000.69 acres650 W Oak Ln, White Haven, PA 18661Off Market
A local agent can set up tours, give advice and negotiate with sellers.
A local lender can help you make sure your offer is ready when you are.
Similar homes
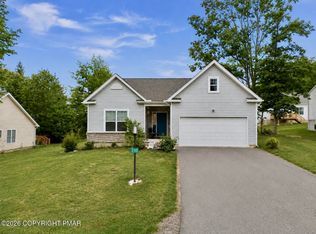
- $415,0003 bd2 ba1.5k sqft310 Golden Oaks Dr, White Haven, PA 18661For Sale
 MLS ID #PM-142771, Mary Amodea, Pocono Mountain Lakes Realty - Blakeslee. PMAR
 - $295,0003 bd3 ba1.7k sqft813 Centre St, White Haven, PA 18661For Sale
 MLS ID #26-3655, Edward Elliott, RPA Real Estate. Luzerne County AOR
 - $415,0003 bd2 ba2.3k sqft2573 Pennsylvania #903, Albrightsville, PA 18210For Sale
 MLS ID #PM-142631, John Keely, Keller Williams Real Estate - West End. PMAR
 - $455,0003 bd2 ba1.7k sqft303 Sir Bradford Rd, Pocono Lake, PA 18347For Sale
 MLS ID #PM-142904, Heather T Christian, Coldwell Banker Real Estate Services, LLC. PMAR
 - $419,9003 bd3 ba2.1k sqft111 Elm Dr, Blakeslee, PA 18610For SaleMLS ID #PM-121385, Jessica Eng, Amantea Real Estate. PMAR
- $425,0004 bd3 ba2.9k sqft411 Tranquility Ct, Long Pond, PA 18334For SaleMLS ID #PM-141414, Heather M. DAdamo, Coldwell Banker Town & Country - Clarks Summit. PMAR
- $439,0003 bd3 ba2.4k sqft151 Skytop Rd, Pocono Pines, PA 18350For SaleMLS ID #PM-140618, Adele M Novak, Dembinski Realty Company. PMAR
- $--4 bd3 ba2.3k sqft318 Long Run Rd, Drums, PA 18222AuctionServiceLink Auction
- $400,0003 bd3 ba2.3k sqft1025 Juno Dr, Effort, PA 18330For SaleMLS ID #PM-142362, Matthew A Boyce, Keller Williams Real Estate - Stroudsburg. PMAR
- $525,0005 bd3 ba2.1k sqft106 Cranberry Dr, Blakeslee, PA 18610For SaleMLS ID #PM-143640, Mackenzie Jae Seitz, Pocono Properties Rentals & Sales. PMAR
- $429,9004 bd4 ba2.5k sqft23 High Meadow Dr, Drums, PA 18222For SaleMLS ID #26-3576, Joseph Naseef Jr, Agent Real Estate Group, LLC. Luzerne County AOR
- $529,0006 bd3 ba2.8k sqft255 Hillary Dr W, Freeland, PA 18224For SaleMLS ID #26-3404, Alexander Weidenbaum, Redstone Run Realty. Luzerne County AOR
- $395,0003 bd3 ba2.8k sqft6 Dogwood Dr, Wilkes Barre, PA 18702For SaleMLS ID #26-3805, Stephanie Swire, Wyoming Valley Real Estate. Luzerne County AOR
- $449,0003 bd3 ba1.9k sqft212 Wild Pines Dr, Pocono Pines, PA 18350For SaleMLS ID #PM-142541, Lauren Meredith Miller, Keller Williams Real Estate - Stroudsburg. PMAR
- $449,9003 bd3 ba2.3k sqft1304 Summit View Dr, Long Pond, PA 18334For SaleMLS ID #PM-142692, Stacey White, Real of Pennsylvania-Brodheadsville. PMAR
- $437,5004 bd3 ba2.4k sqft10 Whippoorwill Dr, Saylorsburg, PA 18353For SaleMLS ID #PM-142296, Cristina Primrose, Keller Williams Real Estate - West End. PMAR
- $599,0003 bd3 ba2.9k sqft235 Moseywood Rd, Lake Harmony, PA 18624For SaleMLS ID #778175, Lucille M. Richmond, Century 21 Select Group. GLVR
- $385,0003 bd3 ba2.1k sqft260 Mountain Rd, Drums, PA 18222For SaleMLS ID #26-3850, Anita Reber, Lewith & Freeman, Drums. Luzerne County AOR
- $439,9004 bd4 ba2.6k sqft6 Sunset View Dr, Nanticoke, PA 18634For SaleMLS ID #26-3957, Lisa Joseph, Lewith & Freeman, Mountaintop. Luzerne County AOR
- $399,9004 bd3 ba2.2k sqft1106 Lakeside Dr, Effort, PA 18330For SaleMLS ID #PM-140381, Ewa Polanski, Keller Williams Real Estate - Stroudsburg. PMAR
