Beautifully renovated one-level retreat in a highly desirable neighborhood, offering the perfect blend of modern comfort and timeless New England charm. Thoughtfully updated throughout, this exceptional home features a stunning updated kitchen with granite countertops, stainless steel appliances, custom cabinetry and abundant storage. The open-concept layout creates an effortless flow between the spacious family room and dining area, ideal for everyday living and entertaining. A bright sunroom with skylight and walls of glass fills the home with natural light and provides a serene space to relax year-round, with direct access to the deck and private backyard. The primary suite offers a beautifully renovated ensuite bath, while two additional bedrooms share a second fully updated bathroom. Set on a private and level 1.05-acre lot, this property offers both tranquility and space to enjoy nature. Additional highlights include new: roof, furnace, curtain drain, hot water heater, newer pellet stove & shed. Oversized two-car garage with ample storage, generator, A/C and more. Located in a welcoming subdivision with a strong neighborhood feel, this peaceful retreat is just minutes from New Milford's charming downtown, restaurants, shopping, and local amenities. Move-in ready and meticulously maintained, this is a rare opportunity to enjoy effortless one-level living in a beautiful setting you'll truly love coming back to. This is your forever home! LIST OF UPGRADES 2025-2026 New roof. New furnace. New curtain drain. New hot water heater. Newer pellet stove in sunroom. Newer alarm system throughout the house. Updated electrical & plumbing. New slop sink in laundry area. Newly renovated kitchen with all upgraded appliances. New custom main bathroom with radiant heat flooring. New granite countertops in both bathrooms. New workshop area in garage with cabinets. New French doors leading to expansive sunroom. New central air motor. New shed 14 x 16, 12 feet high. New privacy fence in backyard. New stonework and corbels framing the exterior of the two-car garage. All new custom shelving installed in all closets. Freshly painted rooms. Carpets all professionally cleaned. All items above were done within the last three years. Underground utilities throughout the neighborhood
For sale
$539,000
28 Meetinghouse Terrace, New Milford, CT 06776
3beds
1,684sqft
:
Get pre-qualified$3,556/mo
Single Family Residence
Built in 1977
1.05 Acres Lot
$529,300 Zestimate®
$320/sqft
$-- HOA
What's special
- 14 days |
- 1,459 |
- 60 |
Zillow last checked:
Listing updated:
Listed by:
Sandra Schmidt (203)994-9976,
Coldwell Banker Realty 203-790-9500
Source: Smart MLS,MLS#: 24192552
Facts & features
Interior
Bedrooms & bathrooms
- Bedrooms: 3
- Bathrooms: 2
- Full bathrooms: 2
Primary bedroom
- Features: Full Bath, Hardwood Floor
- Level: Main
- Area: 160 Square Feet
- Dimensions: 12.5 x 12.8
Bedroom
- Features: Hardwood Floor
- Level: Main
- Area: 159.9 Square Feet
- Dimensions: 12.3 x 13
Bedroom
- Features: Hardwood Floor
- Level: Main
- Area: 145.2 Square Feet
- Dimensions: 11 x 13.2
Dining room
- Features: Balcony/Deck, Built-in Features, Wall/Wall Carpet
- Level: Main
- Area: 100 Square Feet
- Dimensions: 10 x 10
Kitchen
- Features: Remodeled, Granite Counters, Dining Area, Tile Floor
- Level: Main
- Area: 120 Square Feet
- Dimensions: 10 x 12
Living room
- Features: Wall/Wall Carpet
- Level: Main
- Area: 348.6 Square Feet
- Dimensions: 16.6 x 21
Sun room
- Features: Skylight, Balcony/Deck, Ceiling Fan(s), Sliders, Tile Floor
- Level: Main
- Area: 228 Square Feet
- Dimensions: 12 x 19
Heating
- Hot Water, Oil
Cooling
- Central Air
Appliances
- Included: Oven/Range, Microwave, Refrigerator, Dishwasher, Water Heater
Features
- Basement: Full,Unfinished,Storage Space,Garage Access,Interior Entry
- Attic: Pull Down Stairs
- Has fireplace: No
Interior area
- Total structure area: 1,684
- Total interior livable area: 1,684 sqft
- Finished area above ground: 1,684
Property
Parking
- Total spaces: 2
- Parking features: Attached
- Attached garage spaces: 2
Features
- Patio & porch: Deck
- Exterior features: Garden
Lot
- Size: 1.05 Acres
- Features: Subdivided, Level
Details
- Additional structures: Shed(s)
- Parcel number: 1872544
- Zoning: R80
Construction
Type & style
- Home type: SingleFamily
- Architectural style: Ranch
- Property subtype: Single Family Residence
Materials
- Aluminum Siding, Wood Siding
- Foundation: Concrete Perimeter
- Roof: Asphalt
Condition
- New construction: No
- Year built: 1977
Utilities & green energy
- Sewer: Septic Tank
- Water: Well
Community & HOA
Community
- Features: Basketball Court, Golf, Health Club, Lake, Library, Medical Facilities, Park, Playground
HOA
- Has HOA: No
Location
- Region: New Milford
Financial & listing details
- Price per square foot: $320/sqft
- Tax assessed value: $195,450
- Annual tax amount: $6,051
- Date on market: 7/18/2026
Estimated market value
$529,300
$503,000 - $556,000
$3,789/mo
Price history
| Date | Event | Price |
|---|---|---|
| 7/31/2026 | Listed for sale | $539,000+28.3%$320/sqft |
Source:  Smart MLS #24192552 Report a problem Smart MLS #24192552 Report a problem | ||
| 5/17/2023 | Sold | $420,000+10.6%$249/sqft |
Source: Smart MLS #170557297 Report a problem | ||
| 4/29/2023 | Contingent | $379,900$226/sqft |
Source: Smart MLS #170557297 Report a problem | ||
| 4/7/2023 | Listed for sale | $379,900$226/sqft |
Source: Smart MLS #170557297 Report a problem | ||
Public tax history
| Year | Property taxes | Tax assessment |
|---|---|---|
| 2025 | $9,219 +59.6% | $302,270 +55.8% |
| 2024 | $5,777 +2.7% | $194,050 |
| 2023 | $5,624 +2.2% | $194,050 |
| 2022 | $5,501 +1.3% | $194,050 |
| 2021 | $5,428 +8.5% | $194,050 +11.2% |
| 2020 | $5,003 -0.1% | $174,440 |
| 2019 | $5,006 +1.9% | $174,440 |
| 2018 | $4,914 +3.4% | $174,440 |
| 2017 | $4,753 +1.8% | $174,440 |
| 2016 | $4,670 -5.7% | $174,440 -5.7% |
| 2015 | $4,951 | $185,080 |
Find assessor info on the county website
Monthly payment
Est. payment
Payment breakdown
Explore the cost of this home by adjusting the details. Changes won't be saved.Climate risks
Neighborhood: 06776
Nearby schools
GreatSchools rating
- NANorthville Elementary SchoolGrades: PK-2Distance: 1.7 mi
- 5/10Schaghticoke Middle SchoolGrades: 6-8Distance: 1.7 mi
- 6/10New Milford High SchoolGrades: 9-12Distance: 6.9 mi
Schools provided by the listing agent
- Middle: Schaghticoke,Sarah Noble Intermediate Schoo
- High: New Milford
Source: Smart MLS. This data may not be complete. We recommend contacting the local school district to confirm school assignments for this home.
- $572,9005 bd3 ba2.3k sqft32 Meetinghouse Ter, New Milford, CT 06776Off Market
- $635,2004 bd2 ba2.4k sqft20 Meetinghouse Ter, New Milford, CT 06776Off Market
- $495,4004 bd3 ba2.2k sqft12 Meetinghouse Ter, New Milford, CT 06776Off Market
- $417,9003 bd1 ba1.7k sqft31 Meetinghouse Ter, New Milford, CT 06776Off Market
- $522,3003 bd2 ba2k sqft29 Meetinghouse Ter, New Milford, CT 06776Off Market
- $451,2003 bd2 ba1.2k sqft33 Meetinghouse Ter, New Milford, CT 06776Off Market
- $517,1003 bd2 ba2k sqft8 Norton Ln, New Milford, CT 06776Off Market
- $616,1003 bd2 ba2.4k sqft40 Meetinghouse Ter, New Milford, CT 06776Off Market
A local agent can set up tours, give advice and negotiate with sellers.
Similar homes
- $540,0003 bd3 ba1.6k sqft8 Brookview Lane, New Milford, CT 06776For Sale

 MLS ID #24193287, Kimberly Thomson, Coldwell Banker Realty. Smart MLS
 - $629,9003 bd3 ba1.8k sqft15 Country Farm Lane, New Milford, CT 06776For Sale
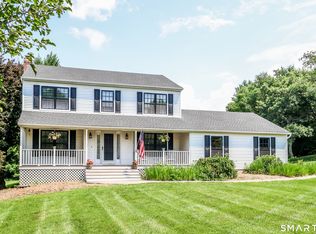 MLS ID #24194217, Antonio Iadarola, Berkshire Hathaway NE Prop.. Smart MLS
 - $545,0004 bd3 ba2k sqft121 Litchfield Road, New Milford, CT 06776For Sale
 MLS ID #24182212, Joe Chemero, Coldwell Banker Realty. Smart MLS
 - $469,9003 bd2 ba1.9k sqft236 Chestnut Land Road, New Milford, CT 06776For Sale
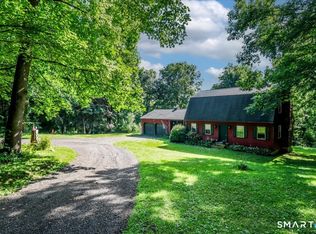 MLS ID #24192757, Todd P. Sargent, Coldwell Banker Realty. Smart MLS
 - $539,9003 bd1 ba2.2k sqft22 Caldwell Drive, New Milford, CT 06776For SaleMLS ID #24191986, Michael Albert, RE/MAX RISE. Smart MLS
- $559,9004 bd4 ba2.3k sqft21 Sega Drive, New Milford, CT 06776For SaleMLS ID #24194528, Deborah Garner, Real Broker CT, LLC. Smart MLS
- $489,0004 bd3 ba2k sqft99 Great Brook Road, New Milford, CT 06776For SaleMLS ID #24188395, Joe Chemero, Coldwell Banker Realty. Smart MLS
- $540,0002 bd2 ba1.5k sqft145 Sherry Lane, New Milford, CT 06776For SaleMLS ID #24193712, Marc Krawiec, The Bridge Realty Inc.. Smart MLS
- $529,0003 bd2 ba1.6k sqft301 Grove Street, New Milford, CT 06776For SaleMLS ID #24175892, Bill Jacquemin, Candlewood Realty. Smart MLS
- $650,0002 bd2 ba1.5k sqft41 Poplar Street, New Milford, CT 06776For SaleMLS ID #24192843, Chris LaCava, Coldwell Banker Realty. Smart MLS
- $549,0003 bd2 ba1.3k sqft38 Cedar Ln Extension, Sherman, CT 06784For SaleMLS ID #24169288, Joe Chemero, Coldwell Banker Realty. Smart MLS
- $485,0004 bd2 ba1.8k sqft45 Overlook Drive, New Milford, CT 06776For SaleMLS ID #24192847, Linda McCaffrey, Keller Williams Realty. Smart MLS
- $447,5003 bd2 ba2k sqft5 Connelly Road, New Milford, CT 06776For SaleMLS ID #24176472, Joe Chemero, Coldwell Banker Realty. Smart MLS
- $475,0003 bd2 ba1.9k sqft108 Kent Road, New Milford, CT 06776For SaleMLS ID #24187969, Rich Pomerantz, William Pitt Sotheby's Int'l. Smart MLS
- $575,0004 bd3 ba2.5k sqft21 Mine Hill Road, New Milford, CT 06776For SaleMLS ID #24182241, Ashley Russell, Kiwi Homes. Smart MLS
- $619,0002 bd2 ba1.4k sqft255 Aspetuck Ridge Road, New Milford, CT 06776For SaleMLS ID #24171471, Phil Fox, William Pitt Sotheby's Int'l. Smart MLS
- $599,9004 bd3 ba1.5k sqft9 Richconn Drive, New Milford, CT 06776For SaleMLS ID #24190623, Lori J. Campbell, Coldwell Banker Realty. Smart MLS
- $675,0002 bd2 ba1.2k sqft104 Cherniske Road, New Milford, CT 06776For SaleMLS ID #24191090, John Sniffen, William Pitt Sotheby's Int'l. Smart MLS
- $599,9004 bd3 ba2k sqft27 Town Farm Road, New Milford, CT 06776For SaleMLS ID #24185706, Jay Irvine, Serhant Connecticut, LLC. Smart MLS
- $650,0003 bd3 ba2.2k sqft6 McNulty Drive, New Milford, CT 06776For SaleMLS ID #24187611, Pat Catchpole, William Raveis Real Estate. Smart MLS
