Custom 4 bed/3 bath home offering exceptional space and flexibility. Features include 2 bedrooms on the first floor and 2 on the second floor, making it ideal for a possible in-law suite ...New furnace and new hot water heater. Hardwood floors, tile, carpeting, oversized closets throughout and a gas fireplace in the living room. The second floor attic is framed into 3 large rooms ready to be finished as additional bedrooms, great room, home office or storage with door access from second floor....Full walkout basement includes 3 large rooms with tremendous finishing potential. Two car garage, beautiful front porch, patio and workshop shed. A rare opportunity with endless possibilities for expansion and customization.Best and Final on 7/8
Under contract
$895,000
28 Nye Ave, Hanover Twp., NJ 07981
4beds
--sqft
:
Get pre-qualified$5,810/mo
Single Family Residence
Built in 2006
0.29 Acres Lot
$-- Zestimate®
$--/sqft
$-- HOA
What's special
Workshop shedOversized closets throughoutHardwood floorsBeautiful front porchTwo car garage
- 23 days |
- 2,845 |
- 88 |
Likely to sell faster than
Zillow last checked:
Listing updated:
Listed by:
Ella Rentiers 973-865-3899,
Kl Sotheby's Int'l. Realty
Source: GSMLS,MLS#: 4037741
Facts & features
Interior
Bedrooms & bathrooms
- Bedrooms: 4
- Bathrooms: 3
- Full bathrooms: 3
Primary bedroom
- Description: 1st Floor, Full Bath
Bedroom 1
- Level: First
- Area: 288
- Dimensions: 18 x 16
Bedroom 2
- Level: First
- Area: 288
- Dimensions: 18 x 16
Bedroom 3
- Level: Second
- Area: 210
- Dimensions: 15 x 14
Bedroom 4
- Level: Second
- Area: 120
- Dimensions: 12 x 10
Primary bathroom
- Features: Stall Shower
Dining room
- Features: Formal Dining Room
- Level: First
- Area: 234
- Dimensions: 18 x 13
Kitchen
- Features: Separate Dining Area
- Level: First
- Area: 110
- Dimensions: 10 x 11
Living room
- Level: First
- Area: 450
- Dimensions: 25 x 18
Heating
- Forced Air, Natural Gas
Cooling
- Central Air
Appliances
- Included: Carbon Monoxide Detector, Dishwasher, Dryer, Range/Oven-Electric, Refrigerator, Washer, Gas Water Heater
Features
- In-Law Floorplan
- Flooring: Carpet, Tile, Wood
- Doors: Storm Door(s)
- Windows: Storm Window(s)
- Basement: Yes,Full,Unfinished,Walk-Out Access
- Number of fireplaces: 1
- Fireplace features: Gas, Living Room
Property
Parking
- Total spaces: 4
- Parking features: 2 Car Width, Asphalt, Attached Garage
- Attached garage spaces: 2
- Uncovered spaces: 4
Features
- Patio & porch: Patio
Lot
- Size: 0.29 Acres
- Dimensions: .287 AC
- Features: Level
Details
- Additional structures: Storage Shed, Workshop
- Parcel number: 2312093010000000030000
- Zoning description: Residential
Construction
Type & style
- Home type: SingleFamily
- Architectural style: Custom Home
- Property subtype: Single Family Residence
Materials
- Vinyl Siding
- Roof: Asphalt Shingle
Condition
- Year built: 2006
- Major remodel year: 2005
Utilities & green energy
- Gas: Gas In Street, Gas-Natural
- Sewer: Public Sewer
- Water: Public
- Utilities for property: Gas In Street, Natural Gas Connected, Cable Connected, Garbage Included
Community & HOA
Community
- Security: Carbon Monoxide Detector(s), Fire Extinguisher, Smoke Detector(s), Carbon Monoxide Detector
- Subdivision: Whippany
Location
- Region: Whippany
Financial & listing details
- Tax assessed value: $517,900
- Annual tax amount: $11,098
- Date on market: 6/30/2026
- Ownership type: Fee Simple
Estimated market value
Not available
Estimated sales range
Not available
Not available
Price history
| Date | Event | Price |
|---|---|---|
| 7/12/2026 | Pending sale | $895,000 |
Source:  GSMLS #4037741 Report a problem GSMLS #4037741 Report a problem | ||
| 6/30/2026 | Listed for sale | $895,000 |
Source: GSMLS #4037741 Report a problem | ||
Public tax history
| Year | Property taxes | Tax assessment |
|---|---|---|
| 2025 | $10,487 | $517,900 |
| 2024 | $10,487 -1.3% | $517,900 |
| 2023 | $10,621 +4.3% | $517,900 |
| 2022 | $10,181 +5% | $517,900 |
| 2021 | $9,694 +1.5% | $517,900 |
| 2020 | $9,549 +1.8% | $517,900 |
| 2019 | $9,378 +3.1% | $517,900 |
| 2018 | $9,093 +1.5% | $517,900 |
| 2017 | $8,958 +4.3% | $517,900 |
| 2016 | $8,591 +2.3% | $517,900 |
| 2015 | $8,399 -1.8% | $517,900 |
| 2014 | $8,554 +1.8% | $517,900 |
| 2013 | $8,399 -10% | $517,900 |
| 2012 | $9,329 +4.2% | $517,900 +59% |
| 2011 | $8,951 +1.7% | $325,700 |
| 2010 | $8,797 +4.2% | $325,700 |
| 2009 | $8,442 | $325,700 |
| 2008 | -- | $325,700 +63% |
| 2007 | -- | $199,800 |
| 2006 | -- | $199,800 +8.7% |
| 2005 | -- | $183,800 |
| 2004 | -- | $183,800 |
| 2003 | -- | $183,800 +1.5% |
| 2002 | -- | $181,100 |
| 2001 | -- | $181,100 |
Find assessor info on the county website
Monthly payment
Est. payment
Payment breakdown
Explore the cost of this home by adjusting the details. Changes won't be saved.Climate risks
Neighborhood: Malapardis
Nearby schools
GreatSchools rating
- 7/10Bee Meadow Elementary SchoolGrades: PK-5Distance: 1.1 mi
- 7/10Memorial Junior Middle SchoolGrades: 6-8Distance: 1.2 mi
- 9/10Whippany Park High SchoolGrades: 9-12Distance: 1.7 mi
Schools provided by the listing agent
- Elementary: Beemeadow
- Middle: Memorialjr
- High: Whippany
Source: GSMLS. This data may not be complete. We recommend contacting the local school district to confirm school assignments for this home.
- $1,341,900-- bd-- ba3.2k sqft29 Nye Ave, Whippany, NJ 07981Off Market
- $915,100-- bd-- ba2.9k sqft88 N Jefferson Rd, Whippany, NJ 07981Off Market
- $649,4001 bd1 ba1.6k sqft96 N Jefferson Rd, Whippany, NJ 07981Off Market
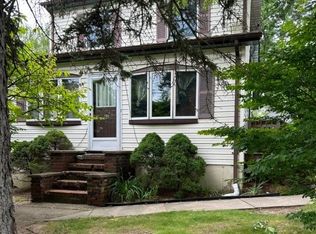
- $--1 bd1 ba-- sqft96 N Jefferson Rd #B, Whippany, NJ 07981Off Market
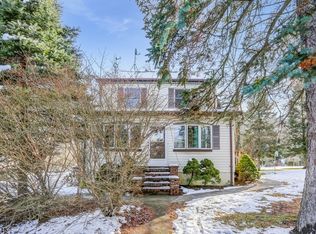
- $5,8005,009 Square Feet9 Lillian Pl, Whippany, NJ 07981Off Market
- $1,504,200-- bd-- ba5.8k sqft25 Nye Ave, Whippany, NJ 07981Off Market
- $118,30010,018 Square Feet32 Nye Ave, Whippany, NJ 07981Off Market
- $542,800-- bd-- ba752 sqft89 N Jefferson Rd, Whippany, NJ 07981Off Market
A local agent can set up tours, give advice and negotiate with sellers.
A local lender can help you make sure your offer is ready when you are.
Similar homes
- $850,0004 bd3 ba-- sqft14 ARLINGTON DRIVE, Denville Twp., NJ 07834For Sale
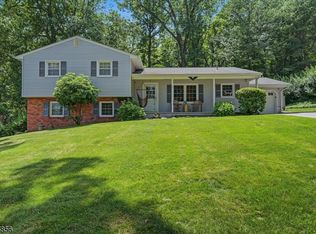 MLS ID #4040049, Mary K. Sheeran, Keller Williams Metropolitan. GSMLS
 - $879,0004 bd3 ba-- sqft43 Misty Mountain Rd, Randolph Twp., NJ 07869For Sale
 MLS ID #4039095, Douglas Collinson, Keller Williams Metropolitan. GSMLS
 - $899,9004 bd3 ba-- sqft20 Greenbriar Ct, Boonton Town, NJ 07005For Sale
 MLS ID #4035613, Bob Wilhalme, Weichert Realtors. GSMLS
 - $830,0004 bd3 ba2.3k sqft169 Shongum Rd, Denville Twp., NJ 07834For Sale
 MLS ID #4036138, Ingrid Witty, Weichert Realtors. GSMLS
 - $749,0004 bd3 ba2.4k sqft80 Reynolds Ave, Parsippany-Troy Hills Twp., NJ 07054For SaleMLS ID #4039170, Christopher Derosa, Coldwell Banker Realty. GSMLS
- $899,0004 bd3 ba-- sqft10 Woodmere Rd, West Caldwell Twp., NJ 07006For SaleMLS ID #4037169, Jocelyn Russo, Coldwell Banker Realty. GSMLS
- $765,0004 bd3 ba2.1k sqft2 Ellam Dr, Randolph Twp., NJ 07869For SaleMLS ID #4042684, Amira Elgoneimy, Redfin Corporation. GSMLS
- $924,7004 bd3 ba-- sqft681 Chestnut St, Long Hill Twp., NJ 07980For SaleMLS ID #4040195, Theresa Filippone, Coldwell Banker Realty. GSMLS
- $998,0004 bd3 ba-- sqft17 Billingsley Dr, Livingston Twp., NJ 07039For SaleMLS ID #4042378, Robert Zebaida, Keller Williams Suburban Realty. GSMLS
- $679,9003 bd3 ba-- sqft286 Atlantic Dr., Parsippany-Troy Hills Twp., NJ 07054For SaleMLS ID #4041413, Bob Wilhalme, Weichert Realtors. GSMLS
- $900,0004 bd3 ba-- sqft68 Fieldstone Pl, Wayne Twp., NJ 07470For SaleMLS ID #4040199, Francesca Messercola, Keller Williams Prosperity Realty. GSMLS
- $849,0005 bd2 ba2.4k sqft4 Northbrae Dr, Rockaway Twp., NJ 07005For SaleMLS ID #4037485, Michele Demartino, Coldwell Banker Realty. GSMLS
- $999,9004 bd3 ba-- sqft18 Brooklake Rd, Florham Park Boro, NJ 07932For SaleMLS ID #4035640, Valarie Ellis-friedman, Re/Max Achievers. GSMLS
- $950,0004 bd4 ba-- sqft4 Viking Ct, Randolph Twp., NJ 07869For SaleMLS ID #4037228, Mara Glauberg, Weichert Realtors Corp Hq. GSMLS
- $999,0004 bd3 ba-- sqft12 Arbor Ct, Livingston Twp., NJ 07039For SaleMLS ID #4039175, Monica Alpert, Compass New Jersey, Llc. GSMLS
- $824,9004 bd3 ba-- sqft4 Unneberg Ave, Roxbury Twp., NJ 07876For SaleMLS ID #4038853, Kyle R. Kerwin, Re/Max Select. GSMLS
- $828,0004 bd3 ba-- sqft50 Rockledge Rd, Montville Twp., NJ 07045For SaleMLS ID #4036528, Sally E Novak, Re/Max Neighborhood Properties. GSMLS
- $949,0004 bd3 ba-- sqft9 Francis Ln, Chester Twp., NJ 07930For SaleMLS ID #4038875, Kelly Olsen, Keller Williams Metropolitan. GSMLS
- $888,8884 bd3 ba1.8k sqft77 Schwinn Dr, Clark Twp., NJ 07066For SaleMLS ID #4037842, William Kilbride, Compass New Jersey Llc. GSMLS
- $699,0003 bd3 ba1.4k sqft20 Cora Ln, Chester Twp., NJ 07930For SaleMLS ID #4042373, Jennifer B. Woods, Exp Realty, Llc. GSMLS
