OPEN HOUSES CANCELLED - An offer has been accepted.
Pending
Listed by: Keller Williams Realty-Metropolitan • Jason Patch • 603-232-8282
$787,000
28 Reserve Way #37, Milford, NH 03055
3beds
3,045sqft
Condominium
Built in 2019
-- sqft lot
$780,200 Zestimate®
$258/sqft
$-- HOA
What's special
- 69 days
- 30
- 0
Zillow last checked:
Listing updated:
Listed by:
Jason Patch,
Keller Williams Realty-Metropolitan 603-232-8282
Source: PrimeMLS,MLS#: 5105254
Facts & features
Interior
Bedrooms & bathrooms
- Bedrooms: 3
- Bathrooms: 3
- Full bathrooms: 1
- 3/4 bathrooms: 2
Heating
- Propane, Hot Air, Wall Furnace
Cooling
- Central Air
Appliances
- Included: Dishwasher, Dryer, Microwave, Other, Refrigerator, Washer, Gas Stove, Propane Water Heater, Tankless Water Heater, Wine Cooler
- Laundry: Laundry Hook-ups, 1st Floor Laundry
Features
- Dining Area, Kitchen Island, Indoor Storage, Vaulted Ceiling(s), Walk-In Closet(s), Programmable Thermostat
- Flooring: Carpet, Ceramic Tile, Hardwood, Vinyl Plank
- Doors: ENERGY STAR Qualified Doors
- Windows: Blinds, Screens, ENERGY STAR Qualified Windows, Low Emissivity Windows
- Basement: Climate Controlled,Full,Partially Finished,Storage Space,Walkout,Walk-Out Access
- Has fireplace: Yes
- Fireplace features: Gas
Interior area
- Total structure area: 3,620
- Total interior livable area: 3,045 sqft
- Finished area above ground: 1,810
- Finished area below ground: 1,235
Property
Parking
- Total spaces: 2
- Parking features: Paved, Driveway, Garage, Attached
- Garage spaces: 2
- Has uncovered spaces: Yes
Accessibility
- Accessibility features: 1st Floor 3/4 Bathroom, 1st Floor Bedroom, 1st Floor Full Bathroom, Laundry Access w/No Steps, Bathroom w/Step-in Shower, Bathroom w/Tub, Paved Parking, 1st Floor Laundry
Features
- Levels: One
- Stories: 1
- Exterior features: Deck
- Frontage length: Road frontage: 80
Lot
- Size: 8,276 Square Feet
- Features: Condo Development, Landscaped, Neighborhood
Details
- Zoning description: Residential
- Special conditions: Standard
- Other equipment: Standby Generator
Construction
Type & style
- Home type: Condo
- Property subtype: Condominium
Materials
- Wood Frame, Vinyl Exterior
- Foundation: Concrete
- Roof: Architectural Shingle
Condition
- New construction: No
- Year built: 2019
Utilities & green energy
- Electric: 200+ Amp Service, Circuit Breakers
- Sewer: Public Sewer
- Utilities for property: Cable, Underground Utilities
Community & HOA
Community
- Security: Carbon Monoxide Detector(s), Hardwired Smoke Detector
- Subdivision: The Reserve at Federal Hill
HOA
- Amenities included: Landscaping, Snow Removal, Trash Removal
- Services included: Maintenance Grounds, Plowing, Trash
- Additional fee info: Fee: $319
Location
- Region: Milford
Financial & listing details
- Price per square foot: $258/sqft
- Annual tax amount: $12,824
- Date on market: 8/16/2026
Estimated market value
$780,200
$741,000 - $819,000
$4,468/mo
Price history
| Date | Event | Price |
|---|---|---|
| 9/4/2026 | Pending sale | $787,000$258/sqft |
Source:  PrimeMLS #5105254 Report a problem PrimeMLS #5105254 Report a problem | ||
| 8/16/2026 | Listed for sale | $787,000+73.9%$258/sqft |
Source: PrimeMLS #5105254 Report a problem | ||
| 4/16/2020 | Sold | $452,595+0.4%$149/sqft |
Source: PrimeMLS #4776537 Report a problem | ||
| 1/7/2020 | Price change | $450,595+0.4%$148/sqft |
Source: H. J. Stabile & Son, Inc. #4776537 Report a problem | ||
| 10/6/2019 | Price change | $448,931+0%$147/sqft |
Source: H. J. Stabile & Son, Inc. #4776537 Report a problem | ||
| 9/30/2019 | Price change | $448,906+0.1%$147/sqft |
Source: H. J. Stabile & Son, Inc. #4776537 Report a problem | ||
| 9/15/2019 | Listed for sale | $448,593$147/sqft |
Source: H. J. Stabile & Son, Inc. #4776537 Report a problem | ||
Public tax history
Tax history is unavailable.
Monthly payment
Est. payment
Payment breakdown
Explore the cost of this home by adjusting the details. Changes won't be saved.Climate risks
Neighborhood: 03055
Nearby schools
Schools provided by the listing agent
- Elementary: Heron Pond Elementary School
- Middle: Milford Middle School
- High: Milford High School
- District: Milford School District
Source: PrimeMLS. This data may not be complete. We recommend contacting the local school district to confirm school assignments for this home.
Similar homes
- $899,0003 bd3 ba2.1k sqft120 Rounala Road, Milford, NH 03055Active
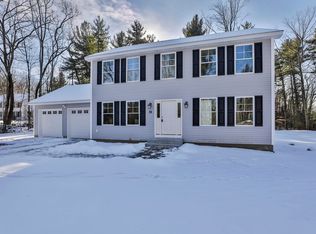 MLS ID #5096139, Laura Flanagan Chandler. PrimeMLS
 - $799,9006 bd3 ba2.6k sqft84 Nashua Street, Milford, NH 03055Active
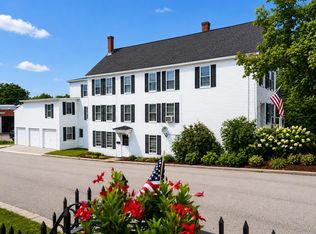 MLS ID #5101417, Ralph M Harvey. PrimeMLS
 - $779,0004 bd4 ba4.2k sqft14 Pinewood Drive, Amherst, NH 03031Active
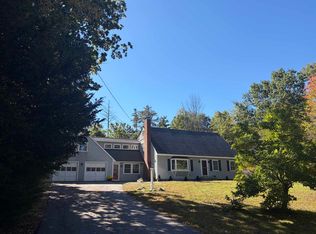 MLS ID #5112262, Tiffany Jacobs. PrimeMLS
 - $699,9004 bd3 ba2.5k sqft9 Northfield Road, Amherst, NH 03031Active
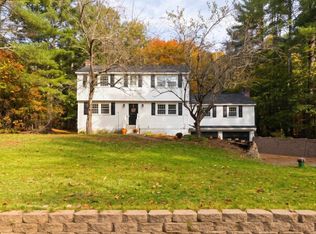 MLS ID #5115298, Cheryl L Hazzard. PrimeMLS
