Welcome to "The Ridge" conservation area! This stunning contemporary ranch-style home ,designed for modern living, strikes a perfect balance between privacy and community with nature trails nearby and breathtaking views from your backyard. Thoughtfully designed, this home features an open-concept living area that seamlessly blends comfort and functionality. The main living area features a spacious living room with a gas fireplace open to the kitchen and dining area, equipped with high-end appliances and ample counter space, as well as a coffee bar, making it an ideal space for casual dining. The formal dining room is an ideal setting for hosting large gatherings. Step outside onto the deck (with awning), where you can enjoy serene views of the backyard making it a perfect spot for morning coffee or evening relaxation. The split bedroom floor plan allows for privacy with a primary bedroom , complete with an en-suite bath, double sink vanity and a spacious walk-in shower. The walk-in closet has found a new purpose as a peaceful meditation room, but it could easily revert back to a traditional closet. There are two additional bedrooms with a full bath perfect for family members or guests, offering ample space and privacy. Additionally, there is a pantry and a half bath with laundry.The finished lower level offers 900+ square feet of versatility! This area is perfect for a family room, recreation space or whatever suits your needs. Plus, there's a separate room currently set up as an artist's studio, with a large closet (with shelving) for all your creative supplies. There are two mini splits on the lower level for heat and a/c. Enjoy the beautiful nature trails (The Ridge and Mineral hills) offering the peace and tranquility of nature right at your doorstep. All appliances remain including a new washer, dryer and dishwasher. . Central Vac, Sprinkler system, and solar panels (leased). BEST AND FINAL OFFERS BY NOON ON 8/29.
Pending
$929,000
28 Ridge View Rd, Northampton, MA 01062
3beds
2,272sqft
Single Family Residence
Built in 2018
0.65 Acres Lot
$961,900 Zestimate®
$409/sqft
$8/mo HOA
What's special
Central vacSprinkler systemHalf bath with laundryAmple counter spaceSpacious walk-in showerDouble sink vanityWalk-in closet
- 26 days
- 639
- 27
Zillow last checked:
Listing updated:
Listed by:
Anne M. Young 413-522-6734,
Brick & Mortar Northampton 413-259-8888
Source: MLS PIN,MLS#: 73566101
Facts & features
Interior
Bedrooms & bathrooms
- Bedrooms: 3
- Bathrooms: 3
- Full bathrooms: 2
- 1/2 bathrooms: 1
Primary bedroom
- Features: Ceiling Fan(s), Closet, Flooring - Wood
- Level: First
Bedroom 2
- Features: Ceiling Fan(s), Closet, Flooring - Wood
- Level: First
Bedroom 3
- Features: Ceiling Fan(s), Closet, Flooring - Wood
- Level: First
Primary bathroom
- Features: Yes
Bathroom 1
- Features: Bathroom - Full, Bathroom - With Tub & Shower, Closet - Linen, Flooring - Stone/Ceramic Tile, Countertops - Stone/Granite/Solid
- Level: First
Bathroom 2
- Features: Bathroom - Full, Bathroom - Double Vanity/Sink, Bathroom - Tiled With Shower Stall, Closet - Linen, Flooring - Stone/Ceramic Tile, Lighting - Pendant
- Level: First
Bathroom 3
- Features: Bathroom - Half, Flooring - Stone/Ceramic Tile, Lighting - Pendant
- Level: First
Dining room
- Features: Flooring - Wood, Window(s) - Picture, French Doors, Open Floorplan, Lighting - Overhead
- Level: First
Family room
- Features: Flooring - Laminate, Recessed Lighting
- Level: Basement
Kitchen
- Features: Flooring - Wood, Dining Area, Pantry, Countertops - Stone/Granite/Solid, Breakfast Bar / Nook, Exterior Access, Open Floorplan, Recessed Lighting, Storage, Peninsula, Lighting - Pendant
- Level: First
Living room
- Features: Ceiling Fan(s), Flooring - Wood, Open Floorplan, Recessed Lighting
- Level: First
Heating
- Natural Gas, Electric, Propane, Ductless
Cooling
- Central Air, Ductless
Appliances
- Included: Water Heater, Range, Dishwasher, Refrigerator, Washer, Dryer, Water Treatment, Vacuum System
- Laundry: Flooring - Stone/Ceramic Tile, First Floor, Electric Dryer Hookup, Washer Hookup
Features
- Closet, Open Floorplan, Closet/Cabinets - Custom Built, Entry Hall, Bonus Room, Central Vacuum
- Flooring: Wood, Tile, Flooring - Wood, Flooring - Vinyl
- Doors: Insulated Doors
- Windows: Insulated Windows, Screens
- Basement: Full,Partially Finished,Interior Entry,Bulkhead
- Number of fireplaces: 1
- Fireplace features: Living Room
Interior area
- Total structure area: 2,272
- Total interior livable area: 2,272 sqft
- Finished area above ground: 2,272
- Finished area below ground: 949
Property
Parking
- Total spaces: 6
- Parking features: Attached, Garage Door Opener, Paved Drive, Off Street, Paved
- Attached garage spaces: 2
- Uncovered spaces: 4
Features
- Patio & porch: Porch, Deck, Deck - Composite, Enclosed, Covered
- Exterior features: Porch, Deck, Deck - Composite, Patio - Enclosed, Covered Patio/Deck, Rain Gutters, Sprinkler System, Decorative Lighting, Screens, Garden
- Has view: Yes
- View description: Scenic View(s)
- Frontage length: 116.00
Lot
- Size: 0.65 Acres
- Features: Easements, Gentle Sloping, Level
Details
- Parcel number: 41063001,4594470
- Zoning: Resid.
Construction
Type & style
- Home type: SingleFamily
- Architectural style: Ranch
- Property subtype: Single Family Residence
Materials
- Frame
- Foundation: Concrete Perimeter
- Roof: Shingle
Condition
- Year built: 2018
Utilities & green energy
- Electric: Generator, Circuit Breakers, 200+ Amp Service, Generator Connection
- Sewer: Private Sewer
- Water: Private
- Utilities for property: for Gas Range, for Electric Dryer, Washer Hookup, Generator Connection
Green energy
- Energy efficient items: Thermostat
Community & HOA
Community
- Features: Shopping, Walk/Jog Trails, Bike Path, Conservation Area, House of Worship
- Subdivision: The Ridge
HOA
- Has HOA: Yes
- HOA fee: $100 annually
Location
- Region: Northampton
Financial & listing details
- Price per square foot: $409/sqft
- Tax assessed value: $943,500
- Annual tax amount: $12,898
- Date on market: 8/19/2026
- Road surface type: Paved
Estimated market value
$961,900
$914,000 - $1.01M
$3,776/mo
Price history
| Date | Event | Price |
|---|---|---|
| 9/13/2026 | Pending sale | $929,000$409/sqft |
Source: MLS PIN #73566101 Report a problem | ||
| 8/30/2026 | Contingent | $929,000$409/sqft |
Source: MLS PIN #73566101 Report a problem | ||
| 8/20/2026 | Listed for sale | $929,000+63%$409/sqft |
Source: MLS PIN #73566101 Report a problem | ||
| 12/9/2019 | Sold | $570,000+0.1%$251/sqft |
Source: Public Record Report a problem | ||
| 9/30/2019 | Listed for sale | $569,500+10.6%$251/sqft |
Source: Canon Real Estate, Inc. #72572504 Report a problem | ||
| 2/22/2019 | Sold | $515,000-2.8%$227/sqft |
Source: Public Record Report a problem | ||
| 11/21/2018 | Price change | $529,900-1.9%$233/sqft |
Source: Canon Real Estate, Inc. #72267084 Report a problem | ||
| 8/31/2018 | Price change | $539,900-4.2%$238/sqft |
Source: Canon Real Estate, Inc. #72267084 Report a problem | ||
| 6/4/2018 | Price change | $563,500+2.5%$248/sqft |
Source: Canon Real Estate, Inc. #72267084 Report a problem | ||
| 5/22/2018 | Price change | $550,000-4.1%$242/sqft |
Source: Canon Real Estate, Inc. #72267084 Report a problem | ||
| 4/12/2018 | Listed for sale | $573,500$252/sqft |
Source: Canon Real Estate, Inc. #72267084 Report a problem | ||
Public tax history
| Year | Property taxes | Tax assessment |
|---|---|---|
| 2025 | $11,853 -1.4% | $850,900 +7.5% |
| 2024 | $12,026 +10.8% | $791,700 +15.5% |
| 2023 | $10,857 +1.7% | $685,400 +14.8% |
| 2022 | $10,679 +20.4% | $596,900 +16.9% |
| 2021 | $8,869 +4.3% | $510,600 +0.8% |
| 2020 | $8,506 -9.8% | $506,300 -6.7% |
| 2019 | $9,425 +281.4% | $542,600 +274.2% |
| 2018 | $2,471 +2.1% | $145,000 |
| 2017 | $2,420 +3.3% | $145,000 |
| 2016 | $2,343 +2.3% | $145,000 |
| 2015 | $2,291 +2.6% | $145,000 |
| 2014 | $2,232 +7.9% | $145,000 |
| 2013 | $2,068 +6.8% | $145,000 |
| 2012 | $1,936 +3% | $145,000 |
| 2011 | $1,879 +2.5% | $145,000 |
| 2010 | $1,833 +10.1% | $145,000 |
| 2009 | $1,665 -38% | $145,000 -39.5% |
| 2008 | $2,686 +2.9% | $239,800 |
| 2007 | $2,611 +156.7% | $239,800 +176.6% |
| 2006 | $1,017 | $86,700 |
Find assessor info on the county website
Monthly payment
Est. payment
Payment breakdown
Explore the cost of this home by adjusting the details. Changes won't be saved.Climate risks
Neighborhood: 01062
Nearby schools
Schools provided by the listing agent
- Elementary: Ryan Road
- Middle: Jfk
- High: Nhs
Source: MLS PIN. This data may not be complete. We recommend contacting the local school district to confirm school assignments for this home.
- $1,208,7004 bd5 ba3.7k sqft38 Ridge View Rd, Northampton, MA 01062Off Market
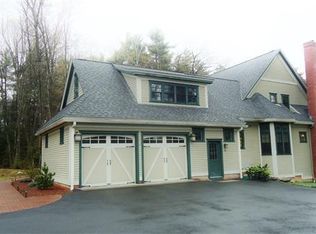
- $851,1003 bd2 ba2.1k sqft16 Ridge View Rd, Northampton, MA 01062Off Market
- $677,3004 bd2 ba2.1k sqft1352 Westhampton Rd, Northampton, MA 01062Off Market
- $680,0004 bd2 ba1.9k sqft44 Ridge View Rd, Northampton, MA 01062Off Market
Similar homes
- $817,0004 bd3 ba2.9k sqft757 Park Hill Rd, Northampton, MA 01062For Sale
 MLS ID #73532017, Holly Young, Delap Real Estate LLC. MLS PIN
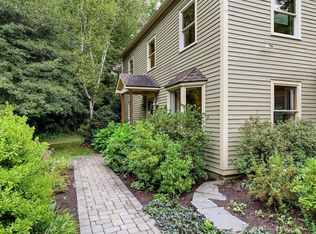
 - $775,0003 bd3 ba2.1k sqft16 Birch Ln, Northampton, MA 01062For Sale
 MLS ID #73573406, Jacqui Zuzgo, 5 College REALTORS®. MLS PIN
 - $749,0004 bd3 ba2.3k sqft42 Bliss St, Northampton, MA 01062For Sale
 MLS ID #73575090, Jessica Ryan Lapinski, Delap Real Estate LLC. MLS PIN
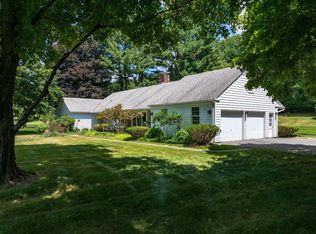
 - $799,0004 bd3 ba2.5k sqft1196 Florence Rd, Northampton, MA 01062For Sale
 MLS ID #73541627, Julie B. Held, Delap Real Estate LLC. MLS PIN
