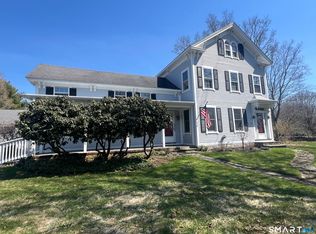
*Highest & Best 6/8 at 4:00 pm** This stunning house blends modern amenities with charming details.... Enjoy a light-filled home w/tile and hardwood flooring throughout the first floor, creating an inviting atmosphere. The chef in your family will enjoy the granite kitchen with gas cooking & an inviting center island, providing ample prep space along with a large pantry. The kitchen flows effortlessly into the living and dining rooms - ideal for entertaining.... The finished lower level offers additional space perfect for home gym, game room or a cozy movie night. Upstairs, the primary is a true haven - the updated en-suite bath awaits you - double vanity, tiled walk-in shower & a soaking tub, perfect for unwinding. A large adjacent room offers extra space perfect for work-from-home folks or creative hobbys. Two additional bedrooms & a full bath along w/laundry complete the 2nd floor. A lovely surprise is the 3rd floor walkup space offering an additional bedroom, office & a full bath. Step outside to your fenced-in backyard, complete with a beautifully designed paver patio featuring a firepit for those chilly evenings. Relax on the spacious deck & enjoy the beautiful landscaped flower beds, making every outdoor moment enjoyable. Other features include a two-car garage, generator, sidewalks for leisurely strolls, & a front porch to greet guests. Situated just a stone throw away from the vibrant downtown of Westerly, where you can explore shops & restaurants
Under contract
$879,900
28 River Crest Drive, Stonington, CT 06379
4beds
3,465sqft
:
Get pre-qualified$5,518/mo
Single Family Residence
Built in 2002
0.48 Acres Lot
$-- Zestimate®
$254/sqft
$29/mo HOA
What's special
Updated en-suite bathSoaking tubLight-filled homeTwo-car garageSpacious deckInviting center islandFenced-in backyard
- 65 days |
- 147 |
- 2 |
Likely to sell faster than
Zillow last checked:
Listing updated:
Listed by:
Heather Morrone (401)578-2358,
Coldwell Banker Coastal Homes 401-596-6333
Source: Smart MLS,MLS#: 24180095
Facts & features
Interior
Bedrooms & bathrooms
- Bedrooms: 4
- Bathrooms: 4
- Full bathrooms: 3
- 1/2 bathrooms: 1
Primary bedroom
- Level: Upper
Bedroom
- Features: Ceiling Fan(s), Wall/Wall Carpet
- Level: Upper
Bedroom
- Features: Ceiling Fan(s), Wall/Wall Carpet
- Level: Main
Bedroom
- Features: Wall/Wall Carpet
- Level: Other
Bathroom
- Features: Hydro-Tub, Tile Floor
- Level: Upper
Bathroom
- Features: Tile Floor
- Level: Upper
Bathroom
- Features: Stall Shower, Tile Floor
- Level: Other
Bathroom
- Features: Tile Floor
- Level: Main
Dining room
- Features: Combination Liv/Din Rm, Hardwood Floor
- Level: Main
Kitchen
- Features: High Ceilings, Granite Counters, Kitchen Island, Pantry, Tile Floor
- Level: Main
Kitchen
- Features: Sliders, Tile Floor
- Level: Main
Living room
- Features: Fireplace, Hardwood Floor
- Level: Main
Office
- Features: Wall/Wall Carpet
- Level: Other
Heating
- Forced Air, Gas In Street, Natural Gas
Cooling
- Ceiling Fan(s), Central Air
Appliances
- Included: Gas Range, Oven/Range, Microwave, Refrigerator, Dishwasher, Gas Water Heater, Water Heater
- Laundry: Upper Level
Features
- Wired for Data, Open Floorplan, Entrance Foyer, Smart Thermostat
- Doors: Storm Door(s)
- Windows: Storm Window(s)
- Basement: Full,Heated,Storage Space,Interior Entry,Partially Finished
- Attic: Crawl Space,Walk-up
- Number of fireplaces: 1
Interior area
- Total structure area: 3,465
- Total interior livable area: 3,465 sqft
- Finished area above ground: 2,794
- Finished area below ground: 671
Video & virtual tour
Property
Parking
- Total spaces: 6
- Parking features: Attached, Paved, Off Street, Driveway, Garage Door Opener, Private
- Attached garage spaces: 2
- Has uncovered spaces: Yes
Features
- Patio & porch: Porch, Deck
- Exterior features: Rain Gutters, Lighting, Sidewalk, Awning(s), Underground Sprinkler
- Fencing: Partial
- Waterfront features: Walk to Water
Lot
- Size: 0.48 Acres
- Features: Corner Lot, Subdivided, Wooded, Level
Details
- Additional structures: Shed(s)
- Parcel number: 2238470
- Zoning: RA-20
- Other equipment: Generator
Construction
Type & style
- Home type: SingleFamily
- Architectural style: Colonial
- Property subtype: Single Family Residence
Materials
- Vinyl Siding
- Foundation: Concrete Perimeter
- Roof: Asphalt
Condition
- New construction: No
- Year built: 2002
Utilities & green energy
- Sewer: Public Sewer
- Water: Public
- Utilities for property: Underground Utilities
Green energy
- Energy efficient items: Thermostat, Doors, Windows
Community & HOA
Community
- Features: Library, Medical Facilities, Park, Playground, Private School(s), Pool, Public Rec Facilities, Shopping/Mall
- Subdivision: Pawcatuck
HOA
- Has HOA: Yes
- Services included: Insurance
- HOA fee: $350 annually
Location
- Region: Pawcatuck
Financial & listing details
- Price per square foot: $254/sqft
- Tax assessed value: $439,900
- Annual tax amount: $8,745
- Date on market: 6/2/2026
Estimated market value
Not available
Estimated sales range
Not available
Not available
Price history
| Date | Event | Price |
|---|---|---|
| 6/11/2026 | Pending sale | $879,900$254/sqft |
Source:  Smart MLS #24180095 Report a problem Smart MLS #24180095 Report a problem | ||
| 6/2/2026 | Listed for sale | $879,900+114.7%$254/sqft |
Source: Smart MLS #24180095 Report a problem | ||
| 9/13/2002 | Sold | $409,900+413%$118/sqft |
Source: Public Record Report a problem | ||
| 4/10/2002 | Sold | $79,900$23/sqft |
Source: Smart MLS #E120894 Report a problem | ||
Public tax history
| Year | Property taxes | Tax assessment |
|---|---|---|
| 2025 | $8,745 +4.4% | $439,900 |
| 2024 | $8,380 0% | $439,900 |
| 2023 | $8,381 +9.3% | $439,900 +47% |
| 2022 | $7,665 -0.2% | $299,300 |
| 2021 | $7,677 +2% | $299,300 |
| 2020 | $7,530 +0.2% | $299,300 |
| 2019 | $7,515 +3.5% | $299,300 |
| 2018 | $7,261 +2.4% | $299,300 +3.9% |
| 2017 | $7,093 +2.8% | $288,100 |
| 2016 | $6,900 +6.5% | $288,100 |
| 2015 | $6,476 | $288,100 |
Find assessor info on the county website
Monthly payment
Est. payment
Payment breakdown
Explore the cost of this home by adjusting the details. Changes won't be saved.Climate risks
Neighborhood: Pawcatuck
Nearby schools
GreatSchools rating
- 7/10West Vine Street SchoolGrades: PK-5Distance: 2.2 mi
- 7/10Stonington Middle SchoolGrades: 6-8Distance: 5.2 mi
- 7/10Stonington High SchoolGrades: 9-12Distance: 1.2 mi
Schools provided by the listing agent
- Elementary: Deans Mill
- Middle: Stonington
- High: Stonington
Source: Smart MLS. This data may not be complete. We recommend contacting the local school district to confirm school assignments for this home.
- $840,7004 bd2 ba2.8k sqft6 Lee Dr, Pawcatuck, CT 06379Off Market
- $794,4004 bd2 ba2.3k sqft24 River Crest Dr, Stonington, CT 06379Off Market
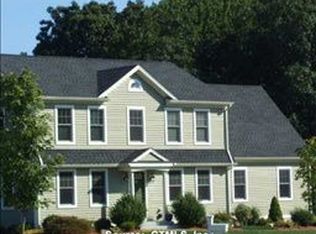
- $706,2003 bd3 ba2.6k sqft25 River Crest Dr, Pawcatuck, CT 06379Off Market
- $759,3004 bd3 ba2.3k sqft12 Lee Dr, Pawcatuck, CT 06379Off Market
- $509,7003 bd2 ba1.8k sqft24 Elaine St, Pawcatuck, CT 06379Off Market
- $399,2003 bd1 ba1.3k sqft22 Elaine St, Pawcatuck, CT 06379Off Market
- $468,1003 bd2 ba1.3k sqft26 Elaine St, Pawcatuck, CT 06379Off Market
- $809,4004 bd2 ba2.5k sqft11 Lee Dr, Pawcatuck, CT 06379Off Market
A local agent can set up tours, give advice and negotiate with sellers.
Similar homes
- $750,0004 bd3 ba2.5k sqft52 Timber Ridge Drive, Stonington, CT 06379For Sale
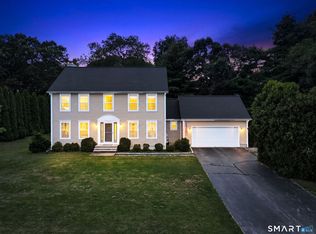
 MLS ID #24195814, Jeannine C. Harrington, The Brown Group Realty. Smart MLS
 - $890,0005 bd3 ba3.3k sqft10 Sesame St, Westerly, RI 02891For Sale
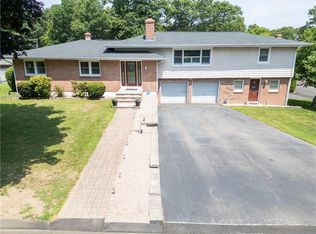
 MLS ID #1420015, Michaela Lamb, Sold By Michaela LLC. StateWide MLS RI
 - $1,100,0005 bd4 ba3.5k sqft15 Rose Ridge Court, Stonington, CT 06379For Sale
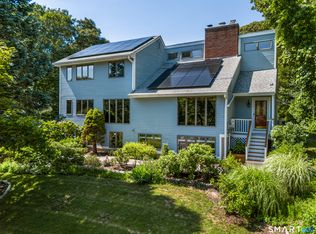 MLS ID #24193177, Rebecca Missios, RE/MAX Coast and Country. Smart MLS
 - $775,0004 bd3 ba2.6k sqft226 North Anguilla Road, Stonington, CT 06379For Sale
 MLS ID #24171559, Thomas Switz, Switz Real Estate Associates. Smart MLS
 - from $944,9003 bd3 ba2.9k sqftMonroe Plan, The Enclave at Barn Island, Pawcatuck, CT 06379New ConstructionEG Home
- $899,9003 bd3 ba3.5k sqft6 S Essex Dr, Westerly, RI 02891For SaleMLS ID #11695314, Rachel Sanville, Your Home Sold Guaranteed Realty, The Nathan Clark Team. My State MLS
- $859,0004 bd3 ba3.6k sqft17 Sea View Terrace, Waterford, CT 06385For SaleMLS ID #24196153, Cristina Ballelli, William Raveis Real Estate. Smart MLS
- $979,0003 bd3 ba2.8k sqft25 Dunns Corner Rd, Westerly, RI 02891For SaleMLS ID #1415659, Dottie Nigrelli, Residential Properties, Ltd.. StateWide MLS RI
- $949,0004 bd3 ba2.4k sqft21 Elm Street, Stonington, CT 06378For SaleMLS ID #24175745, Jonah Tomsick, Flagship Real Estate Advisors. Smart MLS
- $649,5003 bd2 ba2k sqft15 Valley Dr, Westerly, RI 02891For SaleMLS ID #11915862, Rachel Sanville, Your Home Sold Guaranteed Realty, The Nathan Clark Team. My State MLS
- $849,9003 bd3 ba2k sqft4434 A South County Trl, Charlestown, RI 02813For SaleMLS ID #1419816, Dan Saffer, PVD Properties. StateWide MLS RI
- $749,3004 bd3 ba2k sqft121 Winnapaug Rd, Westerly, RI 02891For SaleMLS ID #1417000, Brian Turano, Onshore Realtors. StateWide MLS RI
- $1,200,0003 bd4 ba3.1k sqft4 Nantucket Ave, Westerly, RI 02891For SaleMLS ID #1419506, Chad Raiche, Town & Shore Realty. StateWide MLS RI
- $1,199,0005 bd4 ba4.1k sqft167 Winnapaug Rd, Westerly, RI 02891For SaleMLS ID #1417792, Mary Jane DiMaio Caraway, RE/MAX South County. StateWide MLS RI
- $1,075,0002 bd4 ba3.3k sqft19 Littlebrook Rd, Westerly, RI 02891For SaleMLS ID #1419387, Devin Sheehan, SERHANT.. StateWide MLS RI
- $1,081,3854 bd4 ba3.3k sqftThe Enclave At Barn Island, Stonington, CT 06379New ConstructionSmart MLS
- $839,9004 bd2 ba3.6k sqft172 Estelle Dr, South Kingstown, RI 02892For SaleMLS ID #1419612, David Cappucci, KEY Real Estate Services. StateWide MLS RI
- $799,9006 bd4 ba2.4k sqft4 Elihu Street, Stonington, CT 06378For SaleMLS ID #24193237, Chloe N. White, KW Legacy Partners. Smart MLS
- $1,100,0003 bd6 ba4.2k sqft40 Pound Rd, Westerly, RI 02891For SaleMLS ID #1414566, Renato De Lima, Innovations Realty. StateWide MLS RI
- $599,0003 bd2 ba2.5k sqft615 Route 165, Preston, CT 06365For SaleMLS ID #24197170, Nicholas Tomanelli, Coldwell Banker Realty. Smart MLS
