Welcome home to this charming and beautifully maintained 4-bedroom, 2-bath ranch that has been lovingly cared for by the same family since it was built. From the moment you step inside, you'll appreciate the inviting living room that flows effortlessly into the kitchen, complete with stainless steel appliances, while the main hallway leads to three comfortable bedrooms and a full bath. The true heart of the home is the stunning family room, where beautiful cherry hardwood floors, soaring vaulted ceilings with skylights, and a gorgeous floor-to-ceiling stone fireplace create a warm, inviting space filled with natural light. Whether you're entertaining guests or enjoying a quiet evening at home, this room is sure to become your favorite gathering place. Just off the family room, you'll find the private owner's suite featuring a spacious walk-in closet and an en-suite bath complete with a relaxing soaking tub, creating the perfect retreat at the end of the day. Step through the oversized sliding glass door onto the expansive stamped concrete patio, complete with a Sunsetter awning—ideal for enjoying warm summer afternoons or hosting family and friends. A convenient breezeway seamlessly connects the home to the attached two-car garage, while the fully fenced backyard offers plenty of room to play, garden, or unwind, along with a storage shed for all your outdoor essentials. Filled with warmth, pride of ownership, and thoughtful care throughout the years, this Northfield Village gem is ready to welcome its next chapter.
Pending
$299,900
28 Rosewood Ave, Northfield, OH 44067
4beds
--sqft
Single Family Residence
Built in 1957
0.34 Acres Lot
$-- Zestimate®
$--/sqft
$-- HOA
What's special
- 28 days
- 92
- 1
Zillow last checked:
Listing updated:
Listed by:
Jen Skvarch 216-905-1235 jenskvarch@howardhanna.com,
Howard Hanna
Source: MLS Now,MLS#: 5232791Originating MLS: Akron Cleveland Association of REALTORS
Facts & features
Interior
Bedrooms & bathrooms
- Bedrooms: 4
- Bathrooms: 2
- Full bathrooms: 2
- Main level bathrooms: 2
- Main level bedrooms: 4
Heating
- Forced Air
Cooling
- Central Air
Appliances
- Included: Dryer, Dishwasher, Microwave, Range, Refrigerator, Washer
Features
- Basement: Unfinished
- Number of fireplaces: 1
Video & virtual tour
Property
Parking
- Parking features: Detached, Garage
Features
- Levels: One
- Stories: 1
Lot
- Size: 0.34 Acres
Details
- Additional parcels included: 4101911,4101910
- Parcel number: 4101909
Construction
Type & style
- Home type: SingleFamily
- Architectural style: Colonial
- Property subtype: Single Family Residence
Materials
- Brick, Vinyl Siding
- Roof: Asphalt,Fiberglass
Condition
- Year built: 1957
Utilities & green energy
- Sewer: Public Sewer
- Water: Public
Community & HOA
HOA
- Has HOA: No
Location
- Region: Northfield
Financial & listing details
- Tax assessed value: $176,770
- Annual tax amount: $3,567
- Date on market: 8/2/2026
- Cumulative days on market: 28 days
- Listing agreement: Exclusive Right To Sell
- Listing terms: Cash,Conventional,FHA,VA Loan
Estimated market value
Not available
Estimated sales range
Not available
Not available
Price history
| Date | Event | Price |
|---|---|---|
| 8/2/2026 | Pending sale | $299,900 |
Source: MLS Now #5232791 Report a problem | ||
Public tax history
| Year | Property taxes | Tax assessment |
|---|---|---|
| 2025 | $3,143 +10% | $61,870 |
| 2024 | $2,858 +1.7% | $61,870 |
| 2023 | $2,811 +8.4% | $61,870 +33% |
| 2022 | $2,593 -0.3% | $46,519 |
| 2021 | $2,601 | $46,519 |
| 2020 | -- | $46,519 -5.3% |
| 2019 | $2,990 +15.1% | $49,113 +0% |
| 2018 | $2,599 +2.7% | $49,110 |
| 2017 | $2,530 | $49,110 +8.6% |
| 2016 | $2,530 | $45,220 |
| 2015 | $2,530 +0.7% | $45,220 |
| 2014 | $2,512 +14.5% | $45,220 +16.6% |
| 2013 | $2,194 +2.7% | $38,770 |
| 2012 | $2,137 -0.1% | $38,770 +0% |
| 2011 | $2,139 -3.3% | $38,767 -15.7% |
| 2010 | $2,212 | $46,001 |
| 2009 | -- | $46,001 |
| 2008 | $2,209 +6.1% | $46,001 -0.5% |
| 2007 | $2,082 +1.1% | $46,229 |
| 2006 | $2,060 +3.2% | $46,229 |
| 2005 | $1,996 | $46,229 +6.6% |
| 2004 | -- | $43,348 |
| 2003 | $1,683 -1.2% | $43,348 |
| 2002 | $1,704 -1% | $43,348 +5.7% |
| 2001 | $1,721 +1.3% | $41,024 |
| 2000 | $1,699 | $41,024 |
Find assessor info on the county website
Monthly payment
Est. payment
Payment breakdown
Explore the cost of this home by adjusting the details. Changes won't be saved.Climate risks
Neighborhood: 44067
Nearby schools
Schools provided by the listing agent
- District: Nordonia Hills CSD - 7710
Source: MLS Now. This data may not be complete. We recommend contacting the local school district to confirm school assignments for this home.
Similar homes
- $275,0003 bd3 ba2.6k sqft146 Lowrie Blvd, Northfield, OH 44067For Sale
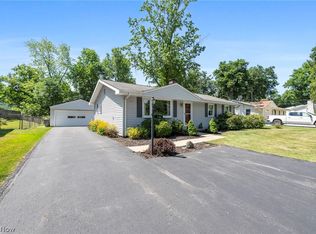 MLS ID #5234531, Kim Kaczorowski, Keller Williams Chervenic Rlty. MLS Now
 - $234,9004 bd2 ba1.1k sqft9103 Cranbrook Dr, Northfield, OH 44067For Sale
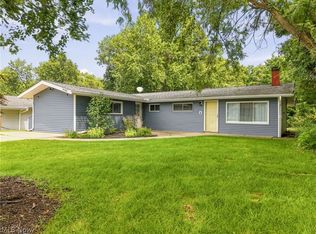 MLS ID #5239875, Carly M Sablotny, Keller Williams Living. MLS Now
 - $350,0004 bd3 ba2.1k sqft974 Skyland Dr, Macedonia, OH 44056For Sale
 MLS ID #5239341, Dominic Berardinelli, EXP Realty, LLC.. MLS Now
 - $295,0004 bd2 ba1.5k sqft7471 Som Center Rd, Solon, OH 44139For Sale
 MLS ID #5230625, Dwight T Milko, RE/MAX Revealty. MLS Now
