MAJOR PRICE IMPROVEMENT: TWO DOWNTOWN HOMES NOW $499,900 — REDUCED FROM $530,000
Two homes, one lot, and exceptional downtown Bangor value. Live in one and generate income from the other, or hold both as a flexible investment. Highlights include a private courtyard and two-car garage, all just steps from shops and restaurants.
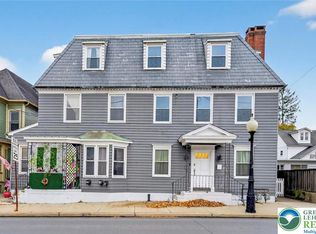
The premier residence at 28 S. 1st Street is a stately 3,507 sq. ft. Victorian-style home with a generous wraparound porch and screened-in area. Across three expansive floors, you’ll find six bedrooms, three full baths, a stainless-steel kitchen, and a large mudroom/laundry room. The third floor adds flexible bonus space ideal for a home theater, craft room, spacious office, or private retreat, plus a cozy staircase landing with elevated views.
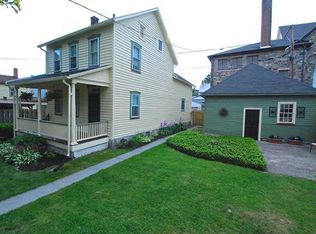
Currently leased, 32 S. 1st Street provides rental income today, with future potential for true multigenerational living. This traditional 3-bedroom, 1.5-bath home provides 1,400 sq. ft. of comfortable space, along with a new porch, refreshed living areas, modern kitchen, and upgraded baths.
A rare opportunity to secure two homes on one deed with a single closing. Recent appraisal support exceeds the list price, with the report available upon request.
For sale
Price cut: $30.1K (10/2)
$499,900
28 S 1st St, Bangor, PA 18013
9beds
4,907sqft
Single Family Residence
Built in 1890
7,797 Square Feet Lot
$-- Zestimate®
$102/sqft
$-- HOA
What's special
Two-car garageSix bedroomsThree expansive floorsPrivate courtyardFlexible bonus spaceGenerous wraparound porchScreened-in area
- 301 days
- 921
- 91
Zillow last checked:
Listing updated:
Listed by:
Michelle L. Rowe 484-239-5219,
Coldwell Banker Hearthside 610-936-9953
Source: GLVR,MLS#: 769343 Originating MLS: Lehigh Valley MLS
Originating MLS: Lehigh Valley MLSFacts & features
Interior
Bedrooms & bathrooms
- Bedrooms: 9
- Bathrooms: 5
- Full bathrooms: 4
- 1/2 bathrooms: 1
Rooms
- Room types: Den, Office
Primary bedroom
- Level: Second
- Dimensions: 15.00 x 18.00
Bedroom
- Level: Second
- Dimensions: 11.00 x 18.00
Bedroom
- Level: Second
- Dimensions: 11.00 x 11.00
Bedroom
- Level: Second
- Dimensions: 12.00 x 12.00
Bedroom
- Level: Second
- Dimensions: 10.00 x 12.00
Bedroom
- Level: Third
- Dimensions: 20.00 x 18.00
Bedroom
- Level: Second
- Dimensions: 8.00 x 15.00
Bedroom
- Level: Second
- Dimensions: 8.00 x 10.00
Bedroom
- Level: Second
- Dimensions: 14.00 x 14.00
Den
- Level: First
- Dimensions: 11.00 x 18.00
Dining room
- Level: First
- Dimensions: 11.00 x 18.00
Dining room
- Level: First
- Dimensions: 11.00 x 17.00
Foyer
- Level: First
- Dimensions: 10.00 x 15.00
Foyer
- Level: First
- Dimensions: 10.00 x 11.00
Foyer
- Level: Third
- Dimensions: 8.00 x 10.00
Other
- Level: First
- Dimensions: 10.00 x 12.00
Other
- Level: Second
- Dimensions: 8.00 x 8.00
Other
- Level: Third
- Dimensions: 4.00 x 6.00
Other
- Level: Second
- Dimensions: 5.00 x 9.00
Half bath
- Level: First
- Dimensions: 4.00 x 6.00
Kitchen
- Level: First
- Dimensions: 12.00 x 12.00
Kitchen
- Level: Third
- Dimensions: 12.00 x 10.00
Kitchen
- Level: First
- Dimensions: 15.00 x 18.00
Laundry
- Level: First
- Dimensions: 7.00 x 17.00
Living room
- Level: First
- Dimensions: 15.00 x 18.00
Living room
- Level: Third
- Dimensions: 16.00 x 20.00
Living room
- Level: First
- Dimensions: 14.00 x 17.00
Heating
- Ductless, Gas, Radiator(s), Steam
Cooling
- Ceiling Fan(s), Ductless, None
Appliances
- Included: Dryer, Dishwasher, Electric Dryer, Electric Oven, Electric Range, Electric Water Heater, Refrigerator, Washer
- Laundry: Washer Hookup, Dryer Hookup, ElectricDryer Hookup, Main Level
Features
- Attic, Dining Area, Separate/Formal Dining Room, Entrance Foyer, Eat-in Kitchen, Home Office, In-Law Floorplan, Mud Room, Storage, Utility Room
- Flooring: Carpet, Engineered Hardwood, Hardwood, Luxury Vinyl, Luxury VinylPlank, Tile
- Basement: Daylight,Exterior Entry,Full
- Has fireplace: Yes
- Fireplace features: Gas Log, Living Room
Interior area
- Total interior livable area: 4,907 sqft
- Finished area above ground: 4,907
- Finished area below ground: 0
Property
Parking
- Total spaces: 2
- Parking features: Detached, Garage, Garage Door Opener
- Garage spaces: 2
Features
- Stories: 3
- Patio & porch: Covered, Porch, Screened
- Exterior features: Porch
- Has view: Yes
- View description: City Lights, Hills
Lot
- Size: 7,797 Square Feet
Details
- Additional structures: Apartment
- Parcel number: E9NE2D 5 7 0102
- Zoning: 02GB
- Special conditions: None
Construction
Type & style
- Home type: SingleFamily
- Architectural style: Victorian
- Property subtype: Single Family Residence
Materials
- Wood Siding
- Foundation: Slab
- Roof: Asphalt,Fiberglass
Condition
- Year built: 1890
Utilities & green energy
- Electric: Circuit Breakers
- Sewer: Public Sewer
- Water: Public
Community & HOA
Community
- Features: Sidewalks
- Subdivision: Not in Development
Location
- Region: Bangor
Financial & listing details
- Price per square foot: $102/sqft
- Tax assessed value: $65,700
- Annual tax amount: $5,739
- Date on market: 12/14/2025
- Ownership type: Fee Simple
Estimated market value
Not available
Estimated sales range
Not available
Not available
Price history
| Date | Event | Price |
|---|---|---|
| 10/2/2026 | Price change | $499,900-5.7%$102/sqft |
Source:  GLVR #769343 Report a problem GLVR #769343 Report a problem | ||
| 7/17/2026 | Price change | $530,000-1.9%$108/sqft |
Source: GLVR #769714 Report a problem | ||
| 6/10/2026 | Price change | $540,000-1.8%$110/sqft |
Source: GLVR #769343 Report a problem | ||
| 4/29/2026 | Listed for sale | $550,000$112/sqft |
Source: GLVR #769343 Report a problem | ||
| 1/17/2026 | Pending sale | $550,000$112/sqft |
Source: GLVR #769343 Report a problem | ||
| 12/26/2025 | Listed for sale | $550,000+66.7%$112/sqft |
Source: GLVR #769343 Report a problem | ||
| 4/24/2024 | Sold | $330,000+7.3%$67/sqft |
Source: Public Record Report a problem | ||
| 1/3/2023 | Listing removed | -- |
Source: Zillow Rentals Report a problem | ||
| 1/1/2023 | Listing removed | -- |
Source: GLVR #694643 Report a problem | ||
| 12/22/2022 | Listed for rent | $2,400+68.4% |
Source: Zillow Rentals Report a problem | ||
| 8/5/2022 | Listing removed | $307,500$63/sqft |
Source: GLVR #694643 Report a problem | ||
| 7/25/2022 | Pending sale | $307,500$63/sqft |
Source: GLVR #694643 Report a problem | ||
| 7/12/2022 | Price change | $307,500-2.1%$63/sqft |
Source: GLVR #694643 Report a problem | ||
| 6/16/2022 | Price change | $314,000-0.3%$64/sqft |
Source: GLVR #694643 Report a problem | ||
| 6/11/2022 | Listed for sale | $314,900+14.5%$64/sqft |
Source: GLVR #694643 Report a problem | ||
| 11/9/2015 | Listing removed | $1,425 |
Source: Realty Executives #501445 Report a problem | ||
| 11/7/2015 | Listed for rent | $1,425 |
Source: Realty Executives #501445 Report a problem | ||
| 11/6/2015 | Listing removed | $275,000$56/sqft |
Source: Realty Executives Broker of Record #496232 Report a problem | ||
| 10/17/2015 | Price change | $275,000-2.1%$56/sqft |
Source: Realty Executives Broker of Record #496232 Report a problem | ||
| 8/22/2015 | Price change | $281,000-3.1%$57/sqft |
Source: Realty Executives Broker of Record #496232 Report a problem | ||
| 8/2/2015 | Price change | $289,900-1.7%$59/sqft |
Source: Realty Executives Broker of Record #496232 Report a problem | ||
| 7/19/2015 | Listed for sale | $294,900+31.1%$60/sqft |
Source: Realty Executives Broker of Record #496232 Report a problem | ||
| 5/11/2006 | Sold | $225,000$46/sqft |
Source: Public Record Report a problem | ||
Public tax history
| Year | Property taxes | Tax assessment |
|---|---|---|
| 2026 | $5,740 +0.6% | $65,700 |
| 2025 | $5,703 +0.3% | $65,700 |
| 2024 | $5,685 +1.2% | $65,700 |
| 2023 | $5,617 +0.3% | $65,700 |
| 2022 | $5,600 +622.3% | $65,700 |
| 2021 | $775 | $65,700 |
| 2020 | $775 | $65,700 |
| 2018 | $775 | $65,700 |
| 2017 | -- | $65,700 |
| 2016 | -- | $65,700 |
| 2015 | -- | $65,700 |
| 2014 | -- | $65,700 |
| 2013 | -- | $65,700 |
| 2012 | -- | $65,700 |
| 2011 | -- | $65,700 |
| 2010 | -- | $65,700 |
| 2004 | -- | $65,700 |
| 2002 | -- | $65,700 |
| 2000 | -- | $65,700 |
Find assessor info on the county website
Monthly payment
Est. payment
Payment breakdown
Explore the cost of this home by adjusting the details. Changes won't be saved.Climate risks
Neighborhood: 18013
Nearby schools
Schools provided by the listing agent
- High: Bangor Area
- District: Bangor
Source: GLVR. This data may not be complete. We recommend contacting the local school district to confirm school assignments for this home.
Similar homes
- $495,0007 bd3 ba4.7k sqft3301 Linden St, Bethlehem, PA 18017For Sale
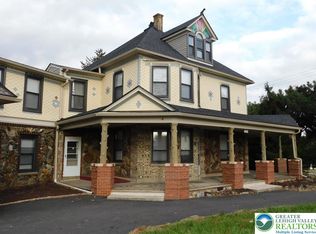 MLS ID #782569, Jeffrey D. Torchia, Preferred Properties Plus. GLVR
 - $499,0007 bd3 ba3k sqft694 River Rd, East Stroudsburg, PA 18301For Sale
 MLS ID #PM-144634, Bev Waring, Waring Bowman Realty. PMAR
 - $499,0006 bd3 ba5k sqft2115 W Main St, Stroudsburg, PA 18360For Sale
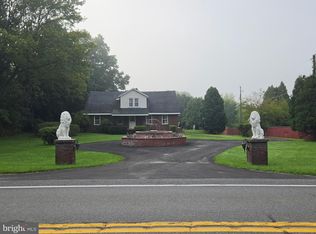
 MLS ID #PAMR2007432, OwnerEntry.com White, OwnerEntry.com. Bright MLS
 - $449,0009 bd4 ba3.2k sqft217 Pen Argyl St, Pen Argyl, PA 18072For Sale
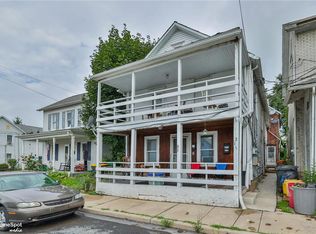 MLS ID #782008, Jennifer L. DeJesus, Steel City Realty. GLVR
