Welcome home to 28 Tourtise Dr in the heart of Halfmoon! Just under 7 years young, this customized Marini home is nestled on 2.17 acres at the end of a quiet cul-de-sac, offering the perfect blend of privacy, space & convenience, all within a large, walkable neighborhood!
This house is warm in the winter, cool in the summer, and looks spectacular with holiday lights. Quiet country-like setting, yet minutes from Rte 9, I-87, grocery stores, shopping & the Town of Halfmoon park. About a 20 minute drive to Albany Airport & Saratoga Springs. Custom closets, built-ins, low volt lighting & lutron lighting system throughout. 9' 2nd floor ceilings, generac generator. Large, dry, unfinished basement w/ bilco doors. Enjoy stunning sunsets from your front & rear covered porch!
Listing agent is owner/seller.
Pending
$975,000
28 Tourtise Drive, Mechanicville, NY 12118
4beds
2,989sqft
Single Family Residence, Residential
Built in 2019
2.17 Acres Lot
$981,700 Zestimate®
$326/sqft
$37/mo HOA
What's special
Custom closets
- 43 days
- 157
- 8
Zillow last checked:
Listing updated:
Listed by:
Rob Mar Realty Inc 518-869-1200,
Elizabeth M Carney 518-369-3603
Source: Global MLS,MLS#: 202622217
Facts & features
Interior
Bedrooms & bathrooms
- Bedrooms: 4
- Bathrooms: 3
- Full bathrooms: 3
Primary bedroom
- Level: Second
Bedroom
- Level: Second
Bedroom
- Level: Second
Bedroom
- Level: First
Primary bathroom
- Level: Second
Dining room
- Level: First
Foyer
- Level: First
Great room
- Level: First
Kitchen
- Level: First
Laundry
- Level: Second
Loft
- Level: Second
Heating
- Forced Air, Natural Gas
Cooling
- Central Air
Appliances
- Included: Dishwasher, Disposal, Dryer, ENERGY STAR Qualified Appliances, Gas Oven, Humidifier, Microwave, Range Hood, Refrigerator, Tankless Water Heater, Washer/Dryer
Features
- Doors: Mirrored Closet Door(s), Sliding Doors
- Basement: Bilco Doors,Full,Sump Pump,Unfinished
- Number of fireplaces: 1
Interior area
- Total structure area: 2,989
- Total interior livable area: 2,989 sqft
- Finished area above ground: 2,989
- Finished area below ground: 0
Video & virtual tour
Property
Parking
- Total spaces: 3
- Parking features: Paved, Attached, Driveway, Garage Door Opener
- Attached garage spaces: 3
- Has uncovered spaces: Yes
Features
- Exterior features: Lighting, Outdoor Kitchen
- Fencing: Back Yard,Fenced,Perimeter
Lot
- Size: 2.17 Acres
Details
- Parcel number: 413800 261.1324
- Zoning description: Single Residence
- Special conditions: Standard
Construction
Type & style
- Home type: SingleFamily
- Architectural style: Colonial
- Property subtype: Single Family Residence, Residential
Materials
- Vinyl Siding
Condition
- New construction: No
- Year built: 2019
Utilities & green energy
- Electric: Underground, Generator
- Sewer: Public Sewer
- Water: Public
Community & HOA
Community
- Subdivision: Howland Park
HOA
- Has HOA: Yes
- Amenities included: None
- Services included: Other, Maintenance Grounds
- HOA fee: $224 semi-annually
Location
- Region: Mechanicville
Financial & listing details
- Price per square foot: $326/sqft
- Tax assessed value: $767,785
- Annual tax amount: $12,967
- Date on market: 7/20/2026
Estimated market value
$981,700
$933,000 - $1.03M
$4,172/mo
Price history
| Date | Event | Price |
|---|---|---|
| 7/24/2026 | Pending sale | $975,000$326/sqft |
Source:  Global MLS #202622217 Report a problem Global MLS #202622217 Report a problem | ||
| 7/20/2026 | Listed for sale | $975,000+78.7%$326/sqft |
Source: Global MLS #202622217 Report a problem | ||
| 10/15/2019 | Sold | $545,500$183/sqft |
Source: Public Record Report a problem | ||
Public tax history
| Year | Property taxes | Tax assessment |
|---|---|---|
| 2025 | -- | $286,000 |
| 2024 | -- | $286,000 |
| 2023 | -- | $286,000 |
| 2022 | -- | $286,000 |
| 2021 | -- | $286,000 |
| 2020 | -- | $286,000 +681.4% |
| 2019 | -- | $36,600 |
| 2018 | -- | $36,600 |
| 2017 | $1,256 +621.7% | $36,600 |
| 2016 | $174 | $36,600 +100% |
| 2015 | -- | $18,300 |
Find assessor info on the county website
Monthly payment
Climate risks
Neighborhood: 12118
Nearby schools
Schools provided by the listing agent
- Elementary: Karigon
- High: Shenendehowa
Source: Global MLS. This data may not be complete. We recommend contacting the local school district to confirm school assignments for this home.
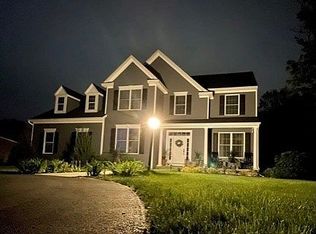

Similar homes
- $589,0003 bd2 ba1.8k sqft2 Julia Circle, Mechanicville, NY 12118Active
 MLS ID #202625184, Patrick J McSharry, Listing by: McSharry and Associates Realty LLC. Global MLS
 - $975,0004 bd3 ba3.5k sqft3 Woodland Drive, Clifton Park, NY 12065Active
 MLS ID #202624710, Joseph P Cardinale, Listing by: Howard Hanna Capital Inc. Global MLS
 - $669,0004 bd3 ba2.5k sqftLot 48 Windrow Way, Mechanicville, NY 12118Active
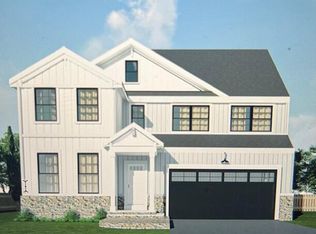 MLS ID #202620309, Maria Millington, Listing by: Rob Mar Realty Inc. Global MLS
 - $709,9003 bd3 ba1.9k sqft97 Johnson Road, Halfmoon, NY 12118Active
 MLS ID #202619903, Lynda J Macdonald, Listing by: Coldwell Banker Prime Properties. Global MLS
