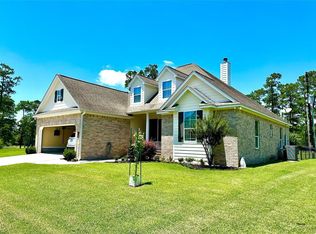
Discover luxury living in this brand-new RTC Home located on Hole #10 of the Idylwild Golf Course. This thoughtfully designed 3-bedroom, 2-bathroom home offers 1,695 sq ft of modern comfort, complete with a spacious 2-car garage and high-end finishes throughout. Enjoy an open-concept layout, abundant natural light, and premium craftsmanship in every detail. Nestled in the highly sought-after Hardin-Jefferson School District, this home also offers access to a private neighborhood park, making it ideal for both relaxation and recreation. Whether you're sipping morning coffee with serene fairway views or hosting a weekend gathering, this home brings together elegance, comfort, and an unbeatable location. Your luxury lifestyle begins here.
Under contract
Price cut: $10.6K (5/27)
$319,900
280 Idylwild Dr, Sour Lake, TX 77659
3beds
1,695sqft
Single Family Residence
Built in ----
6,229 Square Feet Lot
$-- Zestimate®
$189/sqft
$-- HOA
What's special
- 238 days |
- 46 |
- 1 |
Zillow last checked:
Listing updated:
Listed by:
Ryan Canizaro 409-782-6766,
JLA Realty
Source: BBOR,MLS#: 263274
Facts & features
Interior
Bedrooms & bathrooms
- Bedrooms: 3
- Bathrooms: 2
- Full bathrooms: 2
Primary bathroom
- Features: Double Sink, Shower Only
Dining room
- Features: Breakfast Room
Living room
- Features: Living Room
Heating
- Central Electric
Cooling
- Central Electric
Appliances
- Included: Dishwasher, Free-Standing Range, Plumbed For Ice Maker, Microwave
- Laundry: Inside
Features
- Sheetrock, Split Bdrm Plan, Breakfast Bar, Kitchen Island, Pantry, Quartz (Kitchen)
- Flooring: Tile
- Windows: Double Pane Windows
- Has fireplace: No
Interior area
- Total structure area: 1,695
- Total interior livable area: 1,695 sqft
Property
Parking
- Total spaces: 2
- Parking features: Attached
- Attached garage spaces: 2
Features
- Levels: One
- Stories: 1
- Patio & porch: Covered
Lot
- Size: 6,229 Square Feet
- Dimensions: .143
Details
- Parcel number: 007560000060
- Special conditions: Standard
Construction
Type & style
- Home type: SingleFamily
- Property subtype: Single Family Residence
Materials
- Brick Veneer
- Foundation: Slab
- Roof: Arch. Comp. Shingle
Condition
- Under Construction
- New construction: Yes
Utilities & green energy
- Sewer: City Sewer
- Water: City Water
Community & HOA
Community
- Features: Country Club, Park Privileges
- Security: Smoke Detector(s)
- Subdivision: Pinewood
HOA
- Has HOA: No
Location
- Region: Sour Lake
Financial & listing details
- Price per square foot: $189/sqft
- Tax assessed value: $10,906
- Date on market: 11/25/2025
- Listing terms: Cash,Conventional,FHA,VA Loan
Estimated market value
Not available
Estimated sales range
Not available
$1,832/mo
Price history
| Date | Event | Price |
|---|---|---|
| 6/11/2026 | Pending sale | $319,900$189/sqft |
Source:  BBOR #263274 Report a problem BBOR #263274 Report a problem | ||
| 5/27/2026 | Price change | $319,900-3.2%$189/sqft |
Source: BBOR #263274 Report a problem | ||
| 3/16/2026 | Listed for sale | $330,525$195/sqft |
Source: BBOR #263274 Report a problem | ||
| 11/25/2025 | Pending sale | $330,525+728.4%$195/sqft |
Source: BBOR #263274 Report a problem | ||
| 10/20/2025 | Listing removed | $39,900$24/sqft |
Source: BBOR #259185 Report a problem | ||
| 10/7/2025 | Pending sale | $39,900$24/sqft |
Source: BBOR #259185 Report a problem | ||
| 6/20/2025 | Listed for sale | $39,900+14%$24/sqft |
Source: BBOR #259185 Report a problem | ||
| 1/9/2017 | Listing removed | $35,000$21/sqft |
Source: RE/MAX ONE - BEAUMONT #173580 Report a problem | ||
| 4/30/2015 | Listed for sale | $35,000$21/sqft |
Source: RE/MAX Beaumont #173580 Report a problem | ||
Public tax history
| Year | Property taxes | Tax assessment |
|---|---|---|
| 2025 | -- | $10,906 |
| 2024 | $202 -1.6% | $10,906 |
| 2023 | $206 -15.1% | $10,906 -3.8% |
| 2022 | $242 -1.1% | $11,342 |
| 2021 | $245 +121.3% | -- |
| 2020 | $111 +14.1% | $4,860 +17.4% |
| 2019 | $97 -27% | $4,140 |
| 2018 | $133 +28% | $4,140 |
| 2017 | $104 -2.4% | $4,140 |
| 2016 | $106 -33.6% | $4,140 -34.3% |
| 2015 | $160 | $6,300 |
| 2014 | $160 | $6,300 |
| 2012 | -- | $6,300 +0% |
| 2011 | -- | $6,298 0% |
| 2010 | -- | $6,300 |
| 2009 | -- | $6,300 |
| 2008 | -- | $6,300 |
| 2007 | -- | -- |
Find assessor info on the county website
Monthly payment
Est. payment
Payment breakdown
Explore the cost of this home by adjusting the details. Changes won't be saved.Climate risks
Neighborhood: Pinewood Estates
Nearby schools
GreatSchools rating
- 7/10Sour Lake Elementary SchoolGrades: PK-5Distance: 5.2 mi
- 7/10Hardin-Jefferson J HGrades: 6-8Distance: 6.1 mi
- 7/10Hardin-Jefferson High SchoolGrades: 9-12Distance: 6.2 mi
Schools provided by the listing agent
- District: Hardin-Jeff.
Source: BBOR. This data may not be complete. We recommend contacting the local school district to confirm school assignments for this home.
- $291,5004 bd2 ba2k sqft270 Idylwild Dr, Sour Lake, TX 77659Off Market
- $49,0009,583.2 Square Feet290 Idylwild Dr, Sour Lake, TX 77659Lot/Land

- $10,5006,098 Square Feet260 Idylwild Dr, Sour Lake, TX 77659Off Market
- $358,0004 bd4 ba2.5k sqft250 Idylwild Dr, Sour Lake, TX 77659Off Market

- $325,2004 bd3 ba2.4k sqft250 Idlywild Dr, Sour Lake, TX 77659Off Market
- $10,1276,751 Square Feet265 Idylwild Dr, Sour Lake, TX 77659Off Market
- $10,1256,751 Square Feet255 Idylwild Dr, Sour Lake, TX 77659Off Market
- $10,5006,098 Square Feet240 Idylwild Dr, Sour Lake, TX 77659Off Market
A local agent can set up tours, give advice and negotiate with sellers.
Similar homes
- $369,0004 bd3 ba2.2k sqft1019 Pineglen Dr, Sour Lake, TX 77659For Sale
 MLS ID #28980722, Karisa Tinsley, JLA Realty. HAR
 - $275,0003 bd2 ba1.8k sqft4441 Grace Ln, Lumberton, TX 77657For Sale

 MLS ID #269438, Kelby Dabel, Property Pros Real Estate & Co. BBOR
 - $305,0004 bd3 ba2.3k sqft13280 Saddlewood Ct, Beaumont, TX 77713For Sale
 MLS ID #2493425, Jennifer Williams, Coldwell Banker Southern Homes. HAR
 - $315,0003 bd2 ba1.8k sqft5081 Ariola Ln, Lumberton, TX 77657New Construction
 MLS ID #268987, Sissy McInnis, Royalty Ranch & Real Estate. BBOR
 - $329,0005 bd2 ba2.3k sqft13550 Moss Hill Dr, Beaumont, TX 77713For SaleMLS ID #70013796, Denise Quick. Deep East Texas
- $340,0003 bd2 ba1.7k sqft2120 Neyland Dr, Silsbee, TX 77656New ConstructionMLS ID #269324, Benjamin Rodriguez, Triangle Real Estate, LLC. BBOR
- $299,9003 bd2 ba1.4k sqft2340 Blue Jay Dr, Kountze, TX 77625For SaleMLS ID #75069997, Alyssa Taylor, Connect Realty.com. HAR
- $229,9003 bd2 ba1.9k sqft250 Duhon St, Sour Lake, TX 77659For SaleMLS ID #268761, Katie Wallis, RE/MAX ONE. BBOR
- $325,0003 bd2 ba2.1k sqft6149 Rfd Rd, Beaumont, TX 77708For SaleMLS ID #269168, Shanna Allen, RE/MAX ONE. BBOR
- $295,0004 bd3 ba2.1k sqft4840 Taft St, Beaumont, TX 77706For SaleMLS ID #269437, Kylee Borden, RE/MAX ONE. BBOR
- $329,9004 bd4 ba2.3k sqft12955 Mintwood Dr, Beaumont, TX 77713For SaleMLS ID #265626, Amanda Conway, RE/MAX ONE. BBOR
- $379,9004 bd3 ba2.4k sqft13325 Inwood Dr, Beaumont, TX 77713For SaleMLS ID #267800, Katie Wallis, RE/MAX ONE. BBOR
- $280,0004 bd3 ba2k sqft12708 Koawood Ln, Beaumont, TX 77713For SaleMLS ID #70475154, Kirstee Sitton, Double K Realty, LLC. HAR
- $299,9003 bd3 ba1.8k sqft8734 Cornell St, Lumberton, TX 77657For SaleMLS ID #266566, Jamie Blanchard, JLA Realty. BBOR
- $379,9004 bd3 ba2.2k sqft710 Yellowood Ln, Lumberton, TX 77657For SaleMLS ID #15887896, Libby Mitchell, REGENCY Real Estate Professionals. HAR
- $315,0004 bd2 ba2.1k sqft5725 Nicole Ln, Beaumont, TX 77713For SaleMLS ID #266929, LaDonna Wells, Keller Williams Elite. BBOR
- $284,9004 bd2 ba1.9k sqft8160 Laurie Ln, Lumberton, TX 77657For SaleMLS ID #268098, Amber Landry, Landry Realty. BBOR
- $302,0004 bd2 ba2k sqft7785 Windcastle Dr, Beaumont, TX 77713For SaleMLS ID #267519, Kallul Paul, Trust Real Estate. BBOR
- $275,0003 bd3 ba1.5k sqft5824 Reeves Dr, Silsbee, TX 77656For SaleMLS ID #268735, Joshua Franklin, Connect Realty. BBOR
- $320,0004 bd3 ba2.5k sqft5825 Longwood St, Beaumont, TX 77707For SaleMLS ID #61040928, Karisa Tinsley, JLA Realty. HAR
