Welcome to this stunning custom designed home in sought after Pike Road. Offering over 6,000 square feet of thoughtfully designed living space across three finished levels plus a 4-car garage with a full 2-bedroom guest apartment above. This home makes a statement with its dramatic multi-gable rooflines and multi level covered porches overlooking the 200 acre Lake Cameron. Step inside to a sun-filled main level featuring a spacious family room, formal dining room, and a dedicated piano/music room ideal for entertaining. The kitchen flows into a bright breakfast nook (with amazing views) and connects to a generous pantry and prep kitchen, while the primary suite offers a private retreat with dual walk-in closets, large shower and a spa-style bath. There is a secondary ensuite bedroom on the first floor along with a utility/laundry room that would make others jealous. The second floor includes two additional bedrooms and large sitting rooms with direct access to mile long lake views on one of the porches. The finished basement level is built for both relaxation, including a media room, pool/game room, home office, an additional bedroom with full bath, and a cozy sitting area plus direct access to a covered lower porch. Too many amenities to describe but a standout feature of this property is the oversized 4-car garage with a fully finished second-floor apartment, complete with its own kitchen, living/sitting area, two bedrooms, and a full bath. Perfect for extended family or guests. This design-build home was crafted with care and attention to every detail, reflecting a high level of craftsmanship while taking in breathtaking lake views from every angle.
Under contract
$1,789,255
280 Lake Cameron Dr, Pike Road, AL 36064
7beds
5,026sqft
:
Get pre-qualified$10,396/mo
Single Family Residence
Built in 2026
7,840 Square Feet Lot
$-- Zestimate®
$356/sqft
$223/mo HOA
What's special
- 7 days |
- 9 |
- 1 |
Zillow last checked:
Listing updated:
Listed by:
Jeff Dickey 334-272-3200,
New Waters Realty LLC
Source: MAAR,MLS#: 587906 Originating MLS: Montgomery Area Association Of Realtors
Originating MLS: Montgomery Area Association Of RealtorsFacts & features
Interior
Bedrooms & bathrooms
- Bedrooms: 7
- Bathrooms: 8
- Full bathrooms: 6
- 1/2 bathrooms: 2
Heating
- Heat Pump, Multiple Heating Units
Cooling
- Heat Pump, Multi Units
Appliances
- Included: Gas Water Heater, Plumbed For Ice Maker
Features
- Flooring: Carpet, Tile, Wood
- Basement: Finished
Interior area
- Total interior livable area: 5,026 sqft
Property
Parking
- Total spaces: 4
- Parking features: Detached, Garage
- Garage spaces: 4
Features
- Levels: Two
- Stories: 2
- Patio & porch: Covered, Porch
- Exterior features: Porch
- Pool features: Community, Pool
- Has view: Yes
- View description: Water
- Has water view: Yes
- Water view: Water
- Waterfront features: Lake Front
Lot
- Size: 7,840 Square Feet
- Features: City Lot
Details
- Parcel number: 08 06 23 0 000 001.014
Construction
Type & style
- Home type: SingleFamily
- Architectural style: Two Story
- Property subtype: Single Family Residence
Materials
- Fiber Cement
- Foundation: Basement
Condition
- Under Construction
- New construction: Yes
- Year built: 2026
Details
- Builder model: Design + Build
- Builder name: Cagle & Luster Construction
Utilities & green energy
- Sewer: Public Sewer
- Water: Public
- Utilities for property: Electricity Available, Natural Gas Available, High Speed Internet Available
Community & HOA
Community
- Features: Pool
- Subdivision: The Waters
HOA
- Has HOA: Yes
- HOA fee: $670 quarterly
Location
- Region: Pike Road
Financial & listing details
- Price per square foot: $356/sqft
- Tax assessed value: $170,000
- Annual tax amount: $2,346
- Date on market: 7/16/2026
- Listing terms: Conventional
Estimated market value
Not available
Estimated sales range
Not available
$3,612/mo
Price history
| Date | Event | Price |
|---|---|---|
| 5/9/2022 | Sold | $150,000$30/sqft |
Source: Public Record Report a problem | ||
| 12/7/2021 | Listing removed | -- |
Source: Owner Report a problem | ||
| 9/8/2021 | Listed for sale | $150,000-14.8%$30/sqft |
Source: Owner Report a problem | ||
| 3/12/2021 | Listing removed | -- |
Source: Owner Report a problem | ||
| 11/2/2020 | Listed for sale | $176,000$35/sqft |
Source: Owner Report a problem | ||
Public tax history
| Year | Property taxes | Tax assessment |
|---|---|---|
| 2025 | $2,346 | $34,000 |
| 2024 | $2,346 | $34,000 |
| 2023 | $2,346 +38% | $34,000 |
| 2022 | $1,700 | $34,000 |
| 2021 | $1,700 | -- |
| 2020 | $1,700 | $34,000 |
| 2019 | $1,700 | -- |
| 2018 | $1,700 +17.7% | $34,000 |
| 2017 | $1,445 | $34,000 +36% |
| 2014 | $1,445 +28.4% | $25,000 |
| 2013 | $1,125 | $25,000 |
| 2011 | -- | -- |
Find assessor info on the county website
Monthly payment
Est. payment
Payment breakdown
Explore the cost of this home by adjusting the details. Changes won't be saved.Climate risks
Neighborhood: 36064
Nearby schools
GreatSchools rating
- 9/10Pike Road Elementary SchoolGrades: PK-3Distance: 0.7 mi
- 10/10Pike Road Jr High SchoolGrades: 7-8Distance: 4.6 mi
- 6/10Pike Road High SchoolGrades: 9-12Distance: 4.6 mi
Schools provided by the listing agent
- Elementary: Pike Road School
- Middle: Pike Road School,
- High: Pike Road High School
Source: MAAR. This data may not be complete. We recommend contacting the local school district to confirm school assignments for this home.
- $867,0006 bd5 ba5k sqft286 Lake Cameron Dr, Pike Road, AL 36064Off Market
- $475,000-- bd2 ba2.2k sqft71 Double Oak Ave, Pike Road, AL 36064Sold
- $439,2002 bd2 ba2k sqft298 Lake Cameron Dr, Pike Road, AL 36064Off Market
- $5009,583 Square Feet67 Double Oak Ave, Pike Road, AL 36064Off Market
- $500-- sqftLake Cameron Dr, Pike Road, AL 36064Off Market
- $5006,098 Square FeetLake Cameron Dr, Pike Road, AL 36064Off Market
- $500-- sqftLake Cameron Dr, Pike Road, AL 36064Off Market
- $50011.71 AcresLake Cameron Dr, Pike Road, AL 36064Off Market
A local agent can set up tours, give advice and negotiate with sellers.
Similar homes
- $1,299,0006 bd6 ba5.8k sqft23 Waters View Dr, Pike Road, AL 36064For Sale
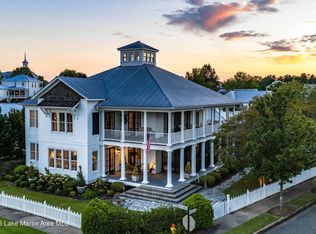 MLS ID #26-847, Jennifer Atkins, New Waters Realty Company LLC. LMMLS
 - $1,290,0005 bd3 ba3.7k sqft349 Heron Hl, Pike Road, AL 36064For Sale
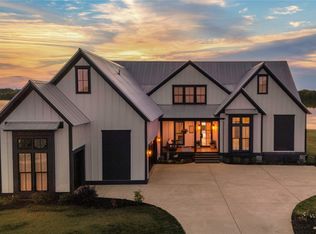 MLS ID #585967, Terra Jorgensen, KW Montgomery. MAAR
 - $899,9004 bd4 ba3.6k sqft464 Okfuski Trl, Pike Road, AL 36064For Sale
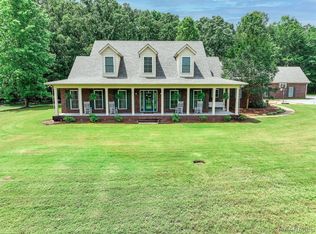 MLS ID #587071, Jennifer Atkins, New Waters Realty LLC. MAAR
 - $899,9005 bd5 ba4.5k sqft3861 Wallahatchie Rd, Pike Road, AL 36064For Sale
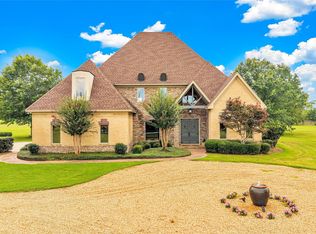 MLS ID #588060, Stacey Davidson, Realty Central. MAAR
 - $979,5004 bd4 ba5.5k sqft1992 Milly Branch Rd, Pike Road, AL 36064For SaleMLS ID #26-375, Jennifer Atkins, New Waters Realty Company LLC. LMMLS
- $1,450,0005 bd9 ba7.3k sqft6622 Kathmoor Dr, Montgomery, AL 36117For SaleMLS ID #557159, Bob Enslen MAI, MAI, Realvest. MAAR
- $899,9006 bd4 ba5k sqft9450 Manor Way, Pike Road, AL 36064For SaleMLS ID #583643, Michael Atkins, Harris And Atkins Real Estate. MAAR
- $975,0004 bd5 ba4.3k sqft231 Dansby Ct, Pike Road, AL 36064For SaleMLS ID #583771, Susan S. Moore, ARC Realty. MAAR
- $1,100,0005 bd5 ba5.2k sqft229 W Farmington Trce, Pike Road, AL 36064For SaleMLS ID #583709, Marian Hollis, Top Tier Realty. MAAR
- $1,290,0004 bd4 ba3.4k sqft160 Briar Ln, Pike Road, AL 36064For SaleMLS ID #585869, KayMarie Briddell, IronGate Real Estate. MAAR
- $1,600,0005 bd4 ba3.7k sqft5610 Trotman Dr, Montgomery, AL 36116For SaleMLS ID #585640, Kadra Parkman, Wallace & Moody Realty. MAAR
- $1,250,0005 bd5 ba5.7k sqft5442 Woodside Cir, Montgomery, AL 36117For SaleMLS ID #586069, William F. Davis, Reid & Davis Realtors, LLC.. MAAR
- $1,100,0006 bd5 ba7.2k sqft8312 Wynlakes Blvd, Montgomery, AL 36117For SaleMLS ID #586539, Katie Crews, Regional Property Group, LLC.. MAAR
- $899,0004 bd6 ba5.2k sqft1730 Bell Rd, Montgomery, AL 36117For SaleMLS ID #586836, T J Williford, Partners Realty. MAAR
- $1,070,0005 bd7 ba6.6k sqft8024 Westchester Pl, Montgomery, AL 36117For SaleMLS ID #584988, Kelli H. Gilliam, Aegis-Michaud Properties Inc. MAAR
- $899,0004 bd5 ba6.1k sqft9861 Wyncrest Cir, Montgomery, AL 36117For SaleMLS ID #582803, Sarah Byrd, Aegis-Michaud Properties Inc. MAAR
- $1,250,0004 bd5 ba3.3k sqft1064 Glen Grattan Dr, Montgomery, AL 36111For SaleMLS ID #587556, Bo Goodson, The Goodson Group. MAAR
- $1,200,0008 bd3 ba4.1k sqft463 Holcombe St, Montgomery, AL 36104For SaleMLS ID #580769, Tamara Hockenhull, Gloria Frazier & Co. Realty. MAAR
- $995,0005 bd3 ba3.1k sqft398 Abrams Rd, Tallassee, AL 36078For SaleMLS ID #26-424, Teresa Collier, ARC Realty South - Lake Martin. LMMLS
