Built in 1993, this incredible award-winning home was designed with a surprise around every corner. It was the 1994 Alabama House of the Year as well as the National House of the Year. A fan-shaped front porch is uniquely inviting - leading the way into a gorgeous curved foyer where you will find a "key" to the house carved into the floor. The pathway surrounds an interior courtyard that begins a true visual feast! An enormous dining hall with custom inlaid wood floors, a unique curved wall for artwork, and a restful reflecting pool are just a taste of what you will uncover inside this Southern gem. The Master suite is spacious and on point with the laundry room and an office adjacent for convenience. Upstairs you will enjoy three bedrooms and a lovely inconspicuous reading nook and plenty of bookshelves.
The major materials for construction are northern Alabama limestone with an exterior of traditional stucco and white Alabama marble for the interior. The trees removed from the site were used as trim throughout the home and local artisans crafted the steel rails and gate. The structure of the house is slab framed with Southern yellow pine that was managed, grown, and milled right here in Alabama. This home will blow you away!
For sale
$1,433,590
3359 Bankhead Ave, Montgomery, AL 36106
4beds
6,851sqft
Single Family Residence
Built in 1993
0.93 Acres Lot
$-- Zestimate®
$209/sqft
$-- HOA
What's special
Restful reflecting poolPlenty of bookshelvesGorgeous curved foyerEnormous dining hallLovely inconspicuous reading nookCustom inlaid wood floorsInterior courtyard
- 60 days
- 954
- 53
Zillow last checked:
Listing updated:
Listed by:
Katharine Harris 334-279-0220,
Bell & Corwin, Inc.
Source: MAAR,MLS#: 589210 Originating MLS: Montgomery Area Association Of Realtors
Originating MLS: Montgomery Area Association Of RealtorsFacts & features
Interior
Bedrooms & bathrooms
- Bedrooms: 4
- Bathrooms: 4
- Full bathrooms: 3
- 1/2 bathrooms: 1
Primary bedroom
- Level: First
Bedroom
- Level: Second
Bedroom
- Level: Second
Bedroom
- Level: Second
Bathroom
- Level: First
Bathroom
- Level: Second
Bathroom
- Level: Second
Dining room
- Level: First
Eat in kitchen
- Level: First
Family room
- Level: First
Foyer
- Level: First
Half bath
- Level: First
Laundry
- Level: First
Living room
- Level: First
Loft
- Level: Second
Office
- Level: First
Heating
- Multiple Heating Units
Cooling
- Multi Units
Appliances
- Included: Dishwasher, Multiple Water Heaters
Features
- High Ceilings, Walk-In Closet(s), Breakfast Bar
- Flooring: Carpet, Marble, Wood
- Has fireplace: Yes
- Fireplace features: Multiple
Interior area
- Total interior livable area: 6,851 sqft
Property
Parking
- Total spaces: 3
- Parking features: Attached, Driveway, Garage
- Attached garage spaces: 3
Features
- Levels: Two
- Stories: 2
- Patio & porch: Covered, Patio, Porch
- Exterior features: Fence, Sprinkler/Irrigation, Porch, Patio
- Pool features: In Ground, Pool
- Fencing: Partial
Lot
- Size: 0.93 Acres
- Dimensions: 297 x 118
- Features: City Lot, Corner Lot, Sprinklers In Ground
Details
- Parcel number: 1004203010006.000
Construction
Type & style
- Home type: SingleFamily
- Architectural style: Two Story
- Property subtype: Single Family Residence
Materials
- Stucco
- Foundation: Slab
Condition
- New construction: No
- Year built: 1993
Details
- Warranty included: Yes
Utilities & green energy
- Sewer: Public Sewer
- Water: Public
- Utilities for property: Electricity Available, Natural Gas Available
Community & HOA
Community
- Security: Security System
- Subdivision: Edgewood
HOA
- Has HOA: No
Location
- Region: Montgomery
Financial & listing details
- Price per square foot: $209/sqft
- Tax assessed value: $1,584,400
- Annual tax amount: $7,643
- Date on market: 8/10/2026
- Cumulative days on market: 61 days
- Listing terms: Cash,Conventional
Estimated market value
Not available
Estimated sales range
Not available
Not available
Price history
| Date | Event | Price |
|---|---|---|
| 8/10/2026 | Listed for sale | $1,433,590-34.8%$209/sqft |
Source:  MAAR #589210 Report a problem MAAR #589210 Report a problem | ||
| 5/7/2009 | Listing removed | $2,200,000$321/sqft |
Source: XDeadline.com Inc #261829 Report a problem | ||
| 9/14/2008 | Listed for sale | $2,200,000$321/sqft |
Source: XDeadline.com Inc #261829 Report a problem | ||
| 7/21/2008 | Listing removed | $2,200,000$321/sqft |
Source: NCI #243127 Report a problem | ||
| 1/31/2008 | Listed for sale | $2,200,000+1366.7%$321/sqft |
Source: NCI #243127 Report a problem | ||
| 1/12/1987 | Sold | $150,000$22/sqft |
Source: Agent Provided Report a problem | ||
Public tax history
| Year | Property taxes | Tax assessment |
|---|---|---|
| 2025 | $7,643 -1.6% | $158,440 -1.6% |
| 2024 | $7,768 -1.4% | $161,020 -1.4% |
| 2023 | $7,881 +54.4% | $163,340 +15.9% |
| 2022 | $5,104 +10.2% | $140,960 |
| 2021 | $4,631 -4.9% | -- |
| 2020 | $4,868 +5.5% | $134,480 |
| 2019 | $4,612 -6.7% | -- |
| 2018 | $4,941 +10.7% | $136,500 -44.2% |
| 2017 | $4,463 +5% | $244,540 +99.1% |
| 2014 | $4,251 -4.3% | $122,824 +5.3% |
| 2013 | $4,442 | $116,640 |
| 2011 | -- | -- |
Find assessor info on the county website
Monthly payment
Est. payment
Payment breakdown
Explore the cost of this home by adjusting the details. Changes won't be saved.Climate risks
Neighborhood: 36106
Nearby schools
Schools provided by the listing agent
- Elementary: Nixon Elementary School
- Middle: Bellingrath Middle School,
- High: Carver Senior High School
Source: MAAR. This data may not be complete. We recommend contacting the local school district to confirm school assignments for this home.
Similar homes
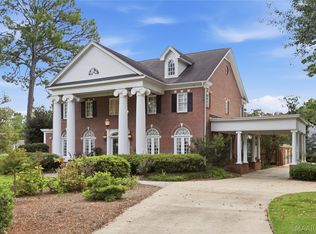
- $749,0005 bd5 ba5.9k sqft3354 Bankhead Ave, Montgomery, AL 36106For Sale
 MLS ID #590436, Katharine Harris, Bell & Corwin, Inc.. MAAR
 - $769,0005 bd6 ba5.1k sqft3317 Bankhead Ave, Montgomery, AL 36106For Sale
 MLS ID #588973, Beth Poundstone, ARC Realty. MAAR
 - $1,100,0004 bd5 ba8.3k sqft6250 Thach Rd, Montgomery, AL 36117For Sale
 MLS ID #590771, Jeanell Tabb, Aronov Realty Brokerage Inc.. MAAR
 - $775,0005 bd5 ba4.2k sqft3382 Thomas Ave, Montgomery, AL 36111For Sale
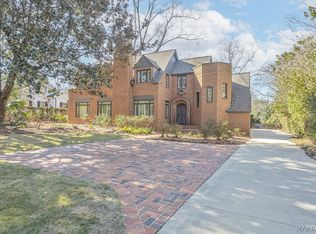 MLS ID #579520, Molly Drumwright, Bell & Corwin, Inc.. MAAR
