
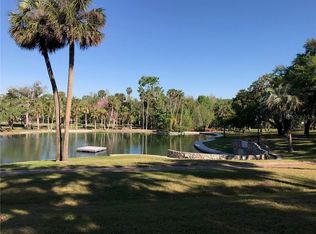
**** Price Reduction*** Floor Plan: Excellent layout with the master bedroom downstairs and a large upstairs loft that can serve as a second master suite. Amenities: Screened private swimming pool with convenient access from three rooms (living room, master bath, guest bath). Interior Highlights: Vaulted ceilings, abundant natural light via skylights and transom windows, ceramic tile throughout, grand living room with fireplace, and a large dining room. Updates & Maintenance: Features a brand new AC (2020) and a replumbed system. The home also includes an inside laundry room, a 2-car garage with a generator hookup panel, and workbench space. Community Amenities (The Springs): Enjoy exclusive access to Seminole County's "best kept secret," which includes: 100 acres on the Little Wekiva River Sandy beach and crystal clear swimming area Clubhouse and community pool Sports courts (basketball, tennis, pickleball) Playground, nature trails, and horse stables
Pending
$626,640
280 SPRINGSIDE ROAD S, LONGWOOD, FL 32779
4beds
2,436sqft
Single Family Residence
Built in 1987
5,500 Square Feet Lot
$-- Zestimate®
$257/sqft
$180/mo HOA
What's special
Vaulted ceilingsLarge dining roomCeramic tile throughoutInside laundry roomMaster bedroom downstairs
- 265 days
- 56
- 2
Zillow last checked:
Listing updated:
Listed by:
Dr April Joh Johnson 813-545-9218,
STARLINK REALTY 239-693-7263
Source: Stellar MLS,MLS#: O6372736 Originating MLS: Sarasota - Manatee
Originating MLS: Sarasota - Manatee
Facts & features
Interior
Bedrooms & bathrooms
- Bedrooms: 4
- Bathrooms: 3
- Full bathrooms: 3
Primary bedroom
- Features: Ceiling Fan(s), Dual Sinks, En Suite Bathroom, Garden Bath, Walk-In Closet(s)
- Level: First
- Area: 240 Square Feet
- Dimensions: 20x12
Kitchen
- Features: Ceiling Fan(s), Pantry
- Level: First
- Area: 200 Square Feet
- Dimensions: 20x10
Living room
- Features: Built-In Shelving, Ceiling Fan(s)
- Level: First
- Area: 476 Square Feet
- Dimensions: 28x17
Heating
- Electric, Heat Pump
Cooling
- Central Air
Appliances
- Included: Dishwasher, Disposal, Microwave, Refrigerator
- Laundry: Electric Dryer Hookup, Washer Hookup
Features
- Ceiling Fan(s), Eating Space In Kitchen, Primary Bedroom Main Floor
- Flooring: Carpet, Ceramic Tile
- Windows: Skylight(s)
- Has fireplace: Yes
- Fireplace features: Family Room
Interior area
- Total structure area: 2,936
- Total interior livable area: 2,436 sqft
Video & virtual tour
Property
Parking
- Total spaces: 2
- Parking features: Garage Door Opener
- Attached garage spaces: 2
Features
- Levels: Two
- Stories: 2
- Patio & porch: Rear Porch, Screened
- Exterior features: Playground, Tennis Court(s)
- Has private pool: Yes
- Pool features: Gunite, In Ground, Screen Enclosure
- Fencing: Fenced
Lot
- Size: 5,500 Square Feet
- Features: Private
- Residential vegetation: Trees/Landscaped
Details
- Additional structures: Tennis Court(s)
- Parcel number: 03212953300000120
- Zoning: PUD
- Special conditions: None
- Horse amenities: Stable(s)
Construction
Type & style
- Home type: SingleFamily
- Property subtype: Single Family Residence
Materials
- Concrete, Stucco
- Foundation: Slab
- Roof: Tile
Condition
- Completed
- New construction: No
- Year built: 1987
Utilities & green energy
- Sewer: Public Sewer
- Water: Public
- Utilities for property: Electricity Connected
Community & HOA
Community
- Features: Clubhouse, Deed Restrictions, Stable(s), Playground, Pool, Sidewalks, Tennis Court(s)
- Pet fee: $0 monthly
- Subdivision: THE SPRINGS
HOA
- Has HOA: Yes
- Amenities included: Stable(s), Maintenance, Playground, Tennis Court(s)
- Services included: 24-Hour Guard, Community Pool, Pool Maintenance
- HOA fee: $180 monthly
- HOA name: Spring Mgt/Jennifer or Joni
- HOA phone: 407-862-3881
Location
- Region: Longwood
Financial & listing details
- Price per square foot: $257/sqft
- Tax assessed value: $531,049
- Annual tax amount: $6,507
- Date on market: 1/10/2026
- Cumulative days on market: 191 days
- Listing terms: Cash,Conventional,FHA,VA Loan
- Ownership: Fee Simple
- Total actual rent: 0
- Electric utility on property: Yes
- Road surface type: Paved, Asphalt, Concrete
Estimated market value
Not available
Estimated sales range
Not available
Not available
Price history
| Date | Event | Price |
|---|---|---|
| 9/2/2026 | Pending sale | $626,640$257/sqft |
Source:  Stellar MLS #O6372736 Report a problem Stellar MLS #O6372736 Report a problem | ||
| 8/11/2026 | Listed for sale | $626,640$257/sqft |
Source: Stellar MLS #O6372736 Report a problem | ||
| 7/22/2026 | Contingent | $626,640$257/sqft |
Source: Stellar MLS #O6372736 Report a problem | ||
| 1/31/2026 | Price change | $626,640-4.4%$257/sqft |
Source: Stellar MLS #O6372736 Report a problem | ||
| 1/10/2026 | Listed for sale | $655,820+31.2%$269/sqft |
Source: Stellar MLS #O6372736 Report a problem | ||
| 2/27/2024 | Listing removed | $499,900-4%$205/sqft |
Source: Stellar MLS #O5963226 Report a problem | ||
| 10/14/2021 | Sold | $521,000+4.2%$214/sqft |
Source: Public Record Report a problem | ||
| 9/4/2021 | Pending sale | $499,900$205/sqft |
Source: Stellar MLS #O5963226 Report a problem | ||
| 8/31/2021 | Listed for sale | $499,900$205/sqft |
Source: Stellar MLS #O5963226 Report a problem | ||
Public tax history
| Year | Property taxes | Tax assessment |
|---|---|---|
| 2025 | $6,919 +11.3% | $525,244 +2.9% |
| 2024 | $6,214 +2.5% | $510,441 +3% |
| 2023 | $6,064 -1% | $495,574 +8.5% |
| 2022 | $6,126 +135.5% | $456,897 +116% |
| 2021 | $2,602 +0.9% | $211,522 +1.4% |
| 2020 | $2,578 +1.1% | $208,602 +2.3% |
| 2019 | $2,550 | $203,912 +1.9% |
| 2018 | $2,550 +1% | $200,110 +2.1% |
| 2017 | $2,525 +0.7% | $195,994 +1.4% |
| 2016 | $2,508 -1.8% | $193,307 +1.4% |
| 2015 | $2,554 | $190,629 +0.8% |
| 2014 | $2,554 +6.8% | $189,116 +1.5% |
| 2013 | $2,391 +0.6% | $186,321 -3.2% |
| 2012 | $2,378 -11.2% | $192,411 -8.3% |
| 2011 | $2,676 +0.8% | $209,812 +1.5% |
| 2010 | $2,656 +3.9% | $206,711 +2.7% |
| 2009 | $2,557 +3.8% | $201,277 +0.1% |
| 2008 | $2,464 -2% | $201,076 +3% |
| 2007 | $2,514 -5.7% | $195,219 +2.5% |
| 2006 | $2,666 +1.8% | $190,458 +3% |
| 2005 | $2,620 +0.3% | $184,911 +3% |
| 2004 | $2,612 +0.8% | $179,525 +1.9% |
| 2003 | $2,592 +1.1% | $176,178 +2.4% |
| 2002 | $2,562 +4% | $172,049 +4.6% |
| 2000 | $2,465 | $164,408 |
Find assessor info on the county website
Monthly payment
Est. payment
Payment breakdown
Explore the cost of this home by adjusting the details. Changes won't be saved.Climate risks
Neighborhood: 32779
Nearby schools
Schools provided by the listing agent
- Elementary: Sabal Point Elementary
Source: Stellar MLS. This data may not be complete. We recommend contacting the local school district to confirm school assignments for this home.
Similar homes
- $679,9005 bd3 ba2.9k sqft414 TIMBERCOVE CIRCLE, LONGWOOD, FL 32779For Sale
 MLS ID #S5135823, Eylin Barrios, MY REALTY GROUP, LLC.. Stellar MLS
 - $587,0004 bd3 ba2.4k sqft1200 WAVERLY WAY, LONGWOOD, FL 32750For Sale
 MLS ID #O6421707, Milena Phan, UNITED REAL ESTATE PREFERRED. Stellar MLS
 - $649,0004 bd3 ba2.5k sqft2435 SWEETWATER COUNTRY CLUB PLACE DRIVE, APOPKA, FL 32712For Sale
 MLS ID #O6420954, Trace Christian, III, COLDWELL BANKER REALTY. Stellar MLS
 - $499,0003 bd2 ba1.5k sqft322 N SHADOWBAY BOULEVARD, LONGWOOD, FL 32779For Sale
 MLS ID #O6442197, Diane Melody Goglas, CHARLES RUTENBERG REALTY ORLANDO. Stellar MLS
 - $429,9004 bd3 ba2.1k sqft1111 W WEKIVA TRAIL, LONGWOOD, FL 32779For SaleMLS ID #O6439319, Jennifer Vilayvong, VYLLA HOME. Stellar MLS
- $599,9503 bd2 ba1.7k sqft305 WHITE OAK DRIVE, ALTAMONTE SPRINGS, FL 32701For SaleMLS ID #G5113103, Jeremy Stevens, COLDWELL BANKER STEVENS RE. Stellar MLS
- $499,0004 bd3 ba2.2k sqft855 BENCHWOOD DRIVE, WINTER SPRINGS, FL 32708For SaleMLS ID #O6445288, Thomas Nickley, Jr, KELLER WILLIAMS REALTY AT THE PARKS. Stellar MLS
- $595,0004 bd3 ba3k sqft1016 LAKESIDE DR. DRIVE, APOPKA, FL 32712For SaleMLS ID #O6418091, Dave Vobornik, ABSOLUTE REALTY GROUP, LLC. Stellar MLS
- $490,0004 bd3 ba2.4k sqft513 OAKCREST STREET, ALTAMONTE SPRINGS, FL 32714For SaleMLS ID #O6426435, Ashley Fisak, COLDWELL BANKER REALTY. Stellar MLS
- $470,0004 bd3 ba2.4k sqft626 ORCHID LANE, ALTAMONTE SPRINGS, FL 32714For SaleMLS ID #G5104399, Deborah Elliott, CHARLES RUTENBERG REALTY ORLANDO. Stellar MLS
- $699,9004 bd3 ba2.9k sqft920 SAZA RUN, CASSELBERRY, FL 32707For SaleMLS ID #O6437118, Greg Harrison, CHARLES RUTENBERG REALTY ORLANDO. Stellar MLS
- $719,9005 bd3 ba3.3k sqft3833 EMERALD ESTATES CIRCLE, APOPKA, FL 32703For SaleMLS ID #O6443068, Thomas Nickley, Jr, KELLER WILLIAMS REALTY AT THE PARKS. Stellar MLS
- $639,8004 bd3 ba2.3k sqft1924 AYRSHIER PLACE, OVIEDO, FL 32765For SaleMLS ID #O6435308, Chuck Spina, GOOD TIME REALTY, LLC. Stellar MLS
- $447,0003 bd3 ba2.5k sqft1449 ERROL PARKWAY, APOPKA, FL 32712For SaleMLS ID #O6348035, Richard Collins, MARVIEW INTERNATIONAL REALTY LLC. Stellar MLS
- $365,0004 bd2 ba1.7k sqft827 RILL DRIVE, ALTAMONTE SPRINGS, FL 32714For SaleMLS ID #O6435680, Steve Kim, MARVIEW INTERNATIONAL REALTY LLC. Stellar MLS
- $542,0003 bd2 ba2.7k sqft2406 SWEETWATER COUNTRY CLUB DRIVE, APOPKA, FL 32712For SaleMLS ID #O6403531, Jeanne Charnas, CHOICE REALTY OF CENTRAL FL. Stellar MLS
- $650,0005 bd4 ba2.7k sqft1701 BRIDLEWALK COURT, GOTHA, FL 34734For SaleMLS ID #O6422612, Damaris Foon, AXEN REALTY LLC. Stellar MLS
- $475,0003 bd2 ba1.5k sqft529 SAN SEBASTIAN PRADO, ALTAMONTE SPRINGS, FL 32714For SaleMLS ID #O6438112, Adriana Abdin, LPT REALTY, LLC. Stellar MLS
- $599,0005 bd3 ba2.7k sqft7804 SNOWBERRY CIRCLE, ORLANDO, FL 32819For SaleMLS ID #S5156057, Jesus Martinez, BROKER & PARTNERS. Stellar MLS
- $495,0004 bd3 ba2.3k sqft4015 LAKESIDE RESERVE LANE, ORLANDO, FL 32810For SaleMLS ID #G5113875, Noah Joseph, PACIFIC REALTY. Stellar MLS
