This immaculately maintained four-plex is located in a highly desirable area & presents an excellent investment opportunity. The property features four spacious townhome-style units, offering over 5,000 square feet of total multi-unit living space. Each unit includes two bedrooms & one-&-a-half baths & is equipped with central HVAC, walk-in closets, dura-vinyl hardwood flooring, carpet, & the convenience of in-unit washers & dryers. Kitchens come complete with dishwashers, refrigerators, & electric ovens, & onsite parking is available for tenants. The seller currently covers water, sewer, & garbage, while all other utilities are tenant-paid. With its functional layouts & convenient location, this property is a strong option for long-term investment potential.
For sale
$640,000
2800 E Madison St #14, Sioux Falls, SD 57103
--beds
--baths
5,200sqft
Multi Family
Built in 2015
-- sqft lot
$-- Zestimate®
$123/sqft
$-- HOA
What's special
Four spacious townhome-style unitsOnsite parkingDura-vinyl hardwood flooringCentral hvacIn-unit washers and dryersWalk-in closets
- 123 days
- 112
- 10
Zillow last checked:
Listing updated:
Listed by:
Brandyn Vetos,
Amy Stockberger Real Estate 605-376-6780,
Amy M Stockberger,
Amy Stockberger Real Estate
Source: Realtor Association of the Sioux Empire,MLS#: 22604661
Facts & features
Interior
Heating
- Forced Air, Natural Gas
Cooling
- Electric
Appliances
- Included: Refrigerator, Range, Dishwasher, Disposal, Washer, Dryer, Microwave
Features
- Flooring: Carpet, Vinyl
- Basement: None
Interior area
- Total structure area: 5,200
- Total interior livable area: 5,200 sqft
Property
Parking
- Parking features: Paved
Features
- Stories: 2
- Entry location: Private
Lot
- Size: 0.4 Acres
- Dimensions: 120x144
Details
- Parcel number: 78995
- Zoning: Not Verified
Construction
Type & style
- Home type: MultiFamily
- Property subtype: Multi Family
Materials
- Brick Veneer, Vinyl Siding
- Roof: Composition
Condition
- Year built: 2015
Utilities & green energy
- Sewer: Public Sewer
- Water: Public
Community & HOA
Community
- Security: Firewall(s), Other, Smoke Detector(s)
- Subdivision: Timberline Estates 2
Location
- Region: Sioux Falls
Financial & listing details
- Price per square foot: $123/sqft
- Date on market: 6/24/2026
Estimated market value
Not available
Estimated sales range
Not available
Not available
Price history
| Date | Event | Price |
|---|---|---|
| 6/24/2026 | Listed for sale | $640,000-1.5%$123/sqft |
Source:  Realtor Association of the Sioux Empire #22604661 Report a problem Realtor Association of the Sioux Empire #22604661 Report a problem | ||
| 6/24/2026 | Listing removed | $650,000$125/sqft |
Source: Realtor Association of the Sioux Empire #22509224 Report a problem | ||
| 5/11/2026 | Price change | $650,000-5.1%$125/sqft |
Source: Realtor Association of the Sioux Empire #22509224 Report a problem | ||
| 12/29/2025 | Listed for sale | $685,000+43%$132/sqft |
Source: Realtor Association of the Sioux Empire #22509224 Report a problem | ||
| 1/27/2017 | Sold | $479,000$92/sqft |
Source: Realtor Association of the Sioux Empire #21604671 Report a problem | ||
Public tax history
Tax history is unavailable.
Monthly payment
Est. payment
Payment breakdown
Explore the cost of this home by adjusting the details. Changes won't be saved.Climate risks
Neighborhood: Oak View
Nearby schools
Schools provided by the listing agent
- Elementary: Anne Sullivan ES
- Middle: Whittier MS
- High: Washington HS
- District: Sioux Falls
Source: Realtor Association of the Sioux Empire. This data may not be complete. We recommend contacting the local school district to confirm school assignments for this home.
- $195,4732 bd1 ba1k sqft1101 N Archer Ave, Sioux Falls, SD 57103Off Market
- $653,800-- bd1 ba5.1k sqft2800 E Madison St, Sioux Falls, SD 57103Off Market

- $206,4002 bd2 ba1.3k sqft2800 E Madison St #4, Sioux Falls, SD 57103Off Market
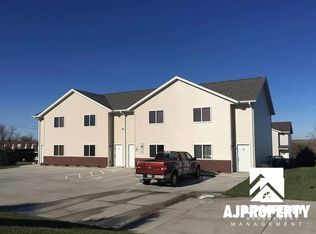
- $--2 bd2 ba-- sqft2800 E Madison St #2B-1BA, Sioux Falls, SD 57103Off Market

Similar homes
- $625,0005 bd5 ba3.4k sqft3408 E Broken Arrow St, Sioux Falls, SD 57103For Sale
 MLS ID #22605817, Jessica N Scott. Realtor Association of the Sioux Empire
 - $648,0004 bd3 ba3.2k sqft2700 E 33rd St, Sioux Falls, SD 57103For Sale
 MLS ID #22607508, Marlys M Fisher. Realtor Association of the Sioux Empire
 - $624,9005 bd4 ba4.2k sqft2009 E Elizabeth Dr, Sioux Falls, SD 57103For Sale
 MLS ID #22607692, Annie M Welsh. Realtor Association of the Sioux Empire
 - $599,9004 bd4 ba2.8k sqft2812 S Jonathan Ln, Sioux Falls, SD 57103For Sale
 MLS ID #22605105, Eric Larsen. Realtor Association of the Sioux Empire
 - $599,5006 bd3 ba3.5k sqft1516 N Maynard Ln, Sioux Falls, SD 57110For SaleMLS ID #22607173, Matt Misner. Realtor Association of the Sioux Empire
- $769,9005 bd4 ba3.6k sqft3500 S Marson Manor Cir, Sioux Falls, SD 57103For SaleMLS ID #22607310, Shawn A Martins. Realtor Association of the Sioux Empire
- $549,000-- bd-- ba3.7k sqft2900 E Klondike Trl, Sioux Falls, SD 57103For SaleMLS ID #22604191, Lisa K Touney. Realtor Association of the Sioux Empire
- $624,9005 bd4 ba3.9k sqft7624 S Courtyard Cir, Sioux Falls, SD 57108For SaleMLS ID #22607744, Shawn A Martins. Realtor Association of the Sioux Empire
- $750,0005 bd4 ba4.1k sqft4700 S Blaine Ave, Sioux Falls, SD 57103For SaleMLS ID #22606899, Kate K Patrick. Realtor Association of the Sioux Empire
- $629,9004 bd3 ba3.6k sqft3444 S Harmony Dr, Sioux Falls, SD 57110For SaleMLS ID #22605590, Nancy M Hopp. Realtor Association of the Sioux Empire
- $715,0005 bd4 ba3.6k sqft5604 S Josh Wyatt Dr, Sioux Falls, SD 57108For SaleMLS ID #22608053, David J Maske. Realtor Association of the Sioux Empire
- $525,0005 bd3 ba3k sqft2908 E 51st St, Sioux Falls, SD 57103For SaleMLS ID #22607125, Harlan E Ten Napel. Realtor Association of the Sioux Empire
- $614,0005 bd4 ba2.8k sqft8209 E Willow Leaf St, Sioux Falls, SD 57110For SaleMLS ID #22607313, David H Mettler. Realtor Association of the Sioux Empire
- $639,0005 bd4 ba3.6k sqft2612 S Camden Ave, Sioux Falls, SD 57106For SaleMLS ID #22606887, Bruce W Hartman. Realtor Association of the Sioux Empire
- $639,9004 bd3 ba3k sqft7104 E 38th St, Sioux Falls, SD 57110For SaleMLS ID #22606873, Zack R Winter. Realtor Association of the Sioux Empire
- $659,9005 bd3 ba3.6k sqft6208 S El Dorado Ave, Sioux Falls, SD 57108For SaleMLS ID #22605994, April D McCormick. Realtor Association of the Sioux Empire
- $679,9005 bd3 ba3.2k sqft27450 State Highway 115, Harrisburg, SD 57032For SaleMLS ID #22608099, Teresa J Geiken. Realtor Association of the Sioux Empire
- $685,0004 bd3 ba2.8k sqft7001 E 26th St, Sioux Falls, SD 57110For SaleMLS ID #22606004, Karen C Bankowski. Realtor Association of the Sioux Empire
- $675,0005 bd4 ba3.1k sqft5109 S Sweetbriar Dr, Sioux Falls, SD 57108For SaleMLS ID #22605102, Amy M Stockberger. Realtor Association of the Sioux Empire
- $600,0005 bd3 ba3.3k sqft6300 S Mustang Ave, Sioux Falls, SD 57108For SaleMLS ID #22607117, Sarah R Ekholm. Realtor Association of the Sioux Empire
