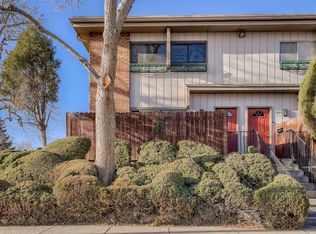
Welcome to this inviting townhome nestled in Denver’s sought-after West Highlands neighborhood, a charming community known for its established homes, lush gardens, and vibrant local atmosphere.
Inside, the open floor plan offers comfortable, easy living, complemented by thoughtful updates including new countertops, kitchen appliances, flooring, a new water heater, and fresh interior and exterior paint.
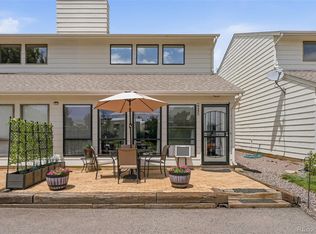
Tucked away in a peaceful, secluded setting, this home offers mountain views and a private patio surrounded by natural greenery—an ideal spot to enjoy your morning coffee, unwind after a busy day, or simply relax outdoors.
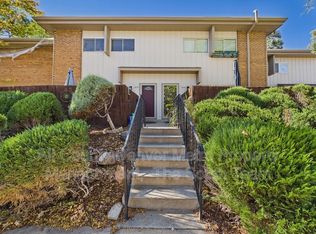
Located in a small, community-run townhome complex, the property includes two assigned parking spaces, with additional street parking available for guests.
Enjoy the convenience of being within walking distance of Sloan’s Lake, downtown Edgewater, and the beloved shops and eateries along 29th Avenue, including 29th Street Grill, Anne’s Pie Shop, and Wheat Ridge Poultry & Meats. An easy bike ride or quick commute connects you to downtown Denver, Tennyson Street, and the popular 32nd Avenue corridor.
With convenient access to Highway 6 and I-70, this home combines neighborhood charm, everyday convenience, and easy access to everything Denver has to offer.
Come discover the comfort, character, and convenience of West Highlands living!
Pending
$375,000
2800 Eaton Street, Wheat Ridge, CO 80214
2beds
1,250sqft
Townhouse
Built in 1971
-- sqft lot
$373,700 Zestimate®
$300/sqft
$310/mo HOA
What's special
- 15 days
- 808
- 95
Zillow last checked:
Listing updated:
Listed by:
Motenia Rose-Deaver 303-810-7870 mrdteam@hotmail.com,
RE/MAX Professionals
Source: REcolorado as distributed by MLS GRID,MLS#: 4352216
Facts & features
Interior
Bedrooms & bathrooms
- Bedrooms: 2
- Bathrooms: 2
- Full bathrooms: 1
- 1/2 bathrooms: 1
Bedroom
- Level: Upper
Bedroom
- Level: Upper
Bathroom
- Features: Primary Suite
- Level: Upper
Bathroom
- Level: Basement
Dining room
- Level: Main
Family room
- Level: Basement
Kitchen
- Level: Main
Laundry
- Level: Basement
Living room
- Level: Main
Heating
- Forced Air
Cooling
- Central Air
Appliances
- Included: Dishwasher, Disposal, Gas Water Heater, Microwave, Oven, Refrigerator
Features
- Pantry
- Basement: Finished,Full
- Common walls with other units/homes: End Unit
Interior area
- Total structure area: 1,250
- Total interior livable area: 1,250 sqft
- Finished area above ground: 840
- Finished area below ground: 0
Video & virtual tour
Property
Parking
- Total spaces: 2
- Details: Reserved Spaces: 2
Features
- Levels: Two
- Stories: 2
- Entry location: Ground
- Patio & porch: Patio
- Exterior features: Lighting
- Has view: Yes
- View description: Mountain(s)
Lot
- Features: Corner Lot
Details
- Parcel number: 436182
- Special conditions: Standard
Construction
Type & style
- Home type: Townhouse
- Architectural style: Urban Contemporary
- Property subtype: Townhouse
- Attached to another structure: Yes
Materials
- Brick, Frame
- Roof: Membrane
Condition
- Updated/Remodeled
- Year built: 1971
Utilities & green energy
- Electric: 110V, 220 Volts
- Sewer: Public Sewer
- Water: Public
- Utilities for property: Natural Gas Connected
Community & HOA
Community
- Subdivision: West Highland
HOA
- Has HOA: Yes
- Amenities included: Parking
- Services included: Insurance, Maintenance Grounds, Maintenance Structure, Recycling, Sewer, Snow Removal, Trash, Water
- HOA fee: $310 monthly
- HOA name: Eaton Place
- HOA phone: 303-810-7870
Location
- Region: Wheat Ridge
Financial & listing details
- Price per square foot: $300/sqft
- Tax assessed value: $342,547
- Annual tax amount: $2,011
- Date on market: 10/28/2026
- Listing terms: Cash,Conventional,FHA,VA Loan
- Exclusions: Washer/Dryer
- Ownership: Individual
Estimated market value
$373,700
$355,000 - $392,000
$2,278/mo
Price history
| Date | Event | Price |
|---|---|---|
| 11/4/2026 | Pending sale | $375,000$300/sqft |
Source:  REcolorado as distributed by MLS GRID #4352216 Report a problem | ||
| 10/28/2026 | Listed for sale | $375,000+15.4%$300/sqft |
Source: REcolorado as distributed by MLS GRID #4352216 Report a problem | ||
| 4/29/2020 | Sold | $325,000-3.7%$260/sqft |
Source: Public Record Report a problem | ||
| 4/5/2020 | Pending sale | $337,500$270/sqft |
Source: Re/max Professionals #9225767 Report a problem | ||
| 4/5/2020 | Listed for sale | $337,500+170.2%$270/sqft |
Source: Re/max Professionals #9225767 Report a problem | ||
| 12/13/2000 | Sold | $124,900$100/sqft |
Source: Public Record Report a problem | ||
Public tax history
| Year | Property taxes | Tax assessment |
|---|---|---|
| 2025 | $1,730 +0.3% | $21,410 +8.5% |
| 2024 | $1,725 -0.6% | $19,733 |
| 2023 | $1,735 -1.4% | $19,733 +1.2% |
| 2022 | $1,759 +23.3% | $19,490 -2.8% |
| 2021 | $1,427 | $20,051 +22.7% |
| 2020 | $1,427 +80.2% | $16,346 |
| 2019 | $792 +37% | $16,346 +26% |
| 2018 | $578 | $12,974 |
| 2017 | $578 +37% | $12,974 +33.9% |
| 2016 | $422 | $9,687 |
| 2015 | $422 +0.6% | $9,687 +5.8% |
| 2014 | $420 -42.4% | $9,154 |
| 2013 | $728 +2.3% | $9,154 +7.5% |
| 2012 | $712 +5.9% | $8,517 |
| 2011 | $672 +4.1% | $8,517 +5.1% |
| 2010 | $646 -21.7% | $8,100 |
| 2009 | $824 +0.2% | $8,100 -21.4% |
| 2008 | $822 +1.8% | $10,300 |
| 2007 | $808 +0% | $10,300 +3% |
| 2006 | $808 +4.4% | $10,000 +7.2% |
| 2005 | $773 +10.3% | $9,330 |
| 2004 | $701 +3% | $9,330 |
| 2003 | $680 +1.6% | $9,330 +4.8% |
| 2002 | $669 +114.2% | $8,900 +138% |
| 2001 | $313 | $3,740 |
Find assessor info on the county website
Monthly payment
Est. payment
Payment breakdown
Explore the cost of this home by adjusting the details. Changes won't be saved.Climate risks
Neighborhood: 80214
Nearby schools
Schools provided by the listing agent
- Elementary: Edgewater
- Middle: Jefferson
- High: Jefferson
- District: Jefferson County R-1
Source: REcolorado as distributed by MLS GRID. This data may not be complete. We recommend contacting the local school district to confirm school assignments for this home.
Similar homes
- $319,0002 bd2 ba1.1k sqft3734 Miller Court, Wheat Ridge, CO 80033For Sale
 MLS ID #1778693, Keane Palmer, HomeSmart Realty. REcolorado as distributed by MLS GRID
- $392,5002 bd2 ba1k sqftWashington Place I, Denver, CO 80203For Sale
 MLS ID #5204800, John Ludwig, LIV Sotheby's International Realty. REcolorado as distributed by MLS GRID
- $365,0002 bd3 ba1k sqft8855 W Floyd Avenue, Lakewood, CO 80227For Sale
 MLS ID #4446959, Tong Zhang, HomeSmart Realty. REcolorado as distributed by MLS GRID
- $404,9952 bd1 ba1.3k sqft2245 W Vassar Avenue, Englewood, CO 80110For Sale
 MLS ID #8725333, Jesse Sehlmeyer, Vintage Homes of Denver, Inc.. REcolorado as distributed by MLS GRID
- $415,0002 bd2 ba1.3k sqft10334 Adams Place, Thornton, CO 80229For SaleMLS ID #4703601, Kristen Miller, A Perfect Location Realty. REcolorado as distributed by MLS GRID
- $425,0002 bd1 ba1.1k sqft1165 N Pennsylvania Street #G2, Denver, CO 80203For SaleMLS ID #1704910, Scott Scholbe, Kentwood Real Estate DTC, LLC. REcolorado as distributed by MLS GRID
- $245,0002 bd1 ba740 sqft6510 W 14th Avenue, Lakewood, CO 80214For SaleMLS ID #4106275, Stacy Grissom, Compass - Denver. REcolorado as distributed by MLS GRID
- $329,9002 bd2 ba1k sqft8386 W 87th Dr #A, Arvada, CO 80005For Sale
 MLS ID #1070047, Katelyn Kessler, Keller Williams Avenues Realty. IRES as distributed by MLS GRID
- $360,0003 bd2 ba1.2k sqft10406 W Dartmouth Avenue, Lakewood, CO 80227For SaleMLS ID #9287838, Robert Sharpe, RE/MAX Synergy. REcolorado as distributed by MLS GRID
- $449,5003 bd2 ba1.7k sqft7670 Tejon Street, Denver, CO 80221For SaleMLS ID #6065150, Ana Bryant, Ana Bryant. REcolorado as distributed by MLS GRID
- $420,0003 bd4 ba1.7k sqft4136 S Mobile Circle #C, Aurora, CO 80013For SaleMLS ID #1991110, Jennifer Brink, Coldwell Banker Realty 44. REcolorado as distributed by MLS GRID
- $410,0002 bd2 ba1.5k sqft7107 S Bryant Street, Littleton, CO 80120For SaleMLS ID #1928030, Tom & Denise Barnwell, LIV Sotheby's International Realty. REcolorado as distributed by MLS GRID
- $500,0003 bd3 ba1.2k sqft6189 Balsam Street, Arvada, CO 80004For SaleMLS ID #6195125, Jan Meere, Sellstate ACE Properties. REcolorado as distributed by MLS GRID
- $415,0002 bd2 ba1.1k sqft8354 S Everett Way #A, Littleton, CO 80128For SaleMLS ID #9079365, Laura Muse, Serhant Colorado LLC. REcolorado as distributed by MLS GRID
- $409,2002 bd1 ba1.1k sqft3445 Dahlia Street, Denver, CO 80207For SaleMLS ID #4621610, Jessica Reyes, Your Castle Realty LLC. REcolorado as distributed by MLS GRID
- $365,0002 bd2 ba1.6k sqft9202 W Ontario Drive, Littleton, CO 80128For SaleMLS ID #2821779, E. Anna Marquand, eXp Realty, LLC. REcolorado as distributed by MLS GRID
- $415,0002 bd3 ba1.2k sqft7140 Simms Street #102, Arvada, CO 80004For SaleMLS ID #9103059, Tanya Pomponio, West and Main Homes. REcolorado as distributed by MLS GRID
- $370,0002 bd2 ba1.1k sqft810 Oswego Street, Aurora, CO 80010For SaleMLS ID #5415417, Kelli Bairn, WestBound Realty, LLC. REcolorado as distributed by MLS GRID
- $412,0002 bd3 ba1.6k sqft7722 W 90th Drive, Westminster, CO 80021For SaleMLS ID #9768057, Brenda Ochoa Leyva, PAK Home Realty. REcolorado as distributed by MLS GRID
- $425,0004 bd2 ba1.8k sqft664 Planet Place, Thornton, CO 80260For SaleMLS ID #9295734, Lorri DeLaney, Coldwell Banker Realty 56. REcolorado as distributed by MLS GRID
