A rare opportunity to create the home you’ve been envisioning! This spacious 4-bedroom, 2.5-bath property offers an excellent combination of space, potential, and an inviting backyard pool. With a versatile layout and plenty of room to reimagine the interiors, this home is ready for a fresh vision and thoughtful updates. The four-bedroom floor plan provides flexibility for a growing household, home office, guests, or additional living space. Outside, the private pool creates the perfect setting for summer entertaining, relaxing, and enjoying California’s year-round lifestyle. Whether you’re looking to personalize a home to your own taste or seeking an opportunity to add value through improvements, 2800 W Hillstreet offers the canvas and possibilities to make it your own. Bring your vision and imagination—this is an opportunity not to be missed!
Coming soon 08/22
Listed by: Dwell California Real Estate & Investments, Inc. • Geoffrey Gilstrap • Contact: 310-678-6323
$819,000
2800 Hill St #G, Oxnard, CA 93035
4beds
2,594sqft
Single Family Residence
Built in 1969
6,969 Square Feet Lot
$-- Zestimate®
$316/sqft
$-- HOA
What's special
- 3 days |
- 386 |
- 19 |
Zillow last checked:
Listing updated:
Listed by:
Geoffrey Gilstrap DRE #01830598 310-678-6323,
Dwell California Real Estate & Investments, Inc.,
Christopher De Bruno DRE #01346512 818-668-3639,
Dwell California Real Estate & Investments, Inc.
Source: CRMLS,MLS#: SR26180239 Originating MLS: California Regional MLS
Originating MLS: California Regional MLSFacts & features
Interior
Bedrooms & bathrooms
- Bedrooms: 4
- Bathrooms: 3
- Full bathrooms: 2
- 1/2 bathrooms: 1
- Main level bathrooms: 1
Rooms
- Room types: Bedroom, Family Room, Kitchen, Laundry, Living Room, Primary Bathroom, Primary Bedroom
Primary bedroom
- Features: Primary Suite
Bedroom
- Features: All Bedrooms Up
Cooling
- Central Air
Appliances
- Laundry: Washer Hookup, Gas Dryer Hookup
Features
- All Bedrooms Up, Primary Suite
- Has fireplace: Yes
- Fireplace features: Family Room, Wood Burning
- Common walls with other units/homes: No Common Walls
Interior area
- Total interior livable area: 2,594 sqft
Property
Parking
- Total spaces: 3
- Parking features: Garage - Attached
- Attached garage spaces: 3
Features
- Levels: Two
- Stories: 2
- Entry location: 1
- Has private pool: Yes
- Pool features: In Ground, Private
- Has view: Yes
- View description: Neighborhood
Lot
- Size: 6,969 Square Feet
- Features: Back Yard, Front Yard
Details
- Parcel number: 1830301155
- Special conditions: Bankruptcy Property,Notice Of Default
Construction
Type & style
- Home type: SingleFamily
- Property subtype: Single Family Residence
Condition
- New construction: No
- Year built: 1969
Utilities & green energy
- Sewer: Public Sewer
- Water: Public
- Utilities for property: Electricity Connected, Natural Gas Connected, Sewer Connected
Community & HOA
Community
- Features: Curbs, Park, Sidewalks
- Subdivision: Hueneme Bay 4 (148804)
Location
- Region: Oxnard
Financial & listing details
- Price per square foot: $316/sqft
- Date on market: 8/18/2026
- Listing terms: Cash,Cash to Existing Loan,Conventional,FHA,VA Loan
Estimated market value
Not available
Estimated sales range
Not available
Not available
Price history
Price history is unavailable.
Public tax history
Tax history is unavailable.
Monthly payment
Est. payment
Payment breakdown
Explore the cost of this home by adjusting the details. Changes won't be saved.Climate risks
Neighborhood: Marina West
Nearby schools
GreatSchools rating
- 6/10Marina West Elementary SchoolGrades: K-5Distance: 0.2 mi
- 5/10Haydock Academy of Arts & SciencesGrades: 6-8Distance: 1.3 mi
- 5/10Oxnard High SchoolGrades: 9-12Distance: 2.2 mi
- $844,4003 bd2 ba1.6k sqft2820 W Hill St, Oxnard, CA 93035Off Market
- $943,0004 bd2 ba2.5k sqft2800 W Hill St, Oxnard, CA 93035Off Market
- $776,1004 bd2 ba1.6k sqft2811 Altus Way, Oxnard, CA 93035Off Market
- $747,4004 bd2 ba1.4k sqft2801 Altus Way, Oxnard, CA 93035Off Market

- $1,033,0004 bd2 ba2.5k sqft2830 W Hill St, Oxnard, CA 93035Off Market
- $791,6003 bd2 ba1.8k sqft2821 Altus Way, Oxnard, CA 93035Off Market
- $780,5003 bd2 ba1.7k sqft2731 Altus Way, Oxnard, CA 93035Off Market
- $902,2004 bd2 ba2.2k sqft1330 Lawrence Way, Oxnard, CA 93035Off Market
A local agent can set up tours, give advice and negotiate with sellers.
Similar homes
- $990,0004 bd3 ba1.8k sqft1130 Bogota Ct, Oxnard, CA 93035For Sale
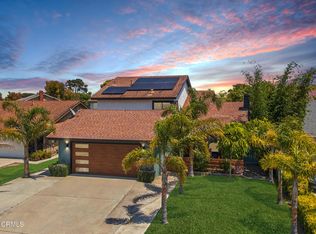 MLS ID #V1-38233, Richard Brenes, Century 21 Masters. CRMLS
 - $975,0004 bd3 ba2.5k sqft2401 El Portal Way, Oxnard, CA 93035For Sale
 MLS ID #226003378, Katy Parsons, Equity Union Real Estate. CSMAOR
 - $795,0003 bd2 ba1.5k sqft823 W Roderick Ave, Oxnard, CA 93030For Sale
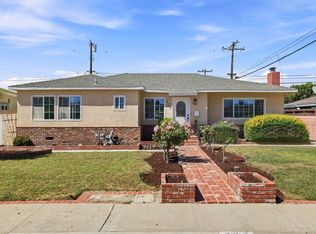 MLS ID #26-2799, Toni E Guy. SBMLS
 - $--3 bd2 ba1.4k sqft2040 Curran St, Oxnard, CA 93033AuctionAuction.com 2
- $899,0003 bd2 ba1.7k sqft1720 Elsinore Cir, Oxnard, CA 93035For SaleMLS ID #IV26066357, ALBERT DOMINGUEZ, ALLIANCE CAPITAL REALTY. CRMLS
- $875,0002 bd2 ba2.1k sqft4235 Harbour Island Ln, Oxnard, CA 93035For SaleMLS ID #SR26174679, Gail Rocco, eXp Realty of California Inc. CRMLS
- $725,0003 bd3 ba1.3k sqft483 Las Palomas Dr, Port Hueneme, CA 93041For SaleMLS ID #V1-38107, Jorge Bernal, Century 21 Masters. CRMLS
- $1,100,0004 bd3 ba1.7k sqft1977 El Cajon Cir, Oxnard, CA 93035For SaleMLS ID #V1-38206, Cecilia Paredes, RE/MAX Gold Coast-Beach Marina Office. CRMLS
- $780,0002 bd2 ba1.6k sqft4461 Antigua Way, Oxnard, CA 93035For SaleMLS ID #226003992, Rachel Moreno, Gratus Homes & Estates. CSMAOR
- $1,059,0003 bd2 ba1.6k sqft332 Sunset Dr, Oxnard, CA 93035For SaleMLS ID #V1-38270, Ann Howarth, RE/MAX Gold Coast-Beach Office. CRMLS
- $749,9004 bd3 ba1.8k sqft1143 Ambrosia St, Oxnard, CA 93030For SaleMLS ID #V1-38272, Eliseo Cisneros, eXp Realty of California Inc. CRMLS
- $750,0003 bd3 ba1.8k sqft5313 Gibson Pl, Oxnard, CA 93033For SaleMLS ID #V1-38278, Darrell Juanero, RE/MAX Gold Coast REALTORS. CRMLS
- $875,0002 bd2 ba1.3k sqft4532 La Brea St, Oxnard, CA 93035For SaleMLS ID #V1-38314, Thomas Davila, Compass. CRMLS
- $--4 bd3 ba2.3k sqft2308 Crown Point Ct, Oxnard, CA 93036AuctionAuction.com 2
- $1,069,0004 bd3 ba2.8k sqft415 Caliente Way, Oxnard, CA 93036For SaleMLS ID #V1-37885, Domonique Rodriguez, Coldwell Banker Realty. CRMLS
- $--4 bd3 ba2.3k sqft2415 Hillrose Pl, Oxnard, CA 93036AuctionAuction.com 2
- $899,9003 bd3 ba2.3k sqft630 Janetwood Dr, Oxnard, CA 93030For SaleMLS ID #SR26165608, Salvador Camacho, Luxury Collective. CRMLS
- $829,9003 bd3 ba1.7k sqft1842 Sonata Dr, Oxnard, CA 93030For SaleMLS ID #V1-37661, Cristian Castro, RE/MAX Gold Coast-Beach Marina Office. CRMLS
- $939,0004 bd3 ba1.8k sqft3001 Naples Dr, Oxnard, CA 93035AuctionMLS ID #V1-36064, Albert Goldberg, Albert Goldberg. CRMLS
- $799,9004 bd4 ba1.9k sqft3729 Islander Walk, Oxnard, CA 93035For SaleMLS ID #V1-37909, Jose Luiz Morales, eXp Realty of California Inc. CRMLS
Local buyer's agents are ready to help
