PRICED $50,000 UNDER RECENT APPRAISAL!! 4 Bedrooms + flex room | 2.5 baths | 2 acres. If you have been looking for a home with privacy and room to grow, this one is worth a look. Situated on approximately 2 acres in a convenient Chesterfield location, this home offers plenty of room both inside and out. The main level has a large great room with 9-foot ceilings and a stone fireplace, opening into the bright kitchen with stainless steel appliances, plenty of cabinet space and natural light. The kitchen leads to the laundry area and rear deck, perfect for grilling, morning coffee, or enjoying the outdoors. The first floor includes a private primary suite with a walk-in closet, two additional bedrooms and a full hall bath. Upstairs, you will find a private bedroom with its own walk-in closet and a full bath, plus a flex room that can be a home office, playroom, nursery, library, media room, craft room, or more. This home has been freshly painted throughout, with new flooring in the main living areas and updates throughout. The layout also offers flexibility for multigenerational living, working from home, or simply having room to spread out. Families will love being within walking distance of the elementary school, which also has a walking path and a playground. Outside, the cleared 2-acre property is ready to use, with room for kids and pets, gardening, entertaining, recreational vehicles, and trailers or larger equipment. The detached two-car garage adds room for vehicles, storage or hobbies. Come see what makes this home a versatile place for your next chapter.
For sale
Price cut: $15.2K (9/28)
$324,750
2800 Kingsdale Rd, North Chesterfield, VA 23237
4beds
2,081sqft
Single Family Residence
Built in 1929
2 Acres Lot
$318,100 Zestimate®
$156/sqft
$-- HOA
What's special
Stone fireplaceFreshly painted throughoutTwo additional bedroomsPlenty of cabinet spaceNatural lightFull hall bathLaundry area
- 34 days
- 3,455
- 380
Likely to sell faster than
Zillow last checked:
Listing updated:
Listed by:
Dawn Parrish 804-833-5351,
Long & Foster Real Estate 804-435-2673
Source: Chesapeake Bay & Rivers AOR,MLS#: 202601535Originating MLS: Chesapeake Bay Area MLS
Facts & features
Interior
Bedrooms & bathrooms
- Bedrooms: 4
- Bathrooms: 3
- Full bathrooms: 2
- 1/2 bathrooms: 1
Primary bedroom
- Level: First
- Dimensions: 0 x 0
Primary bedroom
- Level: Second
- Dimensions: 0 x 0
Bedroom 2
- Level: First
- Dimensions: 0 x 0
Bedroom 3
- Level: First
- Dimensions: 0 x 0
Great room
- Level: First
- Dimensions: 0 x 0
Kitchen
- Level: First
- Dimensions: 0 x 0
Laundry
- Level: First
- Dimensions: 0 x 0
Office
- Level: Second
- Dimensions: 0 x 0
Heating
- Electric, Heat Pump
Cooling
- Central Air
Appliances
- Included: Electric Water Heater
- Laundry: Washer Hookup, Dryer Hookup
Features
- Ceiling Fan(s), Fireplace, High Ceilings, Laminate Counters, Main Level Primary, Walk-In Closet(s)
- Flooring: Vinyl, Wood
- Basement: Partial,Walk-Out Access
- Attic: Access Only
- Number of fireplaces: 1
- Fireplace features: Stone
Interior area
- Total interior livable area: 2,081 sqft
- Finished area above ground: 2,081
- Finished area below ground: 0
Property
Parking
- Total spaces: 2
- Parking features: Direct Access, Driveway, Detached, Garage, Paved
- Garage spaces: 2
- Has uncovered spaces: Yes
Features
- Levels: One and One Half
- Stories: 1.5
- Patio & porch: Front Porch, Deck, Porch
- Exterior features: Deck, Porch, Storage, Shed, Paved Driveway
- Pool features: None
- Fencing: Fenced,Partial
Lot
- Size: 2 Acres
Details
- Parcel number: 792669415000000
- Zoning description: R7
Construction
Type & style
- Home type: SingleFamily
- Architectural style: Cape Cod
- Property subtype: Single Family Residence
Materials
- Brick, Drywall, Frame, Wood Siding
- Roof: Composition
Condition
- Resale
- New construction: No
- Year built: 1929
Utilities & green energy
- Sewer: Public Sewer
- Water: Public
Community & HOA
Community
- Subdivision: None
Location
- Region: North Chesterfield
Financial & listing details
- Price per square foot: $156/sqft
- Tax assessed value: $258,200
- Annual tax amount: $2,297
- Date on market: 8/26/2026
- Ownership: Individuals
- Ownership type: Sole Proprietor
Estimated market value
$318,100
$302,000 - $334,000
$2,382/mo
Price history
| Date | Event | Price |
|---|---|---|
| 9/28/2026 | Price change | $324,750-4.5%$156/sqft |
Source: Chesapeake Bay & Rivers AOR #202601535 Report a problem | ||
| 8/28/2026 | Listed for sale | $339,950+4.6%$163/sqft |
Source: Chesapeake Bay & Rivers AOR #202601535 Report a problem | ||
| 8/10/2026 | Listing removed | $324,950$156/sqft |
Source:  Long & Foster Broker Feed #202601199 Report a problem Long & Foster Broker Feed #202601199 Report a problem | ||
| 7/23/2026 | Pending sale | $324,950$156/sqft |
Source: Chesapeake Bay & Rivers AOR #202601199 Report a problem | ||
| 7/16/2026 | Listed for sale | $324,950$156/sqft |
Source: Chesapeake Bay & Rivers AOR #202601199 Report a problem | ||
| 7/13/2026 | Pending sale | $324,950$156/sqft |
Source: Chesapeake Bay & Rivers AOR #202601199 Report a problem | ||
| 7/8/2026 | Listed for sale | $324,950+8.4%$156/sqft |
Source: Chesapeake Bay & Rivers AOR #202601199 Report a problem | ||
| 5/20/2025 | Listing removed | $299,900$144/sqft |
Source:  CVRMLS #2507004 Report a problem CVRMLS #2507004 Report a problem | ||
| 4/17/2025 | Listed for sale | $299,900$144/sqft |
Source: CVRMLS #2507004 Report a problem | ||
| 4/3/2025 | Listing removed | $299,900$144/sqft |
Source: CVRMLS #2507004 Report a problem | ||
| 3/19/2025 | Listed for sale | $299,900+105.4%$144/sqft |
Source: CVRMLS #2507004 Report a problem | ||
| 6/30/2008 | Sold | $146,000+100%$70/sqft |
Source: Public Record Report a problem | ||
| 8/3/1999 | Sold | $73,000-6.4%$35/sqft |
Source: Public Record Report a problem | ||
| 3/9/1998 | Sold | $78,000$37/sqft |
Source: Public Record Report a problem | ||
Public tax history
| Year | Property taxes | Tax assessment |
|---|---|---|
| 2025 | $2,208 +5.9% | $248,100 +7.1% |
| 2024 | $2,084 +10% | $231,600 +11.2% |
| 2023 | $1,895 +6.2% | $208,200 +7.3% |
| 2022 | $1,785 +12.3% | $194,000 +16% |
| 2021 | $1,589 +4.1% | $167,300 +4.1% |
| 2020 | $1,527 +7.3% | $160,700 +7.3% |
| 2019 | $1,422 -0.8% | $149,700 +2.7% |
| 2018 | $1,434 +5.2% | $145,700 +4.5% |
| 2017 | $1,363 | $139,400 |
| 2016 | $1,363 | $139,400 |
| 2015 | $1,363 | $139,400 |
| 2014 | $1,363 | $139,400 |
| 2013 | -- | $139,400 -0.7% |
| 2012 | -- | $140,400 -6.1% |
| 2011 | -- | $149,500 -5.2% |
| 2010 | -- | $157,700 -4.4% |
| 2009 | -- | $165,000 +1.9% |
| 2008 | -- | $161,900 +9.1% |
| 2007 | -- | $148,400 +35.2% |
| 2005 | -- | $109,800 +16.7% |
| 2004 | -- | $94,100 +3.7% |
| 2003 | -- | $90,700 +17.8% |
| 2002 | -- | $77,000 |
| 2001 | -- | $77,000 |
Find assessor info on the county website
Monthly payment
Est. payment
Payment breakdown
Explore the cost of this home by adjusting the details. Changes won't be saved.Climate risks
Neighborhood: 23237
Nearby schools
Schools provided by the listing agent
- Elementary: Bellwood
- Middle: Salem
- High: Bird
Source: Chesapeake Bay & Rivers AOR. This data may not be complete. We recommend contacting the local school district to confirm school assignments for this home.
- $295,8003 bd1 ba1.6k sqft2810 Kingsdale Rd, North Chesterfield, VA 23237Off Market
- $472,3004 bd4 ba2.5k sqft2734 Kingsdale Rd, North Chesterfield, VA 23237Off Market
- $231,9003 bd1 ba1.1k sqft2801 Kingsdale Rd, North Chesterfield, VA 23237Off Market
- $346,1004 bd2 ba1.7k sqft2811 Kingsdale Rd, North Chesterfield, VA 23237Off Market
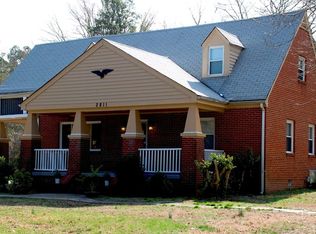
Similar homes
- $385,0005 bd2 ba1.8k sqft8409 Hopkins Rd, North Chesterfield, VA 23237For Sale
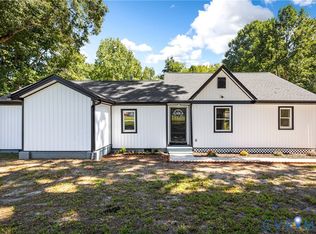 MLS ID #2624411, Stephanie Napoleon, Real Broker LLC. CVRMLS
 - $359,9003 bd2 ba1.3k sqft2813 Parkdale Rd, North Chesterfield, VA 23234For Sale
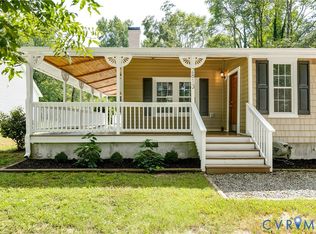 MLS ID #2623587, Bryson Lefmann, Samson Properties. CVRMLS
 - $399,0003 bd2 ba1.3k sqft5820 Osterbind Ln, North Chesterfield, VA 23237For Sale
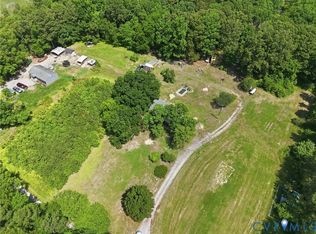 MLS ID #2623299, Jayme Wood, Fine Creek Realty. CVRMLS
 - $370,0004 bd2 ba2k sqft1500 Columbia St, Richmond, VA 23224For Sale
 MLS ID #2622568, Dominique Robertson, Hardesty Homes. CVRMLS
