Welcome home to this charming end-unit townhome in the sought-after Oak Pond community, where great curb appeal, abundant natural light, and a desirable corner-lot setting come together to create a warm and inviting place to call home. Offering three (3) finished levels, this well-maintained residence features 2 spacious bedrooms and 2 full bathrooms, providing comfortable living spaces designed for everyday enjoyment. As an end-unit, the home benefits from additional windows that fill the interior with natural sunlight, creating a bright and cheerful atmosphere throughout. The spacious eat-in kitchen is equipped with stainless steel appliances and offers plenty of room for casual dining, morning coffee, or gathering with family and friends. The adjoining living and dining area is enhanced by extra natural light from a side window, a unique advantage of corner-lot living, while French doors lead to an oversized wooden deck overlooking a privacy-fenced backyard. Whether hosting a summer barbecue, gardening, or simply unwinding after a long day, this outdoor space provides the perfect setting. The finished lower level expands the home's living space with a generous recreation room featuring a cozy fireplace, ideal for movie nights, a home office, fitness area, or guest retreat. A full bathroom with a shower and an exceptionally large laundry room complete the lower level, offering both convenience and flexibility. The home includes several major updates, including a new HVAC system and a new water heater installed in 2025, as well as a roof replacement completed in 2017. Two (2) assigned parking spaces and abundant guest parking provide an added level of convenience rarely found in townhome communities. Located in the heart of Bowie, residents will enjoy easy access to shopping, dining, entertainment, fitness centers, and everyday conveniences at Bowie Town Center, along with nearby recreation opportunities at Allen Pond Park and surrounding walking trails. With convenient access to major highways, public transportation, and key commuter routes throughout the DMV, this location offers the perfect balance of comfort, convenience, and connectivity. Property is being sold strictly AS-IS. Home inspections are welcome. Don't miss this wonderful opportunity to own a bright, inviting home in one of Bowie's most convenient locations.
Pending
$333,000
2800 Nestor Ct, Bowie, MD 20716
2beds
1,120sqft
:
Get pre-qualified$2,312/mo
Townhouse
Built in 1985
2,183 Square Feet Lot
$335,600 Zestimate®
$297/sqft
$57/mo HOA
What's special
Cozy fireplaceDesirable corner-lot settingEnd-unit townhomeFrench doorsPrivacy-fenced backyardOversized wooden deckGreat curb appeal
- 41 days |
- 55 |
- 0 |
Zillow last checked:
Listing updated:
Listed by:
Heidi Zornes-Foster 202-368-9160,
KW Metro Center (703) 535-3610
Source: Bright MLS,MLS#: MDPG2206962
Facts & features
Interior
Bedrooms & bathrooms
- Bedrooms: 2
- Bathrooms: 2
- Full bathrooms: 2
Basement
- Area: 560
Heating
- Heat Pump, Electric
Cooling
- Ceiling Fan(s), Central Air, Electric
Appliances
- Included: Microwave, Dishwasher, Disposal, Dryer, Ice Maker, Refrigerator, Cooktop, Washer, Water Heater, Electric Water Heater
Features
- Attic, Breakfast Area, Ceiling Fan(s), Combination Dining/Living, Eat-in Kitchen, Kitchen - Table Space, Pantry, Bathroom - Stall Shower
- Flooring: Carpet
- Windows: Window Treatments
- Basement: Full,Partially Finished,Sump Pump,Rear Entrance
- Number of fireplaces: 1
- Fireplace features: Mantel(s), Wood Burning
Interior area
- Total structure area: 1,680
- Total interior livable area: 1,120 sqft
- Finished area above ground: 1,120
- Finished area below ground: 0
Property
Parking
- Parking features: Assigned, Parking Lot
- Details: Assigned Parking
Accessibility
- Accessibility features: None
Features
- Levels: Three
- Stories: 3
- Patio & porch: Deck
- Exterior features: Sidewalks, Street Lights
- Pool features: None
- Fencing: Privacy,Back Yard
Lot
- Size: 2,183 Square Feet
Details
- Additional structures: Above Grade, Below Grade
- Parcel number: 17070790162
- Zoning: RSFA
- Special conditions: Standard
Construction
Type & style
- Home type: Townhouse
- Architectural style: Colonial
- Property subtype: Townhouse
Materials
- Frame
- Foundation: Permanent
Condition
- New construction: No
- Year built: 1985
Utilities & green energy
- Sewer: Public Sewer
- Water: Public
Community & HOA
Community
- Subdivision: Oak Pond
HOA
- Has HOA: Yes
- Services included: Common Area Maintenance
- HOA fee: $171 quarterly
Location
- Region: Bowie
- Municipality: Bowie
Financial & listing details
- Price per square foot: $297/sqft
- Tax assessed value: $319,567
- Annual tax amount: $5,158
- Date on market: 6/18/2026
- Listing agreement: Exclusive Right To Sell
- Listing terms: Cash,Conventional,FHA,VA Loan
- Ownership: Fee Simple
Estimated market value
$335,600
$319,000 - $352,000
$2,383/mo
Price history
| Date | Event | Price |
|---|---|---|
| 6/20/2026 | Pending sale | $333,000$297/sqft |
Source:  Bright MLS #MDPG2206962 Report a problem Bright MLS #MDPG2206962 Report a problem | ||
| 6/18/2026 | Listed for sale | $333,000+11%$297/sqft |
Source: Bright MLS #MDPG2206962 Report a problem | ||
| 8/29/2022 | Sold | $300,000-6.3%$268/sqft |
Source: Bright MLS #MDPG2049852 Report a problem | ||
| 8/1/2022 | Contingent | $320,000$286/sqft |
Source: Bright MLS #MDPG2049852 Report a problem | ||
| 7/25/2022 | Price change | $320,000-3%$286/sqft |
Source: Bright MLS #MDPG2049852 Report a problem | ||
| 7/17/2022 | Listed for sale | $330,000$295/sqft |
Source: Bright MLS #MDPG2049852 Report a problem | ||
Public tax history
| Year | Property taxes | Tax assessment |
|---|---|---|
| 2025 | $4,935 +26.6% | $302,000 +7% |
| 2024 | $3,899 +8% | $282,133 +7.6% |
| 2023 | $3,609 +9% | $262,267 +8.2% |
| 2022 | $3,311 +1.6% | $242,400 +1.2% |
| 2021 | $3,258 +1.5% | $239,567 +1.2% |
| 2020 | $3,210 +6% | $236,733 +11.9% |
| 2019 | $3,029 | $211,500 |
| 2018 | -- | $211,500 +11.8% |
| 2017 | $3,200 +24% | $189,100 +13.4% |
| 2016 | $2,581 | $166,700 |
| 2015 | $2,581 | $166,700 |
| 2014 | $2,581 | $166,700 -6.6% |
| 2013 | -- | $178,500 |
| 2012 | -- | $178,500 |
| 2011 | -- | $178,500 -39.5% |
| 2010 | -- | $295,120 +16.6% |
| 2009 | -- | $253,056 +19.9% |
| 2008 | -- | $210,993 +24.9% |
| 2007 | -- | $168,930 +8.6% |
| 2006 | -- | $155,560 +9.4% |
| 2005 | -- | $142,190 +10.4% |
| 2004 | -- | $128,820 |
| 2003 | -- | $128,820 +4.9% |
| 2002 | -- | $122,746 +11% |
| 2001 | -- | $110,600 |
Find assessor info on the county website
Monthly payment
Est. payment
Payment breakdown
Explore the cost of this home by adjusting the details. Changes won't be saved.Climate risks
Neighborhood: 20716
Nearby schools
GreatSchools rating
- 2/10Northview Elementary SchoolGrades: PK-5Distance: 1 mi
- 4/10Benjamin Tasker Middle SchoolGrades: 6-8Distance: 2.1 mi
- 4/10Bowie High SchoolGrades: 9-12Distance: 3.5 mi
Schools provided by the listing agent
- District: Prince George's County Public Schools
Source: Bright MLS. This data may not be complete. We recommend contacting the local school district to confirm school assignments for this home.
- $342,7003 bd2 ba1.1k sqft2802 Nestor Ct, Bowie, MD 20716Off Market
- $319,000-- bd1 ba1.1k sqft2804 Nestor Ct, Bowie, MD 20716Off Market
- $342,800-- bd2 ba1.1k sqft2806 Nestor Ct, Bowie, MD 20716Off Market
- $335,6003 bd2 ba1.1k sqft2805 Nestor Ct, Bowie, MD 20716Off Market
- $338,500-- bd1 ba1.1k sqft2803 Nestor Ct, Bowie, MD 20716Off Market
- $350,6003 bd2 ba1.5k sqft2807 Nestor Ct, Bowie, MD 20716Off Market
- $381,8004 bd2 ba1.7k sqft2801 Nestor Ct, Bowie, MD 20716Off Market
- $364,700-- bd2 ba1.1k sqft2808 Nestor Ct, Bowie, MD 20716Off Market
A local agent can set up tours, give advice and negotiate with sellers.
Similar homes
- $395,0002 bd3 ba1.1k sqft15435 Neman Dr, Bowie, MD 20716For Sale
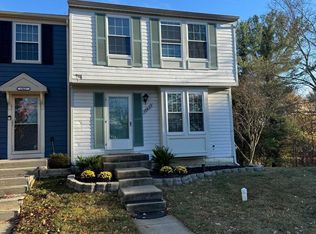
 MLS ID #MDPG2208468, DERRICK BRIDGEFORTH, Samson Properties. Bright MLS
 - $385,0002 bd4 ba1.1k sqft4308 Rockport Ln, Bowie, MD 20720For Sale
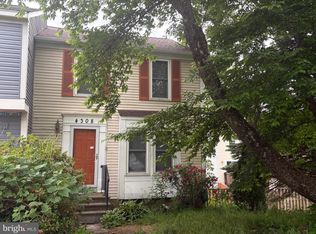 MLS ID #MDPG2203140, Chanda Littlefield, RE/MAX United Real Estate. Bright MLS
 - $324,9003 bd2 ba1.3k sqft3055 Shepperton Ter, Silver Spring, MD 20904For Sale
 MLS ID #MDMC2247964, Wayne Benny, HomeSmart. Bright MLS
 - $342,9993 bd3 ba1.1k sqft1727 Jacobs Meadow Dr, Severn, MD 21144For Sale
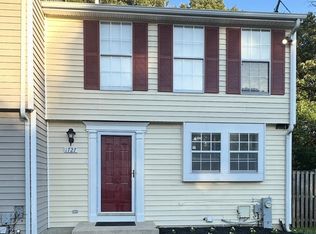 MLS ID #MDAA2147552, LINH HANG, Excel Realty Corp.. Bright MLS
 - $340,0002 bd3 ba1.2k sqft8913 Grandhaven Ave, Upper Marlboro, MD 20772For SaleMLS ID #MDPG2205652, Sayvon Stubbs, Samson Properties. Bright MLS
- $370,0003 bd3 ba1.2k sqft8728 Ritchboro Rd, District Heights, MD 20747For SaleMLS ID #MDPG2209746, Carla Jones, Trademark Realty, Inc. Bright MLS
- $350,0003 bd2 ba1.2k sqft7605 Fairbanks Ct, Hanover, MD 21076For SaleMLS ID #MDAA2148756, Gary Melvin, United Real Estate Executives. Bright MLS
- $294,0003 bd2 ba1.2k sqft430 Possum Ct, Capitol Heights, MD 20743For SaleMLS ID #MDPG2205106, Carl Bell, Samson Properties. Bright MLS
- $290,0002 bd3 ba1.2k sqft7047 Palamar Ter, Lanham, MD 20706For SaleMLS ID #MDPG2186598, Daniel Register. Long & Foster Broker Feed
- $289,0003 bd2 ba1.1k sqft6714 Hawthorne St, Landover, MD 20785For SaleMLS ID #MDPG2196934, Diego Rodriguez, Spring Hill Real Estate, LLC.. Bright MLS
- $332,0003 bd1 ba858 sqft7749 Normandy Rd, Landover, MD 20785For SaleMLS ID #MDPG2208896, Charlene Williams, Long & Foster Real Estate, Inc.. Bright MLS
- $295,0002 bd2 ba1.2k sqft14401 Hampshire Hall Ct Unit G-1001, Upper Marlboro, MD 20772For SaleMLS ID #MDPG2191922, Mr. Tony Lasswell, RE/MAX Realty Group. Bright MLS
- $325,0002 bd2 ba1k sqft3229 12th Pl SE, Washington, DC 20032For SaleMLS ID #DCDC2263056, Roger Taylor, Compass. Bright MLS
- $365,0002 bd3 ba1.3k sqft3436 Littleleaf Pl, Laurel, MD 20724For SaleMLS ID #MDAA2143466, Sonni Layton, DMV Residential Realty. Bright MLS
- $480,0005 bd2 ba1.5k sqft12319 Manvel Ln, Bowie, MD 20715For SaleMLS ID #MDPG2210370, NWABUEZE OKWODU, Samson Properties. Bright MLS
- $330,0003 bd2 ba1.3k sqft5314 Dix St NE, Washington, DC 20019For SaleMLS ID #DCDC2267132, Amad Iftikhar, LPT Realty, LLC. Bright MLS
- $350,0002 bd2 ba1k sqft8434 Commercial St, Savage, MD 20763For SaleMLS ID #MDHW2072064, Jon Taylor, Hyatt & Company Real Estate, LLC. Bright MLS
- $400,0003 bd3 ba1.2k sqft2819 Mueserbush Ct, Lanham, MD 20706For SaleMLS ID #MDPG2194938, Patrice Monroe-Garnes, Divine Homes Realty Services. Bright MLS
- $279,9003 bd2 ba1.1k sqft7620 Allendale Cir, Landover, MD 20785For SaleMLS ID #MDPG2197796, Salma Musa, Long & Foster Real Estate, Inc.. Bright MLS
- $249,9502 bd1 ba1k sqft4304 Largo Rd, Upper Marlboro, MD 20772For SaleMLS ID #MDPG2209240, Steve Watson, Flag Real Estate Inc.. Bright MLS
