Come fall in love with this spacious, 6-bedroom, 2-bath home. Great for a growing family or since there are appliance hookups on both floors, the fully finished downstairs could be perfect for extended family.
Located approximately 15 minutes from downtown McMinnville and less than 30 minutes from Murfreesboro, this location provides a great balance between a peaceful setting and convenient access in both directions.
Inside, you'll find plenty of room for a large or growing household, with six bedrooms, two full baths, and a large downstairs den that provides additional space for relaxing, entertaining, a second living room or even a game room!
Step outside onto the elevated deck overlooking the back yard that offers some privacy you can't find everywhere, or go around front and enjoy a relaxing afternoon under the porch that ties into the homes new asphalt shingle roof.
If you've been searching for a home with room to spread out, privacy from neighbors, and a convenient location between McMinnville and Murfreesboro, this property deserves a look.
Active
$329,000
2800 Old McMinnville Hwy, Woodbury, TN 37190
6beds
2,350sqft
Single Family Residence, Residential
Built in 1981
0.55 Acres Lot
$-- Zestimate®
$140/sqft
$-- HOA
What's special
Fully finished downstairsNew asphalt shingle roofLarge downstairs den
- 14 days
- 619
- 54
Zillow last checked:
Listing updated:
Listed by:
Jacob Lawson 931-808-8531,
D.M. Simpson Realtors & Auctioneers 931-473-5263
Source: RealTracs MLS as distributed by MLS GRID,MLS#: 3515237
Facts & features
Interior
Bedrooms & bathrooms
- Bedrooms: 6
- Bathrooms: 2
- Full bathrooms: 2
- Main level bedrooms: 3
Bedroom 1
- Area: 132 Square Feet
- Dimensions: 11x12
Bedroom 2
- Area: 132 Square Feet
- Dimensions: 11x12
Bedroom 3
- Area: 140 Square Feet
- Dimensions: 10x14
Bedroom 4
- Area: 160 Square Feet
- Dimensions: 10x16
Den
- Area: 352 Square Feet
- Dimensions: 16x22
Kitchen
- Area: 209 Square Feet
- Dimensions: 11x19
Living room
- Area: 286 Square Feet
- Dimensions: 13x22
Other
- Features: Bedroom 5
- Level: Bedroom 5
- Area: 112 Square Feet
- Dimensions: 8x14
Other
- Features: Utility Room
- Level: Utility Room
- Area: 56 Square Feet
- Dimensions: 7x8
Heating
- Central
Cooling
- Central Air
Appliances
- Included: Electric Oven, Electric Range, Dishwasher, Stainless Steel Appliance(s)
- Laundry: Electric Dryer Hookup, Washer Hookup
Features
- Flooring: Luxury Vinyl
- Basement: Finished
Interior area
- Total structure area: 2,350
- Total interior livable area: 2,350 sqft
- Finished area above ground: 1,175
- Finished area below ground: 1,175
Property
Features
- Levels: Two
- Stories: 1
Lot
- Size: 0.55 Acres
- Dimensions: 148 x 162
- Features: Cleared, Wooded
- Topography: Cleared,Wooded
Details
- Parcel number: 060 08800 000
- Special conditions: Standard
Construction
Type & style
- Home type: SingleFamily
- Property subtype: Single Family Residence, Residential
Materials
- Brick, Vinyl Siding
Condition
- New construction: No
- Year built: 1981
Utilities & green energy
- Sewer: Septic Tank
- Water: Private
- Utilities for property: Water Available
Green energy
- Energy efficient items: Windows
Community & HOA
Community
- Security: Smoke Detector(s)
HOA
- Has HOA: No
Location
- Region: Woodbury
Financial & listing details
- Price per square foot: $140/sqft
- Tax assessed value: $215,900
- Annual tax amount: $878
- Date on market: 8/18/2026
Estimated market value
Not available
Estimated sales range
Not available
Not available
Price history
| Date | Event | Price |
|---|---|---|
| 8/19/2026 | Listed for sale | $329,000+82.8%$140/sqft |
Source:  RealTracs MLS as distributed by MLS GRID #3515237 Report a problem RealTracs MLS as distributed by MLS GRID #3515237 Report a problem | ||
| 10/7/2025 | Sold | $180,000-28%$77/sqft |
Source: Public Record Report a problem | ||
| 7/3/2024 | Listing removed | -- |
Source: RealTracs MLS as distributed by MLS GRID #2669972 Report a problem | ||
| 6/21/2024 | Listed for sale | $249,900+38.8%$106/sqft |
Source: RealTracs MLS as distributed by MLS GRID #2669972 Report a problem | ||
| 9/25/2020 | Sold | $180,000$77/sqft |
Source: RealTracs MLS as distributed by MLS GRID #2153666 Report a problem | ||
Public tax history
| Year | Property taxes | Tax assessment |
|---|---|---|
| 2025 | $878 +1.9% | $53,975 |
| 2024 | $861 +4.7% | $53,975 |
| 2023 | $823 +8.7% | $53,975 +75.4% |
| 2022 | $757 | $30,775 |
| 2021 | $757 | $30,775 |
| 2020 | $757 +51.4% | $30,775 +51.4% |
| 2019 | $500 +3.2% | $20,325 |
| 2018 | $485 -0.1% | $20,325 +13.4% |
| 2017 | $485 -1.6% | $17,925 |
| 2016 | $493 +8.7% | $17,925 |
| 2015 | $454 | $17,925 |
| 2014 | $454 | $17,925 |
| 2013 | $454 | $17,925 |
| 2012 | -- | $17,925 -9.5% |
| 2011 | $483 +5.2% | $19,800 |
| 2010 | $459 | $19,800 |
| 2009 | $459 | $19,800 |
| 2008 | $459 | $19,800 |
| 2007 | $459 -17.6% | $19,800 -6.3% |
| 2006 | $558 | $21,125 +13.8% |
| 2001 | -- | $18,556 -75% |
| 2000 | -- | $74,222 |
Find assessor info on the county website
Monthly payment
Est. payment
Payment breakdown
Explore the cost of this home by adjusting the details. Changes won't be saved.Climate risks
Neighborhood: 37190
Nearby schools
Schools provided by the listing agent
- Elementary: Cannon County Elementary School
- Middle: Cannon County Middle School
- High: Cannon County High School
Source: RealTracs MLS as distributed by MLS GRID. This data may not be complete. We recommend contacting the local school district to confirm school assignments for this home.
- $133,000-- bd1 ba1k sqft2709 Old McMinnville Hwy, Woodbury, TN 37190Sold
- $271,600-- bd1 ba980 sqft2870 Old McMinnville Hwy, Woodbury, TN 37190Off Market
- $197,800-- bd1 ba1.1k sqft2712 Old McMinnville Hwy, Woodbury, TN 37190Off Market
- $130,200-- bd-- ba-- sqftMcMinnville Hwy, Woodbury, TN 37190Off Market
Similar homes
- $257,5004 bd3 ba2.3k sqft761 Carole Anne Dr, Woodbury, TN 37190For Sale
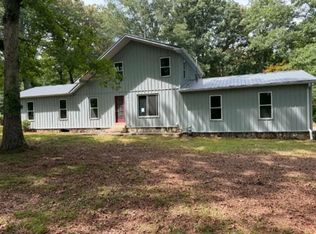
 MLS ID #3529356, Brian Craven. RealTracs MLS as distributed by MLS GRID
 - $350,0003 bd2 ba1.4k sqft424 Cannon Way, Woodbury, TN 37190For Sale
 MLS ID #3499762, Stephanie J Stoner. RealTracs MLS as distributed by MLS GRID
 - $369,0003 bd2 ba1.4k sqft2639 Eugene Reed Rd, Woodbury, TN 37190For Sale
 MLS ID #3330675, Tammy Johnson. RealTracs MLS as distributed by MLS GRID
 - $350,0003 bd2 ba1.4k sqft64 Cannon Pl, Woodbury, TN 37190For Sale
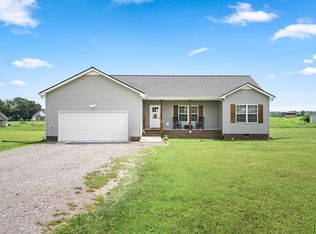 MLS ID #3510442, Drew Kilgour. RealTracs MLS as distributed by MLS GRID
 - $--4 bd3 ba2.5k sqft1636 Jim Cummings Hwy, Woodbury, TN 37190AuctionMLS ID #3526471, Amelia Weaver. RealTracs MLS as distributed by MLS GRID
- $469,9003 bd2 ba1.8k sqft3459 Short Mountain Rd, Woodbury, TN 37190For SaleMLS ID #3515449, Kirby Stewart Williams. RealTracs MLS as distributed by MLS GRID
- $349,0005 bd2 ba2.1k sqft961 Smoot Rd, Morrison, TN 37357For SaleMLS ID #3311733, Wendy Baker. RealTracs MLS as distributed by MLS GRID
- $279,9003 bd2 ba1.3k sqft210 Lee Ave, Woodbury, TN 37190For SaleMLS ID #3516414, Ashley Smith. RealTracs MLS as distributed by MLS GRID
- $324,9003 bd2 ba1.2k sqft240 Blair Rd Lot 7, McMinnville, TN 37110New ConstructionMLS ID #3261371, Sarah Morris. RealTracs MLS as distributed by MLS GRID
- $359,0003 bd2 ba2k sqft576 Vandagriff Rd, McMinnville, TN 37110For SaleMLS ID #3309162, Jennifer Dixon. RealTracs MLS as distributed by MLS GRID
- $349,9003 bd2 ba1.7k sqft94 Hickory Ridge Ln, Woodbury, TN 37190For SaleMLS ID #3261058, Christina Puleo. RealTracs MLS as distributed by MLS GRID
- $459,9003 bd2 ba2.3k sqft40 Westfield Pl, Woodbury, TN 37190For SaleMLS ID #3529504, Ashley Smith. RealTracs MLS as distributed by MLS GRID
- $329,9003 bd2 ba2.4k sqft102 W Lawn St, McMinnville, TN 37110For SaleMLS ID #3528061, Casey Talbert. RealTracs MLS as distributed by MLS GRID
- $399,0003 bd3 ba1.4k sqft90 Heather Hts, Bradyville, TN 37026For SaleMLS ID #3168521, Gregory R. Goff. RealTracs MLS as distributed by MLS GRID
- $299,9993 bd2 ba1.2k sqft5785 Short Mountain Rd, McMinnville, TN 37110For SaleMLS ID #3270641, George W Weeks. RealTracs MLS as distributed by MLS GRID
- $299,0003 bd2 ba1.4k sqft51 Beck Ln, McMinnville, TN 37110For SaleMLS ID #3528823, Veronica Matheny-Patterson. RealTracs MLS as distributed by MLS GRID
- $289,9003 bd2 ba1.5k sqft156 S Arrowhead Dr, McMinnville, TN 37110For SaleMLS ID #3529525, Jessica Jones. RealTracs MLS as distributed by MLS GRID
