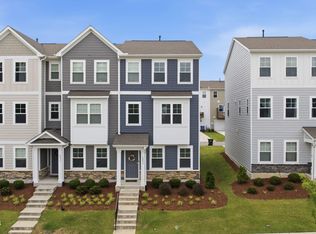
Inside the Beltline • Meadow Wood Park • Finished walk-out basement • Private exterior entry • Deck + patio Townhouse-style condo in Meadow Wood Park with 3 bedrooms, 3 full baths, 1 half bath, and 2,396 sq ft across three levels. The main level connects the family room, dining area, kitchen, half bath, and deck for a simple everyday flow. Upstairs includes the primary bedroom, a second bedroom, and a laundry closet. The finished walk-out lower level adds a recreation room, bedroom, full bath, patio, and private exterior entrance, creating flexible space for guests, work, hobbies, or extended living needs. Easy access to I-440, shopping, parks, downtown Raleigh, Midtown, and North Hills. The Meadow Wood Park Condo Association includes insurance, grounds maintenance, trash, management, and access to the community pool.
For sale
Price cut: $5K (6/22)
$434,000
2801 Wilshire Hill Dr #105, Raleigh, NC 27604
3beds
1,805sqft
:
Get pre-qualified$2,992/mo
Condominium, Residential
Built in 2016
-- sqft lot
$430,600 Zestimate®
$240/sqft
$350/mo HOA
What's special
Finished walk-out basementPrivate exterior entry
- 72 days |
- 157 |
- 12 |
Zillow last checked:
Listing updated:
Listed by:
Seth Roberts 919-632-7384,
Berkshire Hathaway HomeService,
Tricia Sloan 910-538-2076,
Berkshire Hathaway HomeService
Source: Doorify MLS,MLS#: 10167133
Facts & features
Interior
Bedrooms & bathrooms
- Bedrooms: 3
- Bathrooms: 4
- Full bathrooms: 3
- 1/2 bathrooms: 1
Heating
- Central, Forced Air, Heat Pump
Cooling
- Central Air
Appliances
- Included: Dishwasher, Dryer, Electric Range, Electric Water Heater, Free-Standing Electric Range, Free-Standing Range, Free-Standing Refrigerator, Microwave, Range, Refrigerator, Stainless Steel Appliance(s), Washer, Washer/Dryer Stacked
- Laundry: In Hall, Inside, Laundry Closet, Upper Level
Features
- Chandelier, Double Vanity, Recessed Lighting, Stone Counters
- Flooring: Carpet, Hardwood, Laminate, Wood
- Basement: Exterior Entry, Finished, Walk-Out Access
- Common walls with other units/homes: 2+ Common Walls, No One Above, No One Below
Interior area
- Total structure area: 1,805
- Total interior livable area: 1,805 sqft
- Finished area above ground: 1,214
- Finished area below ground: 591
Property
Parking
- Total spaces: 2
- Parking features: Additional Parking, Asphalt, Assigned, Open, Outside, Parking Lot, Unassigned
- Uncovered spaces: 2
Features
- Levels: Three Or More, Tri-Level
- Stories: 2
- Patio & porch: Deck, Patio
- Exterior features: Balcony, Rain Gutters
- Pool features: Community
- Fencing: Privacy
- Has view: Yes
- View description: Trees/Woods
Details
- Parcel number: 171514434026007 0439667
- Zoning: OX-4
- Special conditions: Standard
Construction
Type & style
- Home type: Condo
- Architectural style: Craftsman, Traditional
- Property subtype: Condominium, Residential
- Attached to another structure: Yes
Materials
- Fiber Cement, Shake Siding
- Foundation: Slab
- Roof: Shingle
Condition
- New construction: No
- Year built: 2016
Utilities & green energy
- Sewer: Public Sewer
- Water: Public
- Utilities for property: Water Connected
Community & HOA
Community
- Features: Pool, Sidewalks, Street Lights, Suburban
- Subdivision: Meadow Wood Park
HOA
- Has HOA: Yes
- Amenities included: Maintenance, Maintenance Grounds, Management, Parking, Pool
- Services included: Insurance, Maintenance Grounds, Maintenance Structure, Road Maintenance, Trash
- HOA fee: $350 monthly
Location
- Region: Raleigh
Financial & listing details
- Price per square foot: $240/sqft
- Tax assessed value: $415,765
- Annual tax amount: $3,645
- Date on market: 5/14/2026
- Road surface type: Asphalt
Estimated market value
$430,600
$409,000 - $452,000
$2,869/mo
Price history
| Date | Event | Price |
|---|---|---|
| 6/22/2026 | Price change | $434,000-1.1%$240/sqft |
Source:  Doorify MLS #10167133 Report a problem Doorify MLS #10167133 Report a problem | ||
| 5/29/2026 | Price change | $439,000-2.2%$243/sqft |
Source: Doorify MLS #10167133 Report a problem | ||
| 5/14/2026 | Listed for sale | $449,000$249/sqft |
Source: Doorify MLS #10167133 Report a problem | ||
Public tax history
| Year | Property taxes | Tax assessment |
|---|---|---|
| 2025 | $3,646 +0.4% | $415,765 |
| 2024 | $3,631 +12.7% | $415,765 +41.6% |
| 2023 | $3,220 +7.6% | $293,610 |
| 2022 | $2,993 +4% | $293,610 |
| 2021 | $2,877 +1.9% | $293,610 |
| 2020 | $2,825 +2.8% | $293,610 +24.7% |
| 2019 | $2,749 | $235,454 |
| 2018 | $2,749 +11.3% | $235,454 |
| 2017 | $2,469 | -- |
Find assessor info on the county website
Monthly payment
Est. payment
Payment breakdown
Explore the cost of this home by adjusting the details. Changes won't be saved.Climate risks
Neighborhood: Six Forks
Nearby schools
GreatSchools rating
- 5/10Joyner ElementaryGrades: PK-5Distance: 1.1 mi
- 7/10Oberlin Middle SchoolGrades: 6-8Distance: 2.5 mi
- 6/10Sanderson HighGrades: 9-12Distance: 3.5 mi
Schools provided by the listing agent
- Elementary: Wake - Joyner Elementary
- Middle: Wake - Oberlin Middle
- High: Wake - Sanderson High
Source: Doorify MLS. This data may not be complete. We recommend contacting the local school district to confirm school assignments for this home.
- $126,000-- bd-- ba-- sqft2801 Wilshire Hill Dr, Raleigh, NC 27604Off Market
- $78-- bd-- ba-- sqftCoopershill Dr, Raleigh, NC 27604Off Market
- $402,4003 bd4 ba1.7k sqft2801 Wilshire Hill Dr #107, Raleigh, NC 27604Off Market

- $401,3003 bd4 ba1.9k sqft2801 Wilshire Hill Dr #103, Raleigh, NC 27604Off Market
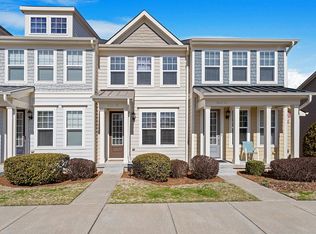
- $404,800-- bd3 ba1.9k sqft2801 Wilshire Hill Dr SUITE 117, Raleigh, NC 27604Off Market
- $396,1003 bd4 ba1.8k sqft2801 Wilshire Hill Dr #115, Raleigh, NC 27604Off Market
- $417,6003 bd4 ba1.8k sqft2801 Wilshire Hill Dr SUITE 111, Raleigh, NC 27604Off Market
- $402,1003 bd4 ba1.8k sqft2801 Wilshire Hill Dr SUITE 101, Raleigh, NC 27604Off Market
A local agent can set up tours, give advice and negotiate with sellers.
Similar homes
- $409,9003 bd3 ba1.7k sqft6810 Milligan Way #105, Raleigh, NC 27613For Sale
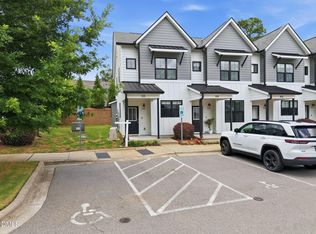
 MLS ID #10179172, Charles Johnson. Doorify MLS
 - $449,5003 bd3 ba2.1k sqft722 Fireball Ct, Knightdale, NC 27545For Sale
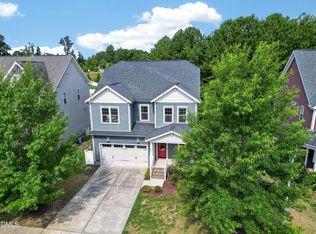 MLS ID #10178854, Peter Kima. Doorify MLS
 - $400,0004 bd4 ba2.3k sqft5416 Beardall St, Raleigh, NC 27616For Sale
 MLS ID #10171414, Aimee Anderson. Doorify MLS
 - $395,0003 bd4 ba1.9k sqft6237 Truxton Ln, Raleigh, NC 27616For Sale
 MLS ID #10171643, Kat Oladipo. Doorify MLS
 - $434,9003 bd3 ba2k sqft1580 Rhodeschool Dr, Wendell, NC 27591For SaleMLS ID #10179544, Lindsey Sigmon Ewing. Doorify MLS
- $345,0003 bd4 ba1.8k sqft7931 Dukes Dynasty Dr, Raleigh, NC 27615For Sale By Owner
- $344,9003 bd3 ba1.7k sqft6503 Tremolo Trl, Raleigh, NC 27616For SaleMLS ID #10167080, Kristen Jacoby. Doorify MLS
- $489,0004 bd3 ba2.6k sqft4921 Abundance Ave, Raleigh, NC 27616For SaleMLS ID #10179014, Angie Cole. Doorify MLS
- $375,0003 bd3 ba1.9k sqft2505 Asher View Ct, Raleigh, NC 27606For SaleMLS ID #10171878, Anna Powell. Doorify MLS
- $360,0003 bd4 ba1.8k sqft6257 Pesta Ct, Raleigh, NC 27612For SaleMLS ID #10162038, Matt Perry. Doorify MLS
- $370,0003 bd3 ba1.9k sqft5822 Empathy Ln, Raleigh, NC 27616For SaleMLS ID #10169677, April Auman. Doorify MLS
- $399,0004 bd3 ba2.3k sqft6305 Yates Mill Pond Rd, Raleigh, NC 27606For SaleMLS ID #10147698, CC Bennett. Doorify MLS
- $365,0002 bd3 ba1.5k sqft3820 Amelia Park Dr, Raleigh, NC 27606For SaleMLS ID #10178724, Aimee Anderson. Doorify MLS
- $529,9903 bd3 ba2.1k sqft1156 Craigmeade Dr, Morrisville, NC 27560For SaleMLS ID #10182261, Tania Paul. Doorify MLS
- $367,4004 bd4 ba2k sqft6003 Giddings St, Raleigh, NC 27616For SaleMLS ID #10166371, Kevin Storjohann. Doorify MLS
- $315,0003 bd3 ba1.4k sqft803 Star Ridge Dr, Raleigh, NC 27610For SaleMLS ID #10176743, Leah Beeson. Doorify MLS
- $325,0003 bd3 ba1.6k sqft1005 Ileagnes Rd, Raleigh, NC 27603For SaleMLS ID #10173475, Steven Squires. Doorify MLS
- $345,0003 bd4 ba1.7k sqftThe Manteo, Raleigh, NC 27616For SaleMLS ID #10171886, Andrew Teel. Doorify MLS
- $435,0003 bd3 ba2.4k sqft103 Thorngate Rd, Durham, NC 27703For SaleMLS ID #10179036, Donna Bass. Doorify MLS
- $375,0003 bd4 ba2.4k sqft330 George Pine Way, Knightdale, NC 27545For SaleMLS ID #10178921, Anna Powell. Doorify MLS
