Welcome to this beautifully appointed home featuring soaring ceilings, elegant crown molding, rich wood flooring, and a stunning wrought iron staircase that makes a lasting first impression. Designed for both comfortable living and effortless entertaining, the open-concept floor plan seamlessly connects the living room, breakfast area, and kitchen all overlooking the beautiful backyard. A custom built-in aquarium serves as a distinctive focal point, adding peace, warmth and character to the main living space.
The spacious first-floor primary suite offers comfort, trey ceiling, garden soaker tub, shower dual sink, vanity, grand walk-in closet, trey ceiling, crown molding, and privacy. Upstairs, you’ll find a den, three additional bedrooms, and two versatile bonus rooms that can easily serve as additional bedrooms, media room, fitness room, playroom, or additional living space to fit your needs. Not to mention a separate formal dining, office on the first level. Complete with a two-car garage, spacious backyard, shed and an abundance of flexible living space, this home offers the blend of elegance, functionality, and versatility. Local shopping, dining, schools, and major thoroughfares, this exceptional property is ready to welcome its next owner. NEW ROOF AFTER HURRICANE IDA, NEW AC 2025, X-FLOOD ZONE-THIS HOME NEVER FLOODED. SCHEDULE YOUR SHOWING TODAY!
Active under contract
$375,000
2802 Behrman Hwy, New Orleans, LA 70114
4beds
2,780sqft
:
Get pre-qualified$2,463/mo
Single Family Residence
Built in 2001
7,200 Square Feet Lot
$372,000 Zestimate®
$135/sqft
$-- HOA
What's special
Two-car garageStunning wrought iron staircaseOpen-concept floor planElegant crown moldingCustom built-in aquariumSpacious first-floor primary suiteGarden soaker tub
- 32 days |
- 297 |
- 22 |
Zillow last checked:
Listing updated:
Listed by:
Chantille Giron 985-247-8809,
La Maison Luxe Realty Group LLC 504-429-7614
Source: GSREIN,MLS#: 2566618
Facts & features
Interior
Bedrooms & bathrooms
- Bedrooms: 4
- Bathrooms: 3
- Full bathrooms: 2
- 1/2 bathrooms: 1
Primary bedroom
- Level: First
- Dimensions: 17X14
Bedroom
- Level: Second
- Dimensions: 12X12
Bedroom
- Level: Second
- Dimensions: 12X11
Bedroom
- Level: Second
- Dimensions: 12X10
Bonus room
- Level: Second
- Dimensions: 16X8
Breakfast room nook
- Level: First
- Dimensions: 11X11
Den
- Level: Second
- Dimensions: 14X9
Dining room
- Level: First
- Dimensions: 15X11
Kitchen
- Level: First
- Dimensions: 14X11
Living room
- Level: First
- Dimensions: 18X18
Office
- Level: First
- Dimensions: 15X10
Heating
- Multiple Heating Units
Cooling
- 2 Units
Appliances
- Included: Cooktop, Dishwasher, Disposal, Ice Maker, Oven, Refrigerator
Features
- Ceiling Fan(s), Granite Counters, Pantry, Vaulted Ceiling(s)
- Has fireplace: Yes
- Fireplace features: Wood Burning
Interior area
- Total structure area: 3,244
- Total interior livable area: 2,780 sqft
Property
Parking
- Total spaces: 2
- Parking features: Two Spaces, Garage Door Opener
- Has garage: Yes
Features
- Levels: Two
- Stories: 2
- Patio & porch: Concrete
- Exterior features: Fence
- Pool features: None
Lot
- Size: 7,200 Square Feet
- Dimensions: 60 x 120
- Features: City Lot, Rectangular Lot
Details
- Additional structures: Shed(s)
- Parcel number: 513605105
- Special conditions: None
Construction
Type & style
- Home type: SingleFamily
- Architectural style: Traditional
- Property subtype: Single Family Residence
Materials
- Brick
- Foundation: Slab
- Roof: Shingle
Condition
- Very Good Condition
- Year built: 2001
Utilities & green energy
- Sewer: Public Sewer
- Water: Public
Community & HOA
Community
- Security: Security System
HOA
- Has HOA: No
Location
- Region: New Orleans
Financial & listing details
- Price per square foot: $135/sqft
- Tax assessed value: $257,900
- Annual tax amount: $2,501
- Date on market: 7/7/2026
Estimated market value
$372,000
$353,000 - $391,000
$2,818/mo
Price history
| Date | Event | Price |
|---|---|---|
| 7/20/2026 | Contingent | $375,000$135/sqft |
Source:  GSREIN #2566618 Report a problem GSREIN #2566618 Report a problem | ||
| 7/8/2026 | Listed for sale | $375,000$135/sqft |
Source: GSREIN #2566618 Report a problem | ||
| 12/7/1998 | Sold | -- |
Source: Agent Provided Report a problem | ||
Public tax history
| Year | Property taxes | Tax assessment |
|---|---|---|
| 2026 | $2,501 | $25,790 |
| 2025 | $2,501 -1.4% | $25,790 |
| 2024 | $2,537 +35.5% | $25,790 +28.8% |
| 2023 | $1,872 -31% | $20,020 +4.7% |
| 2022 | $2,712 -6.6% | $19,130 -4.4% |
| 2021 | $2,904 -1% | $20,020 |
| 2020 | $2,932 -3.2% | $20,020 |
| 2019 | $3,030 +52.1% | $20,020 |
| 2018 | $1,992 | $20,020 |
| 2017 | $1,992 -1.9% | $20,020 +0.3% |
| 2016 | $2,030 +7.2% | $19,960 |
| 2015 | $1,894 | $19,960 |
| 2014 | $1,894 -2.5% | $19,960 +14.1% |
| 2013 | $1,942 | $17,500 |
| 2012 | -- | $17,500 |
| 2011 | -- | $17,500 +34.6% |
| 2006 | -- | $13,000 |
| 2004 | -- | $13,000 |
| 2002 | -- | $13,000 |
Find assessor info on the county website
Monthly payment
Est. payment
Payment breakdown
Explore the cost of this home by adjusting the details. Changes won't be saved.Climate risks
Neighborhood: Tall Timbers-Brechtel
Nearby schools
GreatSchools rating
- 8/10Mary McLeod Bethune Elementary School of Literature & TechnologyGrades: PK-8Distance: 4.9 mi
- 2/10Rooted SchoolGrades: 9-10Distance: 4.2 mi
- 7/10Benjamin Franklin Elementary Math And ScienceGrades: PK-8Distance: 5 mi
- $155,4003 bd3 ba1.8k sqft2738 Behrman Hwy, New Orleans, LA 70114Off Market

- $28,8003,600 sqft2830 Behrman Hwy, New Orleans, LA 70114Off Market
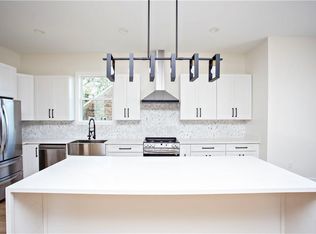
- $372,4003 bd3 ba1.9k sqft2801 Memorial Park Dr, New Orleans, LA 70114Off Market
- $171,0003 bd2 ba1.7k sqft2730 Behrman Hwy, New Orleans, LA 70114Off Market
- $21,6003,600 sqft2731 Memorial Park Dr, New Orleans, LA 70114Off Market
- $199,4004 bd3 ba2.2k sqft2841 Memorial Park Dr, New Orleans, LA 70114Off Market
- $243,8004 bd2 ba3.4k sqft2720 Behrman Hwy, New Orleans, LA 70114Off Market
- $157,3003 bd2 ba1.4k sqft2811 Behrman Hwy, New Orleans, LA 70114Off Market
A local agent can set up tours, give advice and negotiate with sellers.
Similar homes
- $375,0003 bd3 ba2.1k sqft725 Marlene Dr, Gretna, LA 70056For Sale
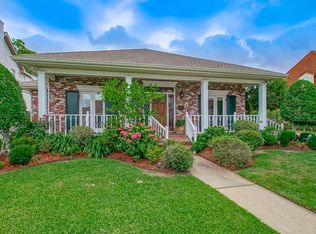
 MLS ID #2568348, Lilliam Wilson, Homesmart Realty South. GSREIN
 - $369,0004 bd2 ba2.3k sqft1236 Barbe Dr, Westwego, LA 70094For Sale
 MLS ID #2570645, April Brown, Hospitality Realty. GSREIN
 - $374,0003 bd2 ba1.8k sqft18 Seaward Ct, New Orleans, LA 70131For Sale
 MLS ID #2556803, Romula Rhodes, Compass Historic (LATT09). GSREIN
 - $379,0003 bd2 ba1.5k sqft333 Lafayette St, Gretna, LA 70053For Sale
 MLS ID #2569876, Jeri Wheeler, REVE, REALTORS. GSREIN
 - $339,0004 bd2 ba2.2k sqft1616 Steeple Chase Ln, New Orleans, LA 70131For SaleMLS ID #2560571, Madelin Hebert, KELLER WILLIAMS REALTY 455-0100. GSREIN
- $359,0003 bd3 ba1.7k sqft5216 Oak Dr, Marrero, LA 70072For SaleMLS ID #2571282, Tony Ruiz, NOLA Living Realty. GSREIN
- $525,0004 bd2 ba3.1k sqft931 Evelina St, New Orleans, LA 70114For SaleMLS ID #2569000, Jacqueline Hedlund, Crown Realty. GSREIN
- $379,0005 bd3 ba2.6k sqft3209 Delille St, Chalmette, LA 70043For SaleMLS ID #2558469, Susie Malloy, Homesmart Realty South. GSREIN
- $399,0004 bd3 ba1.6k sqft925 Mystic Ave, Terrytown, LA 70056For SaleMLS ID #2569020, April Brown, Hospitality Realty. GSREIN
- $375,0004 bd3 ba2.4k sqft5138 Orleans Way, Marrero, LA 70072For SaleMLS ID #2559919, Theresa Perelli, Compass Kenner. GSREIN
- $350,0004 bd4 ba2.6k sqft3834 Corinne Ave, Chalmette, LA 70043For SaleMLS ID #2562401, Amanda Miller, Amanda Miller Realty, LLC. GSREIN
- $320,0003 bd2 ba2.4k sqft3511 Rue Mignon, New Orleans, LA 70131For SaleMLS ID #2559997, Damon Robinson, Change Realty LLC. GSREIN
- $480,0004 bd3 ba3.1k sqft4953 Music St, New Orleans, LA 70122For SaleMLS ID #2571166, Meghan Mercadel, Meghan Mercadel, Broker. GSREIN
- $261,9004 bd3 ba2.4k sqft3219 Huntlee Dr, New Orleans, LA 70131For SaleMLS ID #2564235, Raeschelle Dawson, Berkshire Hathaway HomeServices Preferred, REALTOR. GSREIN
- $349,0003 bd3 ba1.6k sqft2613 S Saratoga St, New Orleans, LA 70113For SaleMLS ID #2523348, April Brown, Hospitality Realty. GSREIN
- $350,0004 bd3 ba2.9k sqft3421 W Parc Green St, Harvey, LA 70058For SaleMLS ID #2522936, Jarvia Haynes, Russell Frank Realty Group, L.L.C.. GSREIN
- $327,0003 bd4 ba2.8k sqft3949 Mimosa Dr, New Orleans, LA 70131For SaleMLS ID #2543918, Harold Cade, United Real Estate Partners LLC. GSREIN
- $349,0003 bd4 ba2.3k sqft3520 Karen Dr, Chalmette, LA 70043For SaleMLS ID #2542757, Tony Ruiz, NOLA Living Realty. GSREIN
- $455,0003 bd4 ba2.7k sqft174 English Turn Dr, New Orleans, LA 70131For SaleMLS ID #2551803, Samantha Andrus, Keller Williams Realty New Orleans. GSREIN
- $424,9003 bd2 ba2.3k sqft252 D Olivier St, Belle Chasse, LA 70037For SaleMLS ID #2550635, Jack Kinler, Burk Brokerage, LLC. GSREIN
