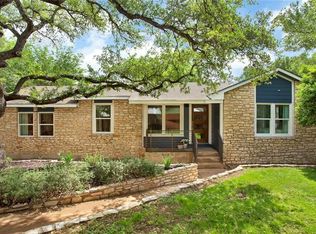
Step into a slice of coastal-inspired paradise right in the heart of the highly sought-after lake-access community of Austin Lake Estates. This beautifully renovated home perfectly captures the relaxed, breezy essence of lake-style living, perched on a sprawling .41-acre corner lot shaded by a canopy of mature trees. The experience begins on the deep, wrap-around front porch. It’s the kind of spot where time slows down—grab a coffee, settle into the porch swing, and enjoy the stillness of the morning. Inside, the home has been transformed into a light-drenched sanctuary. Surrounded by glass doors in almost every direction, the interior glows with incredible natural light and offers a seamless connection to the outdoors. Whether you’re hosting a dinner or enjoying a quiet afternoon, the environment effortlessly blurs the lines between the sophisticated interior and the lush landscape outside. The thoughtful layout offers both flexibility and comfort. Upstairs, you’ll find the private and serene primary suite. This sanctuary boasts a beautifully appointed ensuite bath and a personal balcony—the perfect vantage point to take in the surrounding greenery. The two secondary bedrooms are well-appointed on the main level, one of which features direct access to the porch, making it an ideal retreat for guests or a quiet home office. Situated within the acclaimed Eanes ISD, this property offers a rare combination of style and location. You’re just moments from the water and coveted amenities at Lake Hills Park and minutes from a sunset dinner at Patrizi’s. It’s more than just a house; it’s a lifestyle defined by ease, style, and a constant connection to nature. This is lake living at its finest.
Active under contract
$687,000
2802 De Soto Dr, Austin, TX 78733
3beds
1,450sqft
:
Get pre-qualified$4,781/mo
Single Family Residence
Built in 1962
0.41 Acres Lot
$-- Zestimate®
$474/sqft
$-- HOA
What's special
Sophisticated interiorPersonal balconyIncredible natural lightPorch swingLight-drenched sanctuarySurrounding greeneryDeep wrap-around front porch
- 14 days |
- 803 |
- 86 |
Likely to sell faster than
Zillow last checked:
Listing updated:
Listed by:
Holly Mccormick (512) 699-5590,
Compass RE Texas, LLC (512) 575-3644,
Natasha Antonioni (512) 988-1741,
Compass RE Texas, LLC
Source: Unlock MLS,MLS#: 7679369
Facts & features
Interior
Bedrooms & bathrooms
- Bedrooms: 3
- Bathrooms: 2
- Full bathrooms: 2
- Main level bedrooms: 2
Primary bedroom
- Features: Ceiling Fan(s), Full Bath, High Ceilings, Natural Woodwork, Vaulted Ceiling(s)
- Level: Second
Bedroom
- Features: Recessed Lighting
- Level: Main
Bedroom
- Features: Recessed Lighting, Walk-In Closet(s)
- Level: Main
Primary bathroom
- Features: Quartz Counters, Full Bath, Recessed Lighting
- Level: Second
Bathroom
- Features: Full Bath, Recessed Lighting, Walk-in Shower
- Level: Main
Dining room
- Features: Dining Area
- Level: Main
Kitchen
- Features: Kitchen Island, Dining Area, Eat-in Kitchen, Open to Family Room, Recessed Lighting
- Level: Main
Living room
- Features: Recessed Lighting
- Level: Main
Heating
- Central, Electric
Cooling
- Ceiling Fan(s), Central Air, Electric
Appliances
- Included: Dishwasher, Disposal, Exhaust Fan, Gas Range, Oven, Gas Oven, Range, RNGHD, Stainless Steel Appliance(s), Electric Water Heater
Features
- Built-in Features, Ceiling Fan(s), High Ceilings, Vaulted Ceiling(s), Chandelier, Quartz Counters, Electric Dryer Hookup, Interior Steps, Kitchen Island, Open Floorplan, Recessed Lighting, Walk-In Closet(s), Washer Hookup
- Flooring: Carpet, Tile, Wood
- Windows: None
Interior area
- Total interior livable area: 1,450 sqft
Video & virtual tour
Property
Parking
- Parking features: Driveway, Off Street, Outside
Accessibility
- Accessibility features: None
Features
- Levels: Two
- Stories: 2
- Patio & porch: Covered, Deck, Porch
- Exterior features: Balcony, Exterior Steps, Gutters Full, Lighting, Private Yard
- Pool features: None
- Spa features: None
- Fencing: Livestock
- Has view: Yes
- View description: Neighborhood, Trees/Woods
- Waterfront features: None
- Body of water: Lake Austin
Lot
- Size: 0.41 Acres
- Features: Back Yard, Corner Lot, Front Yard, Trees-Large (Over 40 Ft), Many Trees, Trees-Medium (20 Ft - 40 Ft)
Details
- Additional structures: Shed(s)
- Parcel number: 01353411010000
- Special conditions: Standard
Construction
Type & style
- Home type: SingleFamily
- Property subtype: Single Family Residence
Materials
- Foundation: Slab
- Roof: Metal
Condition
- Updated/Remodeled
- New construction: No
- Year built: 1962
Utilities & green energy
- Sewer: Septic Tank
- Water: Municipal Utility District (MUD)
- Utilities for property: Electricity Connected, Propane, Sewer Connected, Water Connected
Community & HOA
Community
- Features: BBQ Pit/Grill, Common Grounds, Fishing, Lake, Picnic Area, Playground, Pool, Sport Court(s)/Facility
- Subdivision: Austin Lake Estates Sec 01
HOA
- Has HOA: No
Location
- Region: Austin
Financial & listing details
- Price per square foot: $474/sqft
- Tax assessed value: $623,069
- Annual tax amount: $9,229
- Date on market: 7/15/2026
- Listing terms: Cash,Conventional
- Electric utility on property: Yes
Estimated market value
Not available
Estimated sales range
Not available
Not available
Price history
| Date | Event | Price |
|---|---|---|
| 7/24/2026 | Contingent | $687,000$474/sqft |
Source:  Unlock MLS #7679369 Report a problem Unlock MLS #7679369 Report a problem | ||
| 7/15/2026 | Listed for sale | $687,000+118.1%$474/sqft |
Source: Unlock MLS #7679369 Report a problem | ||
| 2/26/2010 | Listing removed | $315,000$217/sqft |
Source: Dominion Enterprises Report a problem | ||
| 12/23/2009 | Listed for sale | $315,000$217/sqft |
Source: Dominion Enterprises Report a problem | ||
Public tax history
| Year | Property taxes | Tax assessment |
|---|---|---|
| 2025 | $6,444 +4.9% | $623,069 +24.5% |
| 2024 | $6,145 +14.7% | $500,345 +10% |
| 2023 | $5,359 -7.9% | $454,859 +10% |
| 2022 | $5,817 | $413,508 +10% |
| 2021 | -- | $375,916 +10% |
| 2020 | $5,459 -0.3% | $341,742 |
| 2019 | $5,475 -3.1% | $341,742 -3.1% |
| 2018 | $5,650 | $352,798 +4.7% |
| 2017 | $5,650 +18% | $336,816 +10% |
| 2016 | $4,789 | $306,196 +4.9% |
| 2015 | $4,789 | $291,822 +10% |
| 2014 | $4,789 | $265,293 +10% |
| 2013 | -- | $241,175 +0.3% |
| 2012 | -- | $240,382 -3.7% |
| 2011 | -- | $249,731 |
| 2010 | -- | $249,731 -15.2% |
| 2009 | -- | $294,584 +44.9% |
| 2008 | -- | $203,311 +10% |
| 2007 | -- | $184,828 +10% |
| 2006 | -- | $168,025 +10% |
| 2005 | -- | $152,750 +21.5% |
| 2002 | $2,961 | $125,741 |
Find assessor info on the county website
Monthly payment
Est. payment
Payment breakdown
Explore the cost of this home by adjusting the details. Changes won't be saved.Climate risks
Neighborhood: 78733
Nearby schools
GreatSchools rating
- 10/10Bridge Point Elementary SchoolGrades: K-5Distance: 3.2 mi
- 10/10West Ridge Middle SchoolGrades: 6-8Distance: 3.5 mi
- 9/10Westlake High SchoolGrades: 9-12Distance: 5.8 mi
Schools provided by the listing agent
- Elementary: Barton Creek
- Middle: West Ridge
- High: Westlake
- District: Eanes ISD
Source: Unlock MLS. This data may not be complete. We recommend contacting the local school district to confirm school assignments for this home.
- $--4 bd3 ba2.6k sqft2813 De Soto Cir, Austin, TX 78733Sold

- $675,1002 bd1 ba1.3k sqft2801 San Juan Dr, Austin, TX 78733Off Market
- $989,3004 bd2 ba3k sqft2800 De Soto Dr, Austin, TX 78733Off Market
- $1,659,5004 bd4 ba3k sqft2800 San Juan Dr, Austin, TX 78733Off Market
- $682,4003 bd2 ba1.1k sqft2802 San Juan Dr, Austin, TX 78733Off Market
- $651,1002 bd3 ba1.6k sqft2817 De Soto Dr, Austin, TX 78733Off Market
- $629,500-- bd1 ba1.1k sqft2803 De Soto Dr, Austin, TX 78733Off Market
- $523,200-- bd1 ba1.1k sqft2811 De Soto Cir, Austin, TX 78733Off Market
A local agent can set up tours, give advice and negotiate with sellers.
Similar homes
- $615,0003 bd2 ba1.6k sqft2107 Saratoga Dr, Austin, TX 78733Active

 MLS ID #7203839, Mary Fealkoff, Berkshire Hathaway TX Realty. Unlock MLS
 - $719,0003 bd2 ba1.9k sqft2405 Bahama Rd, Austin, TX 78733Active
 MLS ID #7225906, Holly Mccormick, Compass RE Texas, LLC. Unlock MLS
 - $710,0004 bd3 ba1.8k sqft2401 De Soto Dr, Austin, TX 78733Active
 MLS ID #9694179, Steve Koleno, Beycome Brokerage Realty LLC. Unlock MLS
 - $890,0004 bd3 ba2k sqft2316 Bahama Rd, Austin, TX 78733Active
 MLS ID #9096878, Benjamin Whiteley, Central Metro Realty. Unlock MLS
 - $800,0003 bd2 ba2.1k sqft802 El Viejo Camino, Austin, TX 78733ActiveMLS ID #4788551, Molly Austin, Molly Austin Realty. Unlock MLS
- $650,0003 bd2 ba1.6k sqft1204 Summit Edge Dr, Austin, TX 78732ActiveMLS ID #3702957, Joy Brillante Lynn, Avalar Austin. Unlock MLS
- $799,0003 bd2 ba1.9k sqft103 S Laurelwood Dr, Austin, TX 78733ActiveMLS ID #2013583, Greg Rives, Presidio Group, REALTORS. Unlock MLS
- $750,0003 bd2 ba1.7k sqft13101 Travis View Loop, Austin, TX 78732ActiveMLS ID #3705955, Gene Arant, Keller Williams - Lake Travis. Unlock MLS
- $629,0003 bd2 ba1.6k sqft12508 Mixson Dr, Austin, TX 78732ActiveMLS ID #1804073, Chad Hardin, UCAN LLC. Unlock MLS
- $609,8003 bd2 ba1.9k sqft12221 Fairway Cv, Austin, TX 78732ActiveMLS ID #4974762, Shivraj Grewal, Compass RE Texas, LLC. Unlock MLS
- $599,0003 bd3 ba2k sqft3113 Chisholm Trl, Austin, TX 78734ActiveMLS ID #7436736, Simone Gonzalez, JPAR Round Rock. Unlock MLS
- $599,0003 bd2 ba1.7k sqft1301 S Quinlan Park Rd, Austin, TX 78732ActiveMLS ID #8611098, Ashley Arthur, Compass RE Texas, LLC. Unlock MLS
- $--2 bd2 ba1.8k sqft8110 Ranch Road 2222 #48, Austin, TX 78730AuctionAuction.com 2
- $629,0003 bd2 ba1.8k sqft11524 Emerald Falls Dr, Austin, TX 78738ActiveMLS ID #9474534, Laura Gunia, Keller Williams - Lake Travis. Unlock MLS
- $600,0003 bd2 ba1.2k sqft15924 Stewart Rd, Austin, TX 78734ActiveMLS ID #6309204, Enrique Cordova, LPT Realty, LLC. Unlock MLS
- $530,0004 bd2 ba1.9k sqft3313 Burks Ln, Austin, TX 78732ActiveMLS ID #8026807, Gene Arant, Keller Williams - Lake Travis. Unlock MLS
- $640,0002 bd3 ba1.5k sqft7320 Cave Holw, Austin, TX 78750ActiveMLS ID #9977015, Mark Cunningham, Mark Cunningham. Unlock MLS
- $725,0004 bd4 ba2.1k sqft8110 Ranch Road 2222 Rd #33, Austin, TX 78730ActiveMLS ID #6524661, Scott McCord, Compass RE Texas, LLC. Unlock MLS
- $747,0003 bd3 ba1.8k sqft15101 Foy Dr, Austin, TX 78734ActiveMLS ID #7679453, Della Newton, All City Real Estate Ltd. Co. Unlock MLS
- $550,0003 bd2 ba1.4k sqft7207 Winecup Holw, Austin, TX 78750ActiveMLS ID #8567360, Sheri Davis, Coldwell Banker Apex. Unlock MLS
