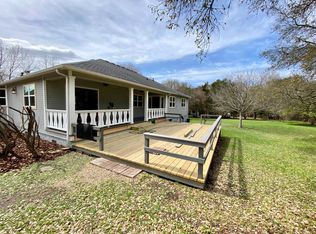
Discover the Lake Austin lifestyle in this charming home located in highly sought-after Austin Lake Estates and acclaimed Eanes ISD. Filled with natural light, the home offers an open, inviting feel with wood flooring, new laminate wood flooring in the family room, plush new carpet in the primary bedroom, generously sized rooms, and a floor plan that lives comfortably and effortlessly. The spacious backyard provides plenty of room to relax, entertain, garden, or create your own outdoor retreat beneath the trees. While ready for your personal updates and vision, the true value lies in the location, community, and lifestyle. Optional neighborhood HOA membership provides access to a private Lake Austin waterfront park featuring a clubhouse, pool, playground, sports courts, kayak storage, picnic areas, and direct lake access, bringing lake days, sunset paddles, and waterfront gatherings just minutes from your front door. Enjoy easy access to local favorites including Civil Goat Coffee, Patrizi's, The County Line on the Lake, Ski Shores, and Commons Ford Ranch Metropolitan Park, along with nearby shopping, dining, and outdoor recreation. Just minutes from Bee Cave Road and Cuernavaca, yet tucked away in a peaceful neighborhood setting, this is a rare opportunity to create something special in one of West Austin's most desirable communities.
Active
$615,000
2107 Saratoga Dr, Austin, TX 78733
3beds
1,659sqft
:
Get pre-qualified$4,281/mo
Single Family Residence
Built in 1960
10,733 Square Feet Lot
$600,700 Zestimate®
$371/sqft
$-- HOA
What's special
Spacious backyardWood flooringFilled with natural lightOpen inviting feelGenerously sized rooms
- 57 days |
- 931 |
- 50 |
Zillow last checked:
Listing updated:
Listed by:
Mary Fealkoff (512) 483-6000,
Berkshire Hathaway TX Realty (512) 483-6000
Source: Unlock MLS,MLS#: 7203839
Facts & features
Interior
Bedrooms & bathrooms
- Bedrooms: 3
- Bathrooms: 2
- Full bathrooms: 2
- Main level bedrooms: 3
Primary bedroom
- Description: Tons of windows and natural light with access to the back yard
- Features: Beamed Ceilings, Recessed Lighting
- Level: Main
Family room
- Features: Ceiling Fan(s)
- Level: Main
Kitchen
- Features: Bar, Tile Counters, Dining Area, Eat-in Kitchen, Pantry
- Level: Main
Heating
- Central
Cooling
- Central Air
Appliances
- Included: Built-In Electric Oven, Built-In Electric Range, Free-Standing Refrigerator
Features
- Breakfast Bar, Ceiling Fan(s), Beamed Ceilings, Tile Counters, Electric Dryer Hookup, Eat-in Kitchen, French Doors, Multiple Living Areas, Pantry, Primary Bedroom on Main, Recessed Lighting, Walk-In Closet(s)
- Flooring: Carpet, Laminate, Tile, Wood
- Windows: Aluminum Frames
Interior area
- Total interior livable area: 1,659 sqft
Property
Parking
- Parking features: Driveway
Accessibility
- Accessibility features: None
Features
- Levels: One
- Stories: 1
- Patio & porch: Front Porch, Rear Porch
- Exterior features: See Remarks
- Pool features: None
- Fencing: Wood
- Has view: Yes
- View description: None
- Waterfront features: None
Lot
- Size: 10,733 Square Feet
- Features: Landscaped, Level, Trees-Moderate
Details
- Additional structures: Storage
- Parcel number: 01333602150000
- Special conditions: Standard
Construction
Type & style
- Home type: SingleFamily
- Property subtype: Single Family Residence
Materials
- Foundation: Slab
- Roof: Composition
Condition
- See Remarks
- New construction: No
- Year built: 1960
Utilities & green energy
- Sewer: Septic Tank
- Water: Public
- Utilities for property: Electricity Connected, Propane, Water Connected
Community & HOA
Community
- Features: See Remarks
- Subdivision: Austin Lake Estates Sec 03
HOA
- Has HOA: No
Location
- Region: Austin
Financial & listing details
- Price per square foot: $371/sqft
- Tax assessed value: $571,266
- Annual tax amount: $9,822
- Date on market: 6/1/2026
- Listing terms: Cash,Conventional
- Electric utility on property: Yes
Estimated market value
$600,700
$571,000 - $631,000
$3,278/mo
Price history
| Date | Event | Price |
|---|---|---|
| 7/27/2026 | Listed for rent | $3,000+11.1%$2/sqft |
Source: Zillow Rentals Report a problem | ||
| 6/1/2026 | Listed for sale | $615,000-14.6%$371/sqft |
Source:  Unlock MLS #7203839 Report a problem Unlock MLS #7203839 Report a problem | ||
| 6/5/2025 | Listing removed | $2,700$2/sqft |
Source: Zillow Rentals Report a problem | ||
| 6/1/2025 | Listed for rent | $2,700$2/sqft |
Source: Zillow Rentals Report a problem | ||
| 10/8/2024 | Listing removed | $2,700-3.6%$2/sqft |
Source: Zillow Rentals Report a problem | ||
| 9/18/2024 | Listed for rent | $2,800+7.7%$2/sqft |
Source: Zillow Rentals Report a problem | ||
| 4/22/2024 | Listing removed | -- |
Source: Owner Report a problem | ||
| 4/10/2024 | Price change | $720,000-4%$434/sqft |
Source: Owner Report a problem | ||
| 3/16/2024 | Listed for sale | $750,000+111.3%$452/sqft |
Source: Owner Report a problem | ||
| 11/12/2021 | Listing removed | -- |
Source: Zillow Rental Manager Report a problem | ||
| 8/20/2021 | Listed for rent | $2,600+13%$2/sqft |
Source: Zillow Rental Manager Report a problem | ||
| 2/25/2021 | Listing removed | -- |
Source: Owner Report a problem | ||
| 7/20/2020 | Listing removed | $2,300$1/sqft |
Source: Owner Report a problem | ||
| 7/8/2020 | Listed for rent | $2,300$1/sqft |
Source: Owner Report a problem | ||
| 3/4/2018 | Listing removed | $2,300$1/sqft |
Source: Owner Report a problem | ||
| 2/5/2018 | Price change | $2,300-4.2%$1/sqft |
Source: Owner Report a problem | ||
| 12/29/2017 | Listed for rent | $2,400$1/sqft |
Source: Owner Report a problem | ||
| 9/24/2014 | Listing removed | $355,000$214/sqft |
Source: TCP Real Estate, Inc. #5504117 Report a problem | ||
| 9/18/2014 | Listed for sale | $355,000+51.4%$214/sqft |
Source: TCP Real Estate, Inc. #5504117 Report a problem | ||
| 7/15/2013 | Sold | -- |
Source: Agent Provided Report a problem | ||
| 11/1/2009 | Listing removed | $234,500$141/sqft |
Source: MCFC Solutions #2107saratoga Report a problem | ||
| 10/21/2009 | Listed for sale | $234,500-11.2%$141/sqft |
Source: MCFC Solutions #2107saratoga Report a problem | ||
| 8/30/2008 | Listing removed | $264,000$159/sqft |
Source: Point2 #2439897 Report a problem | ||
| 4/25/2008 | Price change | $264,000+1.9%$159/sqft |
Source: Point2 #2439897 Report a problem | ||
| 4/7/2008 | Price change | $259,000-2.3%$156/sqft |
Source: Point2 #2439897 Report a problem | ||
| 1/22/2008 | Listed for sale | $265,000$160/sqft |
Source: Point2 #2439897 Report a problem | ||
Public tax history
| Year | Property taxes | Tax assessment |
|---|---|---|
| 2025 | $8,462 -10.9% | $571,266 -10.1% |
| 2024 | $9,501 -4.4% | $635,257 -7.1% |
| 2023 | $9,943 +5.1% | $683,628 +14.7% |
| 2022 | $9,459 | $595,913 +34% |
| 2021 | -- | $444,656 +17.8% |
| 2020 | $6,703 -6.8% | $377,400 -6.6% |
| 2019 | $7,188 +11% | $403,857 +4.1% |
| 2018 | $6,474 | $387,901 +11.6% |
| 2017 | $6,474 +13.1% | $347,720 -0.3% |
| 2016 | $5,724 | $348,766 +4.1% |
| 2015 | $5,724 | $334,892 +6.3% |
| 2014 | $5,724 | $315,181 +24.5% |
| 2013 | -- | $253,057 +0.4% |
| 2012 | -- | $252,057 +0.4% |
| 2011 | -- | $251,050 -18.2% |
| 2010 | -- | $306,811 -7.8% |
| 2009 | -- | $332,705 +5% |
| 2008 | -- | $316,946 +105.2% |
| 2007 | -- | $154,468 +10% |
| 2006 | -- | $140,425 +10% |
| 2005 | -- | $127,659 -0.8% |
| 2002 | $3,035 | $128,641 |
Find assessor info on the county website
Monthly payment
Est. payment
Payment breakdown
Explore the cost of this home by adjusting the details. Changes won't be saved.Climate risks
Neighborhood: 78733
Nearby schools
GreatSchools rating
- 10/10West Ridge Middle SchoolGrades: 6-8Distance: 3.1 mi
- 9/10Westlake High SchoolGrades: 9-12Distance: 5.7 mi
Schools provided by the listing agent
- Elementary: Valley View
- Middle: West Ridge
- High: Westlake
- District: Eanes ISD
Source: Unlock MLS. This data may not be complete. We recommend contacting the local school district to confirm school assignments for this home.
- $696,6003 bd2 ba1.6k sqft2007 Lipanes Trl, Austin, TX 78733Off Market
- $1,012,6002 bd1 ba972 sqft2103 Lipanes Trl, Austin, TX 78733Off Market

- $409,9002 bd1 ba864 sqft2102 Lipanes Trl, Austin, TX 78733Off Market
- $778,3003 bd2 ba1.7k sqft2115 Saratoga Dr, Austin, TX 78733Off Market
- $424,6002 bd1 ba720 sqft2005 Lipanes Trl, Austin, TX 78733Off Market
- $---- bd2 ba1.5k sqft2117 Saratoga Dr, Austin, TX 78733Sold
- $1,069,500-- bd2 ba2.5k sqft2112 Saratoga Dr, Austin, TX 78733Off Market
- $1,161,1003 bd3 ba2.1k sqft2100 Lipanes Trl, Austin, TX 78733Off Market
A local agent can set up tours, give advice and negotiate with sellers.
A local lender can help you make sure your offer is ready when you are.
Similar homes
- $597,0004 bd2 ba2k sqft7709 Black Mountain Dr, Austin, TX 78736Active

 MLS ID #4706460, Pam Cirkiel, M.E. 'Gene' Johnson REALTY. Unlock MLS
 - $675,0003 bd2 ba1.9k sqft4804 Westfield Dr, Austin, TX 78731Active
 MLS ID #2240063, Christy Levy, Levy Properties, LLC. Unlock MLS
 - $619,0003 bd2 ba1.7k sqft5400 Honey Dew Ter, Austin, TX 78749Active
 MLS ID #9787472, Michael Quinones, Compass RE Texas, LLC. Unlock MLS
 - $599,0004 bd3 ba1.9k sqft5611 Mapleleaf Dr, Austin, TX 78723Active
 MLS ID #6979524, Catherine Prather, Moreland Properties. Unlock MLS
 - $595,0002 bd2 ba1.1k sqft24909 Lake View Dr, Spicewood, TX 78669For Sale By Owner
- $575,0003 bd2 ba1.3k sqft3112 Crosscreek Dr, Austin, TX 78757ActiveMLS ID #3904294, Laura Guerrero, 620 Realtors. Unlock MLS
- $699,0003 bd3 ba1.5k sqft5214 Grover Ave, Austin, TX 78756ActiveMLS ID #8325327, Robert Luecke, ShopProp Inc. Unlock MLS
- $574,9003 bd3 ba1.9k sqft109 White Sands Dr, Lakeway, TX 78734ActiveMLS ID #4861217, James Orr, Orr & Associates Real Estate. Unlock MLS
- $698,0003 bd3 ba1.8k sqft3221 JOHN CAMPBELLS TRL, Austin, TX 78735For Sale
 MLS ID #1965325, Frances Orozco TREC #404327, Texas Premier Realty. LERA MLS
 - $595,0004 bd3 ba2.3k sqft11005 Andenwood Dr, Austin, TX 78726ActiveMLS ID #7048389, Gay Puckett, JBGoodwin REALTORS NW. Unlock MLS
- $540,0003 bd3 ba1.7k sqft3409 Banton Rd, Austin, TX 78722ActiveMLS ID #8653994, Karen Kelly, van Heuven Properties. Unlock MLS
- $685,0003 bd3 ba2k sqft8610 Melshire Dr, Austin, TX 78757ActiveMLS ID #5405371, Jo Carol Snowden, Moreland Properties. Unlock MLS
- $480,0003 bd2 ba1.4k sqft14501 Falcon Head Blvd Unit 20, Austin, TX 78738ActiveMLS ID #6242795, Tarek Boulbol, Texas Premier Realty. Unlock MLS
- $574,9004 bd2 ba1.6k sqft3211 Canter Ln, Austin, TX 78759ActiveMLS ID #5791594, Glenn Page, NEXT PAGE REALTY, LLC. Unlock MLS
- $569,0003 bd3 ba2k sqft8904 W Hove Loop, Austin, TX 78749ActiveMLS ID #9272592, Chris Pesek, Pesek Property, LLC. Unlock MLS
- $525,0003 bd2 ba1.4k sqft3406 E Martin Luther King Jr Blvd, Austin, TX 78721ActiveMLS ID #3080906, Ford Meazell, Keller Williams Realty Lone St. Unlock MLS
- $459,9003 bd2 ba1.5k sqft7003 Tesoro Trl, Austin, TX 78729ActiveMLS ID #6815160, Lisa Marie Contaldi, Intero Real Estate Services. Unlock MLS
- $489,9004 bd2 ba1.7k sqft1007 Quail Park Dr, Austin, TX 78758ActiveMLS ID #7952027, Kim Wilkin, eXp Realty, LLC. Unlock MLS
- $325,0003 bd2 ba1.6k sqft9616 Magna Carta Loop, Austin, TX 78754ActiveMLS ID #8182263, Rick Whittemore, Christies Intl Real Estate Lone Star. Unlock MLS
- $599,0006 bd4 ba2.4k sqft819 Sahara Ave, Austin, TX 78745ActiveMLS ID #8998485, Yusuf Johnson, eXp Realty, LLC. Unlock MLS
