New Construction on 1.25 Acres in East Laurel! Beautifully situated on a cleared 1.25-acre lot, this new 1,428 sq. ft. home offers 3 bedrooms, 2 full baths, and a desirable open-concept floor plan. Enjoy comfortable one-level living with a spacious layout designed for everyday living and entertaining. A 12' x 16' deck on the east side of the home provides the perfect spot to relax and enjoy the surrounding property. A great opportunity to own a brand-new home with plenty of room to enjoy the outdoors.
Under contract
$349,900
28025 Marshas Way Lot 2, Laurel, DE 19956
3beds
1,428sqft
Single Family Residence
Built in 2026
1.25 Acres Lot
$-- Zestimate®
$245/sqft
$-- HOA
What's special
Desirable open-concept floor planComfortable one-level living
- 19 days
- 572
- 54
Likely to sell faster than
Zillow last checked:
Listing updated:
Listed by:
Justin Hill 302-841-7331,
The Real Estate Market 3028778100
Source: Bright MLS,MLS#: DESU2119324
Facts & features
Interior
Bedrooms & bathrooms
- Bedrooms: 3
- Bathrooms: 2
- Full bathrooms: 2
- Main level bathrooms: 2
- Main level bedrooms: 3
Heating
- Heat Pump, Electric
Cooling
- Heat Pump, Ceiling Fan(s), Electric
Appliances
- Included: Microwave, Oven/Range - Electric, Refrigerator, Ice Maker, Dishwasher, Stainless Steel Appliance(s), Water Heater, Electric Water Heater
- Laundry: Has Laundry, Washer/Dryer Hookups Only
Features
- Bathroom - Stall Shower, Bathroom - Tub Shower, Entry Level Bedroom, Open Floorplan, Primary Bath(s), Recessed Lighting, Upgraded Countertops, Walk-In Closet(s), 9'+ Ceilings
- Flooring: Luxury Vinyl
- Doors: Insulated, Sliding Glass
- Windows: Double Hung, Insulated Windows
- Has basement: No
- Has fireplace: No
Interior area
- Total structure area: 1,428
- Total interior livable area: 1,428 sqft
- Finished area above ground: 1,428
Property
Parking
- Parking features: Driveway
- Has uncovered spaces: Yes
Accessibility
- Accessibility features: None
Features
- Levels: One
- Stories: 1
- Pool features: None
Lot
- Size: 1.25 Acres
- Dimensions: 151 x 348 x 150 x 377
- Features: Cleared, Level, Front Yard, Rear Yard, Rural
Details
- Additional structures: Above Grade
- Parcel number: 23207.0032.14
- Zoning: AR-1
- Special conditions: Standard
- Other equipment: None
Construction
Type & style
- Home type: SingleFamily
- Architectural style: Raised Ranch/Rambler
- Property subtype: Single Family Residence
Materials
- Block, Concrete, Masonry, Stick Built, Vinyl Siding
- Foundation: Crawl Space, Block
- Roof: Architectural Shingle
Condition
- Excellent
- New construction: Yes
- Year built: 2026
Utilities & green energy
- Electric: 200+ Amp Service
- Sewer: Low Pressure Pipe (LPP)
- Water: Well
Community & HOA
Community
- Security: Smoke Detector(s)
- Subdivision: None Available
HOA
- Has HOA: No
- Amenities included: None
- Services included: None
Location
- Region: Laurel
Financial & listing details
- Price per square foot: $245/sqft
- Date on market: 9/18/2026
- Listing agreement: Exclusive Right To Sell
- Listing terms: FHA,Cash,Conventional,USDA Loan,VA Loan
- Ownership: Fee Simple
Estimated market value
Not available
Estimated sales range
Not available
Not available
Price history
| Date | Event | Price |
|---|---|---|
| 9/28/2026 | Contingent | $349,900$245/sqft |
Source:  Bright MLS #DESU2119324 Report a problem Bright MLS #DESU2119324 Report a problem | ||
| 9/18/2026 | Listed for sale | $349,900$245/sqft |
Source: Bright MLS #DESU2119324 Report a problem | ||
Public tax history
Tax history is unavailable.
Monthly payment
Est. payment
Payment breakdown
Explore the cost of this home by adjusting the details. Changes won't be saved.Climate risks
Neighborhood: 19956
Nearby schools
Schools provided by the listing agent
- District: Laurel
Source: Bright MLS. This data may not be complete. We recommend contacting the local school district to confirm school assignments for this home.

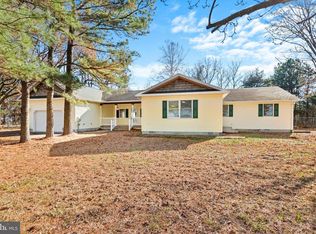
Similar homes
- $349,9003 bd2 ba1.9k sqftNone Available, Laurel, DE 19956For Sale

 MLS ID #DESU2118400, Blaine Williamson, McClain-Williamson Realty, LLC. Bright MLS
 - $339,9003 bd2 ba1.6k sqftNone Available, Laurel, DE 19956For Sale
 MLS ID #DESU2118492, Russell Griffin, Keller Williams Realty. Bright MLS
 - $340,0003 bd2 ba2k sqftNone Available, Laurel, DE 19956For Sale
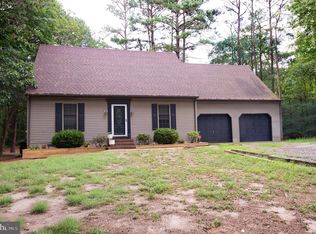 MLS ID #DESU2117542, Bayley Brown, Coldwell Banker Realty. Bright MLS
 - $395,0003 bd2 ba1.4k sqftNone Available, Laurel, DE 19956New Construction
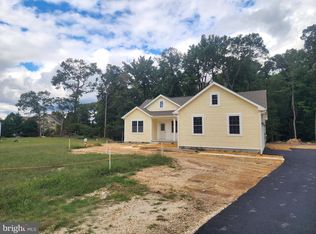 MLS ID #DESU2121572, STEVE COOPER, CALLAWAY FARNELL AND MOORE. Bright MLS
 - $399,9003 bd3 ba2k sqftNone Available, Laurel, DE 19956For SaleMLS ID #DESU2119360, DEBBIE BRITTINGHAM, RE/MAX Advantage Realty. Bright MLS
- $259,0002 bd1 ba1k sqftNone Available, Laurel, DE 19956For SaleMLS ID #DESU2120226, Jon Edler, Empower Real Estate, LLC. Bright MLS
- $399,9993 bd2 ba2.1k sqftNone Available, Laurel, DE 19956For SaleMLS ID #DESU2113740, Ms. Brenda Moore, Coldwell Banker Realty. Bright MLS
- $245,0003 bd2 ba1.2k sqftNone Available, Laurel, DE 19956For SaleMLS ID #DESU2121792, Mr. Tommy Burdett, Keller Williams Realty. Bright MLS
- $325,0003 bd2 ba1.4k sqftNone Available, Georgetown, DE 19947For SaleMLS ID #DESU2120460, Dale King, Real Broker, LLC. Bright MLS
- $425,0003 bd2 ba2k sqftNone Available, Laurel, DE 19956For SaleMLS ID #DESU2114142, Bill Brown, Keller Williams Realty. Bright MLS
- $349,0003 bd2 ba1.2k sqftNone Available, Seaford, DE 19973For SaleMLS ID #DESU2118164, Elizabeth Johnson, Keller Williams Realty Central-Delaware. Bright MLS
- $399,9003 bd1 ba851 sqft26317 Firetower Rd, Seaford, DE 19973For SaleMLS ID #DESU2119586, Donna Davis, Coldwell Banker Premier - Seaford. Bright MLS
- $379,9003 bd2 ba1.5k sqftNone Available, Seaford, DE 19973For SaleMLS ID #DESU2098164, Peggy Bowden White, Long & Foster Real Estate, Inc.. Bright MLS
- $349,0004 bd3 ba1.8k sqftNone Available, Seaford, DE 19973For SaleMLS ID #DESU2112046, ROBERT NIBBLETT, CALLAWAY FARNELL AND MOORE. Bright MLS
- $369,0003 bd2 ba1.7k sqftNone Available, Parsonsburg, MD 21849For SaleMLS ID #MDWC2024418, Cole Gismondi, RE/MAX Advantage Realty. Bright MLS
- $368,9903 bd2 ba1.6k sqftNone Available, Delmar, DE 19940For SaleMLS ID #DESU2116156, Louie Amabili, EXP Realty, LLC. Bright MLS
- $299,0003 bd2 ba1.2k sqftNone Available, Seaford, DE 19973For SaleMLS ID #DESU2120480, Barry Zeigler Jr, Weichert, Realtors - Beach Bound. Bright MLS
- $339,0003 bd2 ba1.3k sqftNone Available, Seaford, DE 19973For SaleMLS ID #DESU2117164, Mrs. Claudia C. Sosa-Ducote, The Lisa Mathena Group, Inc.. Bright MLS
- $369,0003 bd2 ba1.1k sqftNone Available, Millsboro, DE 19966For SaleMLS ID #DESU2117330, Patricia Gesswein, Houwzer LLC-Haddonfield. Bright MLS
- $375,0003 bd2 ba1.2k sqftNone Available, Millsboro, DE 19966For SaleMLS ID #DESU2119624, SHERRY MITCHELL, INDIAN RIVER LAND CO. Bright MLS
