This stunning residence is in pristine, model-like condition, offering a bright, inviting atmosphere with an open floor plan and numerous windows that bathe the interiors with natural light. The spacious family room flows effortlessly into a gourmet kitchen and adjacent sunroom, creating an ideal space for entertaining. The kitchen impresses with bright cabinetry, spotless countertops, and premium stainless steel appliances. Upstairs, the serene bedroom retreat includes a conveniently located laundry room. The generous primary suite features ample living space, a large walk-in closet, and a luxurious ensuite bathroom highlighted by an oversized shower. The lower level features an open, airy layout and a full bathroom for added convenience. Ideally situated for easy commuting, this home offers quick access to major metropolitan areas, including Washington, DC, and Northern Virginia.
Under contract
Price cut: $25K (5/6)
$575,000
2803 Bridgewater Dr, Bryans Road, MD 20616
4beds
4,735sqft
:
Get pre-qualified$3,878/mo
Single Family Residence
Built in 2023
7,710 Square Feet Lot
$575,100 Zestimate®
$121/sqft
$58/mo HOA
What's special
Large walk-in closetOversized showerBright inviting atmosphereBright cabinetrySpacious family roomAdjacent sunroomGourmet kitchen
- 178 days |
- 73 |
- 0 |
Zillow last checked:
Listing updated:
Listed by:
Gil Poudrier JR. 301-775-1439,
TTR Sotheby's International Realty (410) 280-5600
Source: Bright MLS,MLS#: MDCH2050078
Facts & features
Interior
Bedrooms & bathrooms
- Bedrooms: 4
- Bathrooms: 6
- Full bathrooms: 5
- 1/2 bathrooms: 1
- Main level bathrooms: 1
Basement
- Area: 1594
Heating
- Forced Air, Natural Gas
Cooling
- Central Air, Electric
Appliances
- Included: Tankless Water Heater
- Laundry: Upper Level
Features
- Basement: Connecting Stairway,Full,Partially Finished
- Number of fireplaces: 1
- Fireplace features: Gas/Propane
Interior area
- Total structure area: 5,054
- Total interior livable area: 4,735 sqft
- Finished area above ground: 3,460
- Finished area below ground: 1,275
Video & virtual tour
Property
Parking
- Total spaces: 2
- Parking features: Garage Faces Front, Asphalt, Attached, Driveway
- Attached garage spaces: 2
- Has uncovered spaces: Yes
- Details: Garage Sqft: 440
Accessibility
- Accessibility features: None
Features
- Levels: Three
- Stories: 3
- Pool features: None
Lot
- Size: 7,710 Square Feet
Details
- Additional structures: Above Grade, Below Grade
- Parcel number: 0907360346
- Zoning: PRD
- Special conditions: Short Sale
Construction
Type & style
- Home type: SingleFamily
- Architectural style: Colonial
- Property subtype: Single Family Residence
Materials
- Aluminum Siding
- Foundation: Concrete Perimeter
Condition
- New construction: No
- Year built: 2023
Details
- Builder model: Garret
- Builder name: U.S Homes
Utilities & green energy
- Sewer: Public Septic, Public Sewer
- Water: Public
Community & HOA
Community
- Subdivision: Bryans Village
HOA
- Has HOA: Yes
- HOA fee: $695 annually
- HOA name: BRYANS VILLAGE HOMEOWNERS ASSOCIATION, INC
Location
- Region: Bryans Road
Financial & listing details
- Price per square foot: $121/sqft
- Tax assessed value: $649,200
- Annual tax amount: $8,676
- Date on market: 1/28/2026
- Listing agreement: Exclusive Right To Sell
- Ownership: Fee Simple
Estimated market value
$575,100
$546,000 - $604,000
$4,651/mo
Price history
| Date | Event | Price |
|---|---|---|
| 5/9/2026 | Contingent | $575,000$121/sqft |
Source:  Bright MLS #MDCH2050078 Report a problem Bright MLS #MDCH2050078 Report a problem | ||
| 5/6/2026 | Price change | $575,000-4.2%$121/sqft |
Source: Bright MLS #MDCH2050078 Report a problem | ||
| 4/15/2026 | Price change | $600,000-4%$127/sqft |
Source: Bright MLS #MDCH2050078 Report a problem | ||
| 4/9/2026 | Price change | $625,000-3.8%$132/sqft |
Source: Bright MLS #MDCH2050078 Report a problem | ||
| 3/23/2026 | Price change | $650,000-3.7%$137/sqft |
Source: Bright MLS #MDCH2050078 Report a problem | ||
| 3/4/2026 | Price change | $675,000-3.6%$143/sqft |
Source: Bright MLS #MDCH2050078 Report a problem | ||
| 1/28/2026 | Listed for sale | $700,000+3.7%$148/sqft |
Source: Bright MLS #MDCH2050078 Report a problem | ||
| 4/4/2024 | Listing removed | -- |
Source: Bright MLS #MDCH2030676 Report a problem | ||
| 4/1/2024 | Price change | $675,000-6.9%$143/sqft |
Source: Bright MLS #MDCH2030676 Report a problem | ||
| 3/7/2024 | Listed for sale | $725,000+11.3%$153/sqft |
Source: Bright MLS #MDCH2030676 Report a problem | ||
| 8/18/2023 | Sold | $651,190$138/sqft |
Source: Bright MLS #MDCH2022484 Report a problem | ||
| 6/26/2023 | Pending sale | $651,190$138/sqft |
Source: Bright MLS #MDCH2022484 Report a problem | ||
| 5/5/2023 | Listed for sale | $651,190$138/sqft |
Source: Bright MLS #MDCH2022484 Report a problem | ||
Public tax history
| Year | Property taxes | Tax assessment |
|---|---|---|
| 2025 | $2,596 +1.1% | $649,200 +5.9% |
| 2024 | $2,569 -68.7% | $612,767 -6.5% |
| 2023 | $8,209 | $655,167 |
Find assessor info on the county website
Monthly payment
Est. payment
Payment breakdown
Explore the cost of this home by adjusting the details. Changes won't be saved.Climate risks
Neighborhood: 20616
Nearby schools
GreatSchools rating
- 4/10J. C. Parks Elementary SchoolGrades: PK-5Distance: 1.7 mi
- 4/10Matthew Henson Middle SchoolGrades: 6-8Distance: 1.7 mi
- 3/10Henry E. Lackey High SchoolGrades: 9-12Distance: 4.9 mi
Schools provided by the listing agent
- District: Charles County Public Schools
Source: Bright MLS. This data may not be complete. We recommend contacting the local school district to confirm school assignments for this home.
- $676,890-- bd5 ba4.1k sqft2807 Bridgewater Dr, Bryans Road, MD 20616Sold
- $8,700-- bd-- ba-- sqft2717 Barrowfield Ln, Bryans Road, MD 20616Off Market
- $8,700-- bd-- ba-- sqft2713 Barrowfield Ln, Bryans Road, MD 20616Off Market
- $581,700-- bd3 ba2.5k sqft2799 Bridgewater Dr, Bryans Road, MD 20616Off Market
- $9,300-- bd-- ba-- sqft2714 Barrowfield Ln, Bryans Road, MD 20616Off Market
- $9,300-- bd-- ba-- sqft2718 Barrowfield Ln, Bryans Road, MD 20616Off Market
- $583,4904 bd4 ba-- sqft2811 Bridgewater Dr, Bryans Road, MD 20616Sold
- $9,300-- bd-- ba-- sqft2721 Barrowfield Ln, Bryans Road, MD 20616Off Market
A local agent can set up tours, give advice and negotiate with sellers.
Similar homes
- $640,0004 bd4 ba4.1k sqft6782 McCormick Dr, Bryans Road, MD 20616For Sale

 MLS ID #MDCH2053784, Shelette Wright, Innovative Touch Realty, LLC. Bright MLS
 - $699,0004 bd4 ba3.5k sqft2854 Bridgewater Dr, Bryans Road, MD 20616For Sale
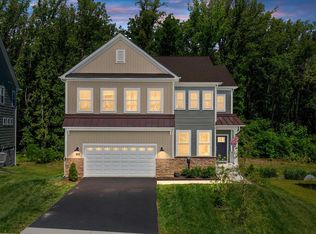 MLS ID #MDCH2056336, Kara Richetti, Real Broker, LLC. Bright MLS
 - $630,0004 bd3 ba3k sqft2950 Knight Ct, Bryans Road, MD 20616For Sale
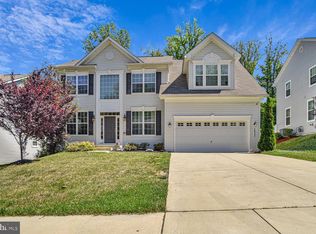 MLS ID #MDCH2056152, Donna Wilkerson, HomeSmart. Bright MLS
 - $482,5003 bd4 ba3.2k sqft3057 Perthshire Pl, Bryans Road, MD 20616For Sale
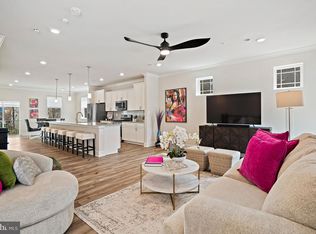 MLS ID #MDCH2056868, Reshawna Leaven, KW United. Bright MLS
 - $749,9906 bd5 ba4.4k sqft2621 Cannon Ct, Bryans Road, MD 20616For SaleMLS ID #MDCH2055380, Mayu Cesari, EXP Realty, LLC. Bright MLS
- $525,0005 bd3 ba2.5k sqft2816 Ridge Rd, Waldorf, MD 20603For SaleMLS ID #MDCH2057094, jasmine greene, Keller Williams Capital Properties. Bright MLS
- $585,0005 bd4 ba3.6k sqft10312 Stewards Chance Ln, White Plains, MD 20695For SaleMLS ID #MDCH2055686, Zuyi Wang, Samson Properties. Bright MLS
- $579,0003 bd4 ba3.1k sqft9252 Senna Ct, Waldorf, MD 20603For SaleMLS ID #MDCH2055928, Karen Jones, Fairfax Realty Premier. Bright MLS
- $630,0005 bd4 ba3.7k sqft10050 Selkie Ln, Waldorf, MD 20601For SaleMLS ID #MDCH2057168, Gayle Boone, The Home Team Realty Group, LLC. Bright MLS
- $575,0005 bd3 ba3.4k sqft7311 Webster Ln, Fort Washington, MD 20744For SaleMLS ID #MDPG2208622, Bethany Stalder, KW Metro Center. Bright MLS
- $589,9004 bd4 ba2.4k sqft14 Candleberry Dr, La Plata, MD 20646For SaleMLS ID #MDCH2056432, Boyd Grainger, Pearson Smith Realty, LLC. Bright MLS
- $674,5005 bd4 ba2.5k sqft16603 Mannington Rd, Accokeek, MD 20607For SaleMLS ID #MDPG2196878, Vanessa Garcia, The KW Collective. Bright MLS
- $610,0004 bd4 ba4.1k sqft11640 Port Royal Ave, Waldorf, MD 20602For SaleMLS ID #MDCH2053972, Rachelle Hough, Bennett Realty Solutions. Bright MLS
- $674,9004 bd4 ba3.3k sqft1908 Orchard Hill Dr, Fort Washington, MD 20744For SaleMLS ID #MDPG2204070, Christopher Suranna, RLAH @properties. Bright MLS
- $690,0005 bd5 ba4.8k sqft10602 Starfire Ln, Waldorf, MD 20603For SaleMLS ID #MDCH2056158, Evelyn Walker, Keller Williams Preferred Properties. Bright MLS
- $624,9996 bd5 ba4.9k sqft11286 Saint Christopher Dr, White Plains, MD 20695For SaleMLS ID #MDCH2055166, Carolyn Young, Samson Properties. Bright MLS
- $599,0004 bd3 ba3.4k sqft6903 Bock Rd, Fort Washington, MD 20744For SaleMLS ID #MDPG2179440, Yasmeen Durrani, Express Realty USA LLC. Bright MLS
- $549,9903 bd4 ba2.8k sqft13708 Port Commerce Ct, Accokeek, MD 20607For SaleMLS ID #MDPG2199560, Humaira Khalil, Keller Williams Preferred Properties. Bright MLS
- $689,0004 bd3 ba4k sqft16630 Tortola Dr, Accokeek, MD 20607For SaleMLS ID #MDPG2190676, Billy Okoye, Sold 100 Real Estate, Inc.. Bright MLS
- $519,9004 bd3 ba2.6k sqft1030 Merry Elm Ln, La Plata, MD 20646For SaleMLS ID #MDCH2057278, Shawntay Hill, Real Broker, LLC. Bright MLS
