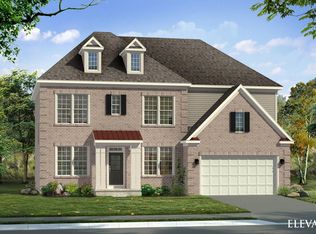
The next owner of this home gets something rare: a 2025-built, six-bedroom home that lives like new construction -- without the wait. This is a home built for a full life. Gather in the two-story family room where the gas fireplace sets the tone for movie nights, holidays, and everything in between. Cook and entertain in a kitchen that can actually handle it -- gas range, oversized island with a built-in beverage fridge, open to the living area so no one misses the conversation. Six bedrooms across three levels means everyone has their own space. A main-level bedroom and full bath handles guests without disruption. Upstairs, the primary suite has its own en suite, a second bedroom has a private bath, and two additional bedrooms share a Jack-and-Jill. The walkout basement adds a bedroom, full bath, and a flex room -- whether that becomes a home gym, a theater, or a studio is entirely up to you. Privacy trees along the side, two-car garage, and easy access to DC, National Harbor, and the area's major employment corridors. Barely lived in. Move in and make it yours. There’s a 10 year structural warranty, foundation, critical framing etc, and a 1 year craftsmanship warranty which expires August 21st of this year.
For sale
Price cut: $25K (7/8)
$749,990
2621 Cannon Ct, Bryans Road, MD 20616
6beds
4,415sqft
:
Get pre-qualified$5,030/mo
Single Family Residence
Built in 2025
7,971 Square Feet Lot
$749,000 Zestimate®
$170/sqft
$48/mo HOA
What's special
Gas fireplaceTwo-car garageTwo-story family roomSix-bedroom home
- 48 days |
- 236 |
- 13 |
Zillow last checked:
Listing updated:
Listed by:
Mayu Cesari 703-656-5565,
EXP Realty, LLC 8333357433
Source: Bright MLS,MLS#: MDCH2055380
Facts & features
Interior
Bedrooms & bathrooms
- Bedrooms: 6
- Bathrooms: 5
- Full bathrooms: 5
- Main level bathrooms: 1
- Main level bedrooms: 1
Rooms
- Room types: Living Room, Dining Room, Primary Bedroom, Bedroom 2, Bedroom 3, Bedroom 4, Bedroom 5, Kitchen, Family Room, Basement, Foyer, Media Room
Primary bedroom
- Level: Upper
Bedroom 2
- Level: Upper
Bedroom 3
- Level: Upper
Bedroom 4
- Level: Upper
Bedroom 5
- Level: Lower
Basement
- Level: Lower
Dining room
- Level: Main
Family room
- Level: Main
Foyer
- Level: Main
Kitchen
- Level: Main
Living room
- Level: Main
Media room
- Level: Lower
Heating
- Forced Air, Natural Gas
Cooling
- Central Air, Electric
Appliances
- Included: Oven, Cooktop, Microwave, Refrigerator, Ice Maker, Dishwasher, Disposal, Washer, Dryer, Gas Water Heater
- Laundry: Upper Level
Features
- Soaking Tub, Bathroom - Stall Shower, Bathroom - Tub Shower, Breakfast Area, Ceiling Fan(s), Chair Railings, Crown Molding, Dining Area, Family Room Off Kitchen, Floor Plan - Traditional, Formal/Separate Dining Room, Kitchen Island, Kitchen - Table Space, Pantry, Primary Bath(s), Recessed Lighting, Upgraded Countertops, Walk-In Closet(s), 2 Story Ceilings
- Basement: Finished,Walk-Out Access
- Number of fireplaces: 1
- Fireplace features: Screen, Mantel(s)
Interior area
- Total structure area: 4,710
- Total interior livable area: 4,415 sqft
- Finished area above ground: 3,236
- Finished area below ground: 1,179
Video & virtual tour
Property
Parking
- Total spaces: 2
- Parking features: Garage Door Opener, Garage Faces Front, Attached, Driveway
- Attached garage spaces: 2
- Has uncovered spaces: Yes
Accessibility
- Accessibility features: None
Features
- Levels: Three
- Stories: 3
- Pool features: None
Lot
- Size: 7,971 Square Feet
Details
- Additional structures: Above Grade, Below Grade
- Parcel number: 0907363209
- Zoning: RM
- Special conditions: Standard
Construction
Type & style
- Home type: SingleFamily
- Architectural style: Colonial
- Property subtype: Single Family Residence
Materials
- Vinyl Siding
- Foundation: Concrete Perimeter
Condition
- New construction: No
- Year built: 2025
Utilities & green energy
- Sewer: Public Sewer
- Water: Public
Community & HOA
Community
- Security: Security System
- Subdivision: Bryans Crossing
HOA
- Has HOA: Yes
- HOA fee: $48 monthly
Location
- Region: Bryans Road
Financial & listing details
- Price per square foot: $170/sqft
- Tax assessed value: $678,167
- Annual tax amount: $8,784
- Date on market: 6/11/2026
- Listing agreement: Exclusive Right To Sell
- Listing terms: Cash,Conventional,FHA,VA Loan
- Ownership: Fee Simple
Estimated market value
$749,000
$712,000 - $786,000
$4,829/mo
Price history
| Date | Event | Price |
|---|---|---|
| 7/8/2026 | Price change | $749,990-3.2%$170/sqft |
Source:  Bright MLS #MDCH2055380 Report a problem Bright MLS #MDCH2055380 Report a problem | ||
| 6/11/2026 | Listed for sale | $775,000+0.7%$176/sqft |
Source: Bright MLS #MDCH2055380 Report a problem | ||
| 2/4/2026 | Sold | $769,579$174/sqft |
Source: Public Record Report a problem | ||
| 8/21/2025 | Sold | $769,579+6.5%$174/sqft |
Source: Bright MLS #MDCH2037044 Report a problem | ||
| 12/14/2024 | Pending sale | $722,527$164/sqft |
Source: Bright MLS #MDCH2037044 Report a problem | ||
| 10/20/2024 | Listed for sale | $722,527$164/sqft |
Source: Bright MLS #MDCH2037044 Report a problem | ||
Public tax history
| Year | Property taxes | Tax assessment |
|---|---|---|
| 2025 | $9,016 | $657,600 |
Find assessor info on the county website
Monthly payment
Est. payment
Payment breakdown
Explore the cost of this home by adjusting the details. Changes won't be saved.Climate risks
Neighborhood: 20616
Nearby schools
GreatSchools rating
- 4/10J. C. Parks Elementary SchoolGrades: PK-5Distance: 1.6 mi
- 4/10Matthew Henson Middle SchoolGrades: 6-8Distance: 1.7 mi
- 3/10Henry E. Lackey High SchoolGrades: 9-12Distance: 5.2 mi
Schools provided by the listing agent
- District: Charles County Public Schools
Source: Bright MLS. This data may not be complete. We recommend contacting the local school district to confirm school assignments for this home.
- $787,5705 bd4 ba4.4k sqft2614 Cannon Ct, Bryans Road, MD 20616Sold
- $812,258-- bd-- ba3.6k sqft2617 Cannon Ct, Bryans Road, MD 20616Sold
- $810,074-- bd-- ba-- sqft2613 Cannon Ct, Bryans Road, MD 20616Sold
- $746,875-- bd-- ba3.1k sqft2622 Cannon Ct, Bryans Road, MD 20616Sold
- $774,925-- bd-- ba4k sqft2618 Cannon Ct, Bryans Road, MD 20616Sold
- $406,8003 bd3 ba1.9k sqft2691 Marshall Hall Rd, Bryans Road, MD 20616Off Market
- $766,016-- bd-- ba3.9k sqft2609 Cannon Ct, Bryans Road, MD 20616Sold
- $723,500-- bd-- ba-- sqft2610 Cannon Ct, Bryans Road, MD 20616Sold
A local agent can set up tours, give advice and negotiate with sellers.
Similar homes
- $782,9005 bd4 ba4.7k sqft13006 Davenport Dr, Brandywine, MD 20613For Sale

 MLS ID #MDPG2209528, Russell Chandler, Redfin Corp. Bright MLS
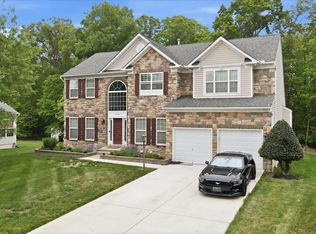
 - $674,5005 bd4 ba2.5k sqft16603 Mannington Rd, Accokeek, MD 20607For Sale
 MLS ID #MDPG2196878, Vanessa Garcia, The KW Collective. Bright MLS
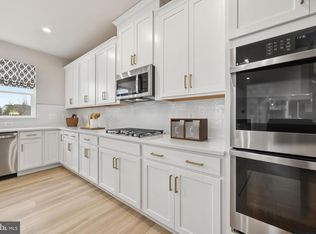
 - $749,9904 bd5 ba4.6k sqft10429 Halmstad Dr, Waldorf, MD 20603New Construction
 Bright MLS
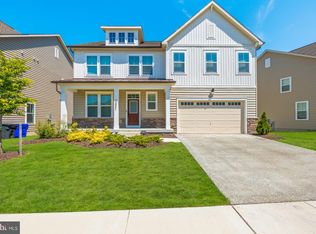
 - $799,0007 bd5 ba4.7k sqft10021 Selkie Ln, Waldorf, MD 20601For Sale
 MLS ID #MDCH2055154, Yvonne Lee, Keller Williams Capital Properties. Bright MLS
 - $800,0004 bd4 ba3k sqft16208 Tortola Dr, Accokeek, MD 20607For SaleMLS ID #MDPG2207004, Alexis Williams, NextHome Leaders. Bright MLS
- $615,0005 bd4 ba3.7k sqft10050 Selkie Ln, Waldorf, MD 20601For SaleMLS ID #MDCH2057168, Gayle Boone, The Home Team Realty Group, LLC. Bright MLS
- $739,9504 bd4 ba4.2k sqft603 Digges Ln, Fort Washington, MD 20744New ConstructionMLS ID #MDPG2188542, Donald Frederick, RE/MAX United Real Estate. Bright MLS
- $785,0004 bd6 ba4.8k sqft7406 White Plains Ln, Brandywine, MD 20613For SaleMLS ID #MDPG2208574, Sharon L. Brown, Expect Results Realty. Bright MLS
- $719,9005 bd5 ba4.7k sqft11101 Applecross Ct, White Plains, MD 20695For SaleMLS ID #MDCH2055260, Mr. Kirk Chatman, Fairfax Realty Premier. Bright MLS
- $674,9004 bd4 ba3.3k sqft1908 Orchard Hill Dr, Fort Washington, MD 20744For SaleMLS ID #MDPG2204070, Christopher Suranna, RLAH @properties. Bright MLS
- $695,0006 bd4 ba3.8k sqft14614 Silver Hammer Way, Brandywine, MD 20613For SaleMLS ID #MDPG2202314, Hong-Hoa Phuong, Samson Properties. Bright MLS
- $665,0005 bd4 ba3.6k sqft2641 Skeeter Ct, Waldorf, MD 20603For SaleMLS ID #MDCH2056100, Victor Young, Two Mile Property Solutions LLC. Bright MLS
- $585,0005 bd4 ba3.6k sqft10312 Stewards Chance Ln, White Plains, MD 20695For SaleMLS ID #MDCH2055686, Zuyi Wang, Samson Properties. Bright MLS
- $969,9996 bd5 ba4.7k sqft2013 Saint James Rd, Accokeek, MD 20607New ConstructionBright MLS
- $725,0004 bd4 ba3.4k sqft16804 Anchor Bend Cir, Woodbridge, VA 22191For SaleMLS ID #VAPW2123462, Sarah Reynolds, Keller Williams Realty. Bright MLS
- $850,0006 bd7 ba4.9k sqft15701 Piedmont Pl, Woodbridge, VA 22193For SaleMLS ID #VAPW2125616, Touqeer Malik, Fairfax Realty of Tysons. Bright MLS
- $675,0005 bd4 ba3.6k sqft5568 Old Colony Ct, White Plains, MD 20695For SaleMLS ID #MDCH2054236, Arnita Greene, Compass. Bright MLS
- $680,0004 bd4 ba3k sqft9210 Murdstone Ln, Waldorf, MD 20603For SaleMLS ID #MDCH2056212, Mike Paige, Keller Williams Preferred Properties. Bright MLS
- $720,0005 bd5 ba4k sqft11157 Applecross Ct, White Plains, MD 20695For SaleMLS ID #MDCH2051994, James Spencer, Berkshire Hathaway HomeServices PenFed Realty. Bright MLS
- $575,0004 bd4 ba3.6k sqft3114 Sedgewick Dr, Waldorf, MD 20603For SaleMLS ID #MDCH2056222, Chris Craddock, EXP Realty, LLC. Bright MLS
