West side charmer! This brick home on Evansville's Forest Avenue has so much space and a brand new roof. From the wide porch you'll enter into a wide formal dining space. Bright with natural light, this space leads to the roomy living room at the front of the home. Hardwood floors grace this room and the large windows bring in so much light! The kitchen is at the back of the home and all appliances are included! Also on the main level is the third bedroom and a full bath. Upstairs you'll find the owners bedroom and another bedroom with a jack-n-jill full bath. On the lower level is the family room. Such a great place for family game night, or a gaming room. Additional storage, the laundry room and a one car garage round out the lower level. The back yard patio is ready for your summer cookouts.
Pending
Price cut: $15K (6/25)
$220,000
2804 Forest Ave, Evansville, IN 47712
3beds
2,958sqft
:
Get pre-qualified$1,439/mo
Single Family Residence
Built in 1919
5,662 Square Feet Lot
$-- Zestimate®
$--/sqft
$-- HOA
What's special
Brick homeWide porchOne car garageWide formal dining spaceBright with natural lightAdditional storageLaundry room
- 64 days |
- 707 |
- 51 |
Likely to sell faster than
Zillow last checked:
Listing updated:
Listed by:
Darlene Carr Office:812-426-9020,
F.C. TUCKER EMGE
Source: IRMLS,MLS#: 202620212
Facts & features
Interior
Bedrooms & bathrooms
- Bedrooms: 3
- Bathrooms: 2
- Full bathrooms: 2
- Main level bedrooms: 1
Bedroom 1
- Level: Upper
Bedroom 2
- Level: Upper
Dining room
- Level: Main
- Area: 168
- Dimensions: 14 x 12
Family room
- Level: Lower
- Area: 396
- Dimensions: 18 x 22
Kitchen
- Level: Main
- Area: 121
- Dimensions: 11 x 11
Living room
- Level: Main
- Area: 220
- Dimensions: 11 x 20
Heating
- Natural Gas
Cooling
- Central Air
Appliances
- Included: Dishwasher, Microwave, Refrigerator, Electric Range
Features
- Flooring: Hardwood, Carpet, Ceramic Tile
- Basement: Full,Partially Finished
- Number of fireplaces: 1
- Fireplace features: Family Room
Interior area
- Total structure area: 3,514
- Total interior livable area: 2,958 sqft
- Finished area above ground: 2,222
- Finished area below ground: 736
Video & virtual tour
Property
Parking
- Total spaces: 1
- Parking features: Attached, Concrete
- Attached garage spaces: 1
- Has uncovered spaces: Yes
Features
- Levels: One and One Half
- Stories: 1.5
Lot
- Size: 5,662 Square Feet
- Features: Rolling Slope
Details
- Parcel number: 820526032014.001029
Construction
Type & style
- Home type: SingleFamily
- Property subtype: Single Family Residence
Materials
- Brick
- Roof: Shingle
Condition
- New construction: No
- Year built: 1919
Utilities & green energy
- Gas: CenterPoint Energy
- Sewer: City
- Water: City
Community & HOA
Community
- Subdivision: Forest Hill(s)
Location
- Region: Evansville
Financial & listing details
- Tax assessed value: $208,900
- Annual tax amount: $2,026
- Date on market: 5/27/2026
- Listing terms: Conventional,FHA,VA Loan
Estimated market value
Not available
Estimated sales range
Not available
Not available
Price history
| Date | Event | Price |
|---|---|---|
| 7/10/2026 | Pending sale | $220,000 |
Source:  IRMLS #202620212 Report a problem IRMLS #202620212 Report a problem | ||
| 6/25/2026 | Price change | $220,000-6.4% |
Source: IRMLS #202620212 Report a problem | ||
| 6/16/2026 | Price change | $235,000-4.1% |
Source: IRMLS #202620212 Report a problem | ||
| 6/5/2026 | Price change | $245,000-2% |
Source: IRMLS #202620212 Report a problem | ||
| 5/27/2026 | Listed for sale | $250,000+16.8% |
Source: IRMLS #202620212 Report a problem | ||
| 10/7/2022 | Listing removed | -- |
Source:  RE/MAX International Report a problem RE/MAX International Report a problem | ||
| 9/1/2022 | Pending sale | $214,000 |
Source: IRMLS #202224900 Report a problem | ||
| 8/24/2022 | Price change | $214,000-6.6% |
Source: IRMLS #202224900 Report a problem | ||
| 8/9/2022 | Price change | $229,000-4.2% |
Source: IRMLS #202224900 Report a problem | ||
| 6/21/2022 | Listed for sale | $239,000+35.8% |
Source: IRMLS #202224900 Report a problem | ||
| 8/24/2020 | Sold | $176,000-4.9%$59/sqft |
Source: Agent Provided Report a problem | ||
| 7/7/2020 | Pending sale | $185,000$63/sqft |
Source: RE/MAX REVOLUTION #202023304 Report a problem | ||
| 6/21/2020 | Listed for sale | $185,000+16.7%$63/sqft |
Source: RE/MAX REVOLUTION #202023304 Report a problem | ||
| 6/20/2016 | Sold | $158,500+2.3%$54/sqft |
Source: Agent Provided Report a problem | ||
| 4/29/2016 | Listed for sale | $155,000$52/sqft |
Source: FC TUCKER EMGE REALTORS #201618689 Report a problem | ||
Public tax history
| Year | Property taxes | Tax assessment |
|---|---|---|
| 2025 | $2,052 +3.6% | $208,900 +9.3% |
| 2024 | $1,981 +3.8% | $191,100 +3.8% |
| 2023 | $1,909 -29.7% | $184,100 +4.7% |
| 2022 | $2,714 +110% | $175,800 +43.6% |
| 2021 | $1,292 +0.5% | $122,400 +1% |
| 2020 | $1,286 -0.3% | $121,200 |
| 2019 | $1,290 +1.1% | $121,200 |
| 2018 | $1,276 +8.3% | $121,200 +1.5% |
| 2017 | $1,178 | $119,400 +8.1% |
| 2016 | $1,178 +3.4% | $110,500 +1.7% |
| 2014 | $1,139 -1.2% | $108,600 +8.8% |
| 2013 | $1,153 +13.1% | $99,800 +1.4% |
| 2012 | $1,019 +4.6% | $98,400 -5.7% |
| 2011 | $974 +8.5% | $104,300 |
| 2010 | $898 +10.9% | $104,300 |
| 2009 | $809 | $104,300 -1.5% |
| 2008 | -- | $105,900 +28.8% |
| 2007 | -- | $82,200 |
| 2006 | -- | -- |
| 2003 | -- | $27,100 |
| 2001 | -- | $27,100 |
Find assessor info on the county website
Monthly payment
Est. payment
Payment breakdown
Explore the cost of this home by adjusting the details. Changes won't be saved.Climate risks
Neighborhood: Reitz Hill
Nearby schools
GreatSchools rating
- 5/10Tekoppel Elementary SchoolGrades: K-5Distance: 0.6 mi
- 7/10Helfrich Park Stem AcademyGrades: 6-8Distance: 0.7 mi
- 9/10Francis Joseph Reitz High SchoolGrades: 9-12Distance: 0.3 mi
Schools provided by the listing agent
- Elementary: Tekoppel
- Middle: Helfrich
- High: Francis Joseph Reitz
- District: Evansville-Vanderburgh School Corp.
Source: IRMLS. This data may not be complete. We recommend contacting the local school district to confirm school assignments for this home.
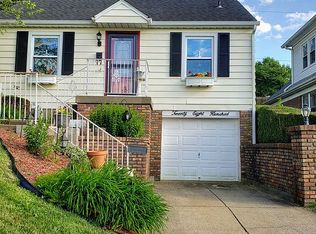
- $204,1003 bd1 ba2k sqft2800 Forest Ave, Evansville, IN 47712Off Market
- $195,3003 bd2 ba1.7k sqft2806 Forest Ave, Evansville, IN 47712Off Market
- $144,9002 bd2 ba1.1k sqft2766 Forest Ave, Evansville, IN 47712Pending
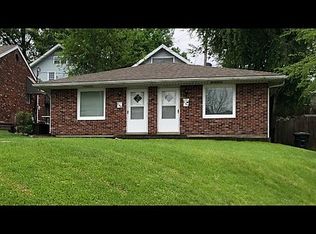
- $249,2004 bd4 ba2.7k sqft2727 Hillcrest Ter, Evansville, IN 47712Off Market
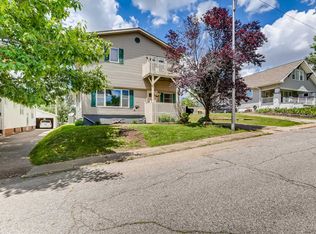
- $254,2004 bd2 ba2.2k sqft2719 Hillcrest Ter, Evansville, IN 47712Off Market
- $162,9003 bd2 ba1.2k sqft2731 Hillcrest Ter, Evansville, IN 47712Sold
- $210,8002 bd2 ba1.4k sqft2764 Forest Ave, Evansville, IN 47712Off Market
- $258,3003 bd2 ba1.3k sqft2816 Forest Ave, Evansville, IN 47712Off Market
A local agent can set up tours, give advice and negotiate with sellers.
Similar homes
- $226,0005 bd4 ba3.1k sqft3426 Igleheart Ave, Evansville, IN 47712For Sale
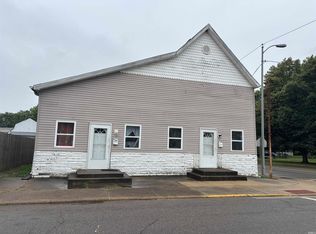 MLS ID #202619995, Susan Backes, STATEWIDE REALTY. IRMLS
 - $--3 bd2 ba1.5k sqft1121 Taylor Ave, Evansville, IN 47714Auction
 Auction.com 2
 - $219,0003 bd2 ba2.2k sqft23 N Alvord Blvd, Evansville, IN 47711For Sale
 MLS ID #202624531, Nikki Davis, F.C. TUCKER EMGE. IRMLS
 - $155,0002 bd2 ba1.9k sqft2624 Edgewood Dr, Evansville, IN 47712For Sale
 MLS ID #202626383, Trae Dauby, Dauby Real Estate. IRMLS
 - $155,0002 bd2 ba1.7k sqft2602 Pennsylvania St, Evansville, IN 47712For SaleMLS ID #202623497, Beau Johnson, @properties. IRMLS
- $199,9003 bd2 ba3k sqft200 E Columbia St, Evansville, IN 47711For SaleMLS ID #202612550, Jerrod W Eagleson, KELLER WILLIAMS CAPITAL REALTY. IRMLS
- $237,5004 bd2 ba1.9k sqft3704 Stringtown Rd, Evansville, IN 47711For SaleMLS ID #202626750, Austin Loveless, F.C. TUCKER EMGE. IRMLS
- $210,0004 bd2 ba2k sqft3001 Eastbrooke Dr, Evansville, IN 47711For SaleMLS ID #202629591, Andrea Clark, Elite Home and Land Realty. IRMLS
- $225,0003 bd3 ba3.5k sqft7601 Pruitt Agnew Rd, Henderson, KY 42420For Sale
 MLS ID #260284, William Fryer, FRYER REALTY & APPRAISALS. HAMLS
 - $250,0003 bd2 ba2.4k sqft5311 Memory Ln, Evansville, IN 47711For SaleMLS ID #202622172, Casey J McCoy, KELLER WILLIAMS CAPITAL REALTY. IRMLS
- $220,0003 bd2 ba1.6k sqft812 Audubon Dr, Evansville, IN 47715For SaleMLS ID #11681176, Liz Baize, William Wilson Auction-Realty, Inc. My State MLS
- $219,9003 bd2 ba2.2k sqft301 Harmony Ln, Henderson, KY 42420For SaleMLS ID #260412, Shelbi Carroll, F.C. TUCKER/COLLIER. HAMLS
- $214,9005 bd2 ba2.6k sqft670 S Burkhardt Rd, Evansville, IN 47715For SaleMLS ID #202604617, Johnnie Stewart, Dauby Real Estate. IRMLS
- $164,9004 bd2 ba2k sqft1629 Ewing Ave, Evansville, IN 47712For SaleMLS ID #202535817, Jennifer McBride, KELLER WILLIAMS CAPITAL REALTY. IRMLS
- $123,9005 bd2 ba2.2k sqft1514 W Louisiana St, Evansville, IN 47710For SaleMLS ID #202627191, Troy Tornatta, Hahn Kiefer Real Estate Services. IRMLS
- $269,9003 bd2 ba1.9k sqft2015 E Gum St, Evansville, IN 47714For SaleMLS ID #202625475, Mary Wade, RE/MAX Elite. IRMLS
- $255,0003 bd3 ba2.1k sqft3229 Autumnwood Way, Evansville, IN 47715For SaleMLS ID #202629548, Trae Dauby, Dauby Real Estate. IRMLS
- $130,0002 bd1 ba2.2k sqft1155 E Virginia St, Evansville, IN 47711ActiveMLS ID #22116509, Lynda Lambert, Traditions Realty, LLC. MIBOR as distributed by MLS GRID
- $309,0003 bd3 ba2.4k sqft2321 Mount Auburn Rd, Evansville, IN 47720For SaleMLS ID #202624372, Missy M Mosby, F.C. TUCKER EMGE. IRMLS
- $235,0004 bd1 ba2.8k sqft708 SE 3rd St, Evansville, IN 47713For SaleMLS ID #202627087, Evan Birch, eXp Realty, LLC. IRMLS
