Welcome home to this beautiful ranch-style townhouse tucked away in a quiet, serene setting along Midlane Country Club Golf Course. Enjoy peaceful living with stunning pond views and a secluded location that offers both privacy and natural beauty. This spacious home features high ceilings and an open, airy layout filled with natural light. The main level offers 2 bedrooms and 1 full bathroom, while the fully finished basement provides additional living space with a 3rd bedroom and another full bathroom. Relax and unwind while taking in the tranquil golf course and water views right from your home.
Contingent
$320,000
2804 N Southern Hills Dr, Wadsworth, IL 60083
3beds
2,679sqft
:
Get pre-qualified$2,566/mo
Townhouse, Single Family Residence
Built in 1998
2,940 Square Feet Lot
$317,400 Zestimate®
$119/sqft
$248/mo HOA
What's special
- 46 days |
- 713 |
- 19 |
Likely to sell faster than
Zillow last checked:
Listing updated:
Listed by:
Kendall Ross 847-436-9362,
Compass
Source: MRED as distributed by MLS GRID,MLS#: 12687578
Facts & features
Interior
Bedrooms & bathrooms
- Bedrooms: 3
- Bathrooms: 2
- Full bathrooms: 2
Rooms
- Room types: No additional rooms
Primary bedroom
- Features: Bathroom (Full)
- Level: Main
- Area: 252 Square Feet
- Dimensions: 21X12
Bedroom 2
- Level: Main
- Area: 120 Square Feet
- Dimensions: 12X10
Bedroom 3
- Level: Basement
- Area: 180 Square Feet
- Dimensions: 15X12
Dining room
- Level: Main
- Area: 77 Square Feet
- Dimensions: 11X7
Family room
- Level: Basement
- Area: 480 Square Feet
- Dimensions: 24X20
Kitchen
- Level: Main
- Area: 121 Square Feet
- Dimensions: 11X11
Laundry
- Level: Main
- Area: 25 Square Feet
- Dimensions: 5X5
Living room
- Level: Main
- Area: 336 Square Feet
- Dimensions: 24X14
Heating
- Natural Gas, Forced Air
Cooling
- Central Air
Features
- Basement: Finished,Full
Interior area
- Total structure area: 0
- Total interior livable area: 2,679 sqft
Property
Parking
- Total spaces: 4
- Parking features: Yes, Attached, Garage
- Attached garage spaces: 2
Accessibility
- Accessibility features: No Disability Access
Lot
- Size: 2,940 Square Feet
Details
- Parcel number: 07023020060000
- Special conditions: None
Construction
Type & style
- Home type: Townhouse
- Property subtype: Townhouse, Single Family Residence
Materials
- Aluminum Siding, Brick
- Roof: Asphalt
Condition
- New construction: No
- Year built: 1998
Utilities & green energy
- Sewer: Public Sewer
- Water: Public
Community & HOA
HOA
- Has HOA: Yes
- Services included: Insurance, Exterior Maintenance, Lawn Care, Snow Removal
- HOA fee: $248 monthly
Location
- Region: Wadsworth
Financial & listing details
- Price per square foot: $119/sqft
- Tax assessed value: $255,929
- Annual tax amount: $8,077
- Date on market: 6/24/2026
- Ownership: Fee Simple w/ HO Assn.
Estimated market value
$317,400
$302,000 - $333,000
$2,749/mo
Price history
| Date | Event | Price |
|---|---|---|
| 7/27/2026 | Contingent | $320,000$119/sqft |
Source:  MRED as distributed by MLS GRID #12687578 Report a problem MRED as distributed by MLS GRID #12687578 Report a problem | ||
| 6/24/2026 | Listed for sale | $320,000+67.5%$119/sqft |
Source: MRED as distributed by MLS GRID #12687578 Report a problem | ||
| 6/14/2018 | Sold | $191,000+12.4%$71/sqft |
Source: Public Record Report a problem | ||
| 11/12/1998 | Sold | $170,000$63/sqft |
Source: Public Record Report a problem | ||
Public tax history
| Year | Property taxes | Tax assessment |
|---|---|---|
| 2024 | $8,077 -4.9% | $89,558 +5% |
| 2023 | $8,492 +20.8% | $85,301 +12% |
| 2022 | $7,030 +7.3% | $76,149 +22.2% |
| 2021 | $6,555 +1.7% | $62,313 +6.8% |
| 2020 | $6,448 +1.2% | $58,343 +3% |
| 2019 | $6,374 -6.4% | $56,649 -4.9% |
| 2018 | $6,811 | $59,569 +3% |
| 2017 | $6,811 +4.4% | $57,862 +4.7% |
| 2016 | $6,522 +5.7% | $55,286 +5.4% |
| 2015 | $6,171 +3.4% | $52,434 +5.2% |
| 2014 | $5,966 -5.7% | $49,838 -0.8% |
| 2012 | $6,327 +7.6% | $50,220 -17.6% |
| 2011 | $5,879 -5.3% | $60,919 -12.9% |
| 2010 | $6,209 +2.6% | $69,971 -7.1% |
| 2009 | $6,051 +3.8% | $75,306 -1.1% |
| 2008 | $5,832 +2.4% | $76,141 +4.2% |
| 2006 | $5,698 +0.6% | $73,094 |
| 2005 | $5,662 +3.7% | -- |
| 2004 | $5,462 +2.1% | -- |
| 2003 | $5,352 +4% | -- |
| 2002 | $5,145 +3.2% | -- |
| 2001 | $4,983 +4% | $58,639 +3.5% |
| 2000 | $4,793 | $56,636 |
Find assessor info on the county website
Monthly payment
Est. payment
Payment breakdown
Explore the cost of this home by adjusting the details. Changes won't be saved.Climate risks
Neighborhood: 60083
Nearby schools
GreatSchools rating
- NASpaulding Elementary SchoolGrades: PK-2Distance: 2.1 mi
- 3/10Viking SchoolGrades: 6-8Distance: 2.4 mi
- 9/10Warren Township High SchoolGrades: 9-12Distance: 4.4 mi
Schools provided by the listing agent
- High: Warren Township High School
- District: 56
Source: MRED as distributed by MLS GRID. This data may not be complete. We recommend contacting the local school district to confirm school assignments for this home.
- $323,3003 bd2 ba1.3k sqft2808 N Southern Hills Dr, Wadsworth, IL 60083Off Market

- $350,0003 bd3 ba2.5k sqft2800 N Southern Hills Dr, Wadsworth, IL 60083Sold
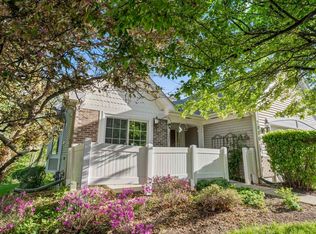
- $312,3002 bd2 ba1.2k sqft2812 N Southern Hills Dr, Wadsworth, IL 60083Off Market
- $360,7003 bd3 ba1.4k sqft2811 N Southern Hills Dr, Wadsworth, IL 60083Off Market
- $355,8003 bd3 ba2.5k sqft2816 N Southern Hills Dr, Wadsworth, IL 60083Off Market
- $305,4002 bd2 ba1.2k sqft2815 N Southern Hills Dr, Wadsworth, IL 60083Off Market
- $303,3002 bd2 ba1.2k sqft2819 N Southern Hills Dr, Wadsworth, IL 60083Off Market
- $359,4003 bd3 ba2.3k sqft2820 N Southern Hills Dr, Wadsworth, IL 60083Off Market
A local agent can set up tours, give advice and negotiate with sellers.
A local lender can help you make sure your offer is ready when you are.
Similar homes
- $331,0003 bd2 ba2.6k sqft2746 N Augusta Dr, Wadsworth, IL 60083Active
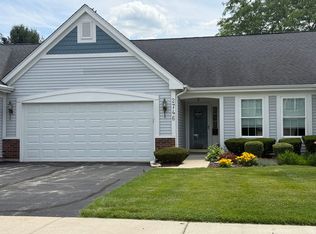 MLS ID #12683440, Julie Smorynski-Pence, Baird & Warner. MRED as distributed by MLS GRID
 - $370,0003 bd2 ba2.1k sqft3240 Mini Dr, Wadsworth, IL 60083New
 MLS ID #12710078, Nigel Gillett, Compass. MRED as distributed by MLS GRID
 - $--3 bd3 ba2.6k sqft2500 E Bonnie Brook Ln, Waukegan, IL 60087Auction
 Auction.com 2
 - $395,0004 bd3 ba2.7k sqft4827 W Pebble Beach Dr, Wadsworth, IL 60083Active
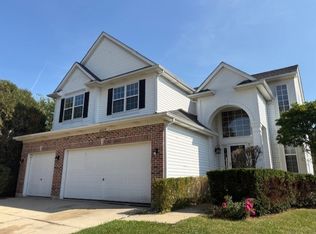 MLS ID #12483698, Grazyna Przybysz, Chicago Area Realty Inc. MRED as distributed by MLS GRID
 - $439,9004 bd3 ba3k sqft2940 Valley View Rd, Wadsworth, IL 60083NewMLS ID #12725576, Diana Wojcik Dobrzycki, @properties Christie's International Real Estate. MRED as distributed by MLS GRID
- $354,9903 bd3 ba1.4k sqft3230 Cashmore Rd, Waukegan, IL 60087ActiveMLS ID #12707058, James D'Astice, Compass. MRED as distributed by MLS GRID
- $325,0004 bd3 ba1.4k sqft2724 Hyde Park Ave, Waukegan, IL 60085NewMLS ID #12725180, Monique Booth, Kale Realty. MRED as distributed by MLS GRID
- $300,0003 bd2 ba1.4k sqft3207 Stella Ct, Zion, IL 60099NewMLS ID #12728367, Alex Tzallas, RE/MAX 10 Lincoln Park. MRED as distributed by MLS GRID
- $--3 bd2 ba1.4k sqft3809 Parkway Ln, Zion, IL 60099AuctionAuction.com 2
- $319,9003 bd3 ba1.8k sqft2871 Falling Waters Ln, Lindenhurst, IL 60046ActiveMLS ID #12704331, Toni Favia, TNT Realty, Inc.. MRED as distributed by MLS GRID
- $409,0004 bd2 ba2.7k sqft38690 N Boulevard View Ave, Wadsworth, IL 60083ActiveMLS ID #12718247, Wai Lun Leung, Baird & Warner. MRED as distributed by MLS GRID
- $339,9003 bd2 ba2.6k sqft3717 Grandmore Ave, Gurnee, IL 60031Price ChangeMLS ID #12714726, Joseph Sturino, Berkshire Hathaway HomeServices. MRED as distributed by MLS GRID
- $319,9993 bd2 ba1.6k sqft2321 Walnut St, Waukegan, IL 60087ActiveMLS ID #12674876, Daphnee Antoine, Century 21 Universal. MRED as distributed by MLS GRID
- $--3 bd3 ba2.3k sqft918 N Linden Ave, Waukegan, IL 60085AuctionAuction.com 2
- $--5 bd2 ba2.3k sqft1017 Judge Ave, Waukegan, IL 60085AuctionAuction.com 1
- $334,9993 bd3 ba1.6k sqft508 N Metropolitan Ave, Waukegan, IL 60085ActiveMLS ID #12720301, Jaqueline Venegas, LPT Realty. MRED as distributed by MLS GRID
- $330,0005 bd2 ba2.1k sqft2714 Gilead Ave, Zion, IL 60099NewMLS ID #12726647, Nora Carrillo, CSC, Re/Max American Dream. MRED as distributed by MLS GRID
- $375,0003 bd3 ba2.5k sqft4049 Grandview Ave, Gurnee, IL 60031NewMLS ID #12724627, Penny Berkun, CSC, Baird & Warner. MRED as distributed by MLS GRID
- $425,0003 bd3 ba1.4k sqft13164 W Hart St, Wadsworth, IL 60083ActiveMLS ID #12713237, Patrick Komperda, Real Broker, LLC. MRED as distributed by MLS GRID
- $379,0003 bd3 ba2.2k sqft1259 S Elder Ln, Waukegan, IL 60085ActiveMLS ID #12718037, Rodney Chesser, HomeSmart Connect LLC. MRED as distributed by MLS GRID
