GOLF COURSE COMMUNITY LIVING - rarely available RANCH Townhome, and Maintenance-Free lifestyle! This Beautiful Ranch Townhome is ideally situated on the 15th fairway at Midlane Country Club with breathtaking golf course views from your kitchen, living room, primary bedroom and private deck. Enjoy the peaceful surroundings where you can unwind and relax in good company with friendly neighbors. Thoughtfully designed, this home is made for easy living, from the moment you walk through the door you're greeted by the natural light-filled living room with soaring vaulted ceilings perfect for everyday living and entertaining. Enjoy making your favorite meals in this spacious kitchen featuring elegant Silestone quartz countertops and stainless-steel appliances. Dine alfresco on your private deck overlooking the peaceful golf course views surrounded by beautiful natural landscape. Retreat after a long day to your spacious primary bedroom boasting a cathedral ceiling and large walk-in closet conveniently adjoined to the main bath with soaring ceilings and linen closet. First floor offers a lovely second bedroom right off the main entrance for guests or home office. Main-Floor Laundry adds everyday convenience. The fully finished English basement expands your living space making it perfect for entertaining; highlights include a stunning Bay Fireplace with views from almost any angle, comfortable family room, game area, spacious third bedroom w/ large walk-in closet, additional full bathroom w/ linen closet, and ample storage throughout. Attached 2-car garage w/ custom crafted built-in storage units, plus a driveway that accommodates up to 4 parking spaces. Meticulously maintained and move-in ready, this home offers a prime location in a beautiful neighborhood, on a gorgeous golf course, close to great restaurants, recreation, and major conveniences. Roof & Deck 2024, HVAC 2020, Windows & Doors 2023. Don't miss your opportunity to own this exceptional RANCH townhome on the 15th Fairway of Midlane Country Club Golf Course.
Active
$331,000
2746 N Augusta Dr, Wadsworth, IL 60083
3beds
2,679sqft
:
Get pre-qualified$2,645/mo
Townhouse, Single Family Residence
Built in 1996
-- sqft lot
$-- Zestimate®
$124/sqft
$248/mo HOA
What's special
Elegant silestone quartz countertopsSpacious primary bedroomMain-floor laundrySpacious kitchenGame areaAmple storage throughoutSoaring vaulted ceilings
- --
- on Zillow |
- 1,103
- views |
- 40
- saves |
Likely to sell faster than
Zillow last checked:
Listing updated:
Listed by:
Julie Smorynski-Pence 847-309-7790,
Baird & Warner
Source: MRED as distributed by MLS GRID,MLS#: 12683440
Facts & features
Interior
Bedrooms & bathrooms
- Bedrooms: 3
- Bathrooms: 2
- Full bathrooms: 2
Rooms
- Room types: No additional rooms
Primary bedroom
- Features: Flooring (Carpet), Window Treatments (Blinds)
- Level: Main
- Area: 252 Square Feet
- Dimensions: 21X12
Bedroom 2
- Features: Flooring (Carpet)
- Level: Main
- Area: 143 Square Feet
- Dimensions: 13X11
Bedroom 3
- Features: Flooring (Carpet)
- Level: Basement
- Area: 180 Square Feet
- Dimensions: 15X12
Dining room
- Features: Flooring (Ceramic Tile)
- Level: Main
- Area: 88 Square Feet
- Dimensions: 11X8
Family room
- Features: Flooring (Carpet)
- Level: Basement
- Area: 480 Square Feet
- Dimensions: 24X20
Kitchen
- Features: Flooring (Ceramic Tile)
- Level: Main
- Area: 130 Square Feet
- Dimensions: 13X10
Laundry
- Features: Flooring (Ceramic Tile)
- Level: Main
- Area: 36 Square Feet
- Dimensions: 6X6
Living room
- Features: Flooring (Carpet), Window Treatments (Blinds)
- Level: Main
- Area: 312 Square Feet
- Dimensions: 24X13
Heating
- Natural Gas
Cooling
- Central Air
Appliances
- Included: Range, Microwave, Dishwasher, Refrigerator, Washer, Dryer
- Laundry: Main Level, Gas Dryer Hookup, Electric Dryer Hookup, In Unit
Features
- Vaulted Ceiling(s), 1st Floor Bedroom, Storage, Built-in Features, Walk-In Closet(s), Quartz Counters
- Windows: Drapes
- Basement: Finished,Crawl Space,Rec/Family Area,Storage Space,Full,Daylight
- Number of fireplaces: 1
- Fireplace features: Gas Log, Gas Starter, Basement
Interior area
- Total structure area: 0
- Total interior livable area: 2,679 sqft
Property
Parking
- Total spaces: 6
- Parking features: Asphalt, Garage Door Opener, Yes, Garage Owned, Attached, Driveway, Owned, Garage
- Attached garage spaces: 2
- Has uncovered spaces: Yes
Accessibility
- Accessibility features: No Disability Access
Details
- Parcel number: 07023020550000
- Special conditions: None
Construction
Type & style
- Home type: Townhouse
- Property subtype: Townhouse, Single Family Residence
Materials
- Vinyl Siding
- Foundation: Concrete Perimeter
- Roof: Asphalt
Condition
- New construction: No
- Year built: 1996
Details
- Builder model: Ranch
Utilities & green energy
- Sewer: Public Sewer
- Water: Lake Michigan, Public
Community & HOA
Community
- Subdivision: Cambridge At Midlane
HOA
- Has HOA: Yes
- Amenities included: Golf Course, Park
- Services included: Insurance, Exterior Maintenance, Lawn Care, Snow Removal
- HOA fee: $248 monthly
Location
- Region: Wadsworth
Financial & listing details
- Price per square foot: $124/sqft
- Tax assessed value: $269,037
- Annual tax amount: $3,967
- Date on market: 6/26/2026
- Ownership: Fee Simple w/ HO Assn.
Estimated market value
Not available
Estimated sales range
Not available
Not available
Price history
| Date | Event | Price |
|---|---|---|
| 11/29/1996 | Sold | $182,000$68/sqft |
Source: Public Record Report a problem | ||
Public tax history
| Year | Property taxes | Tax assessment |
|---|---|---|
| 2024 | $4,166 -6.5% | $94,145 +5% |
| 2023 | $4,454 -12.4% | $89,670 +12% |
| 2022 | $5,086 +2.5% | $80,049 +22.6% |
| 2021 | $4,963 -1.1% | $65,273 +6.8% |
| 2020 | $5,018 -0.7% | $61,114 +3% |
| 2019 | $5,052 -5.6% | $59,340 -4.8% |
| 2018 | $5,351 | $62,363 +3% |
| 2017 | $5,351 -6.5% | $60,576 +4.7% |
| 2016 | $5,722 -0.2% | $57,879 +5.4% |
| 2015 | $5,735 +3.3% | $54,893 +6.1% |
| 2014 | $5,550 +1.9% | $51,741 -0.8% |
| 2012 | $5,444 +6.8% | $52,137 -18.5% |
| 2011 | $5,095 -15.2% | $63,954 -12.7% |
| 2010 | $6,010 -0.1% | $73,271 -7.1% |
| 2009 | $6,014 +3.7% | $78,881 -1.1% |
| 2008 | $5,802 +0.2% | $79,771 +2.7% |
| 2006 | $5,789 0% | $77,677 |
| 2005 | $5,790 +5.1% | -- |
| 2004 | $5,509 +0.7% | -- |
| 2003 | $5,469 +4.2% | -- |
| 2002 | $5,250 +106.8% | -- |
| 2001 | $2,539 -48% | $61,680 +3.5% |
| 2000 | $4,879 | $59,591 |
Find assessor info on the county website
Monthly payment
Est. payment
Payment breakdown
Explore the cost of this home by adjusting the details. Changes won't be saved.Climate risks
Neighborhood: 60083
Nearby schools
GreatSchools rating
- NASpaulding Elementary SchoolGrades: PK-2Distance: 1.8 mi
- 3/10Viking SchoolGrades: 6-8Distance: 2.2 mi
- 9/10Warren Township High SchoolGrades: 9-12Distance: 4.4 mi
Schools provided by the listing agent
- Elementary: Spaulding School
- Middle: Viking Middle School
- High: Warren Township High School
- District: 56
Source: MRED as distributed by MLS GRID. This data may not be complete. We recommend contacting the local school district to confirm school assignments for this home.
- $338,3002 bd3 ba1.3k sqft2752 N Augusta Dr, Wadsworth, IL 60083Off Market
- $345,6003 bd3 ba1.4k sqft2740 N Augusta Dr, Wadsworth, IL 60083Off Market

- $355,1003 bd3 ba2.4k sqft2582 N Augusta Dr, Wadsworth, IL 60083Off Market
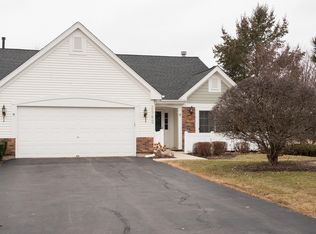
- $324,9003 bd3 ba2.5k sqft2760 N Augusta Dr, Wadsworth, IL 60083Sold
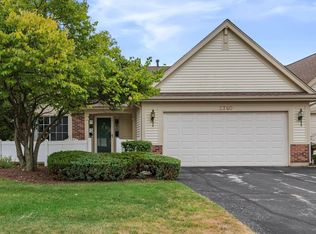
- $324,7003 bd2 ba1.2k sqft2578 N Augusta Dr, Wadsworth, IL 60083Off Market
- $318,5003 bd2 ba1.2k sqft2766 N Augusta Dr, Wadsworth, IL 60083Off Market
- $265,5002 bd2 ba1k sqft2753 N Augusta Dr, Wadsworth, IL 60083Off Market
- $276,3003 bd2 ba1k sqft2751 N Augusta Dr, Wadsworth, IL 60083Off Market
A local agent can set up tours, give advice and negotiate with sellers.
A local lender can help you make sure your offer is ready when you are.
Similar homes
- $325,0003 bd3 ba1.8k sqft567 Shakespeare Dr, Grayslake, IL 60030New
 MLS ID #12711196, Grant Fetter, Compass. MRED as distributed by MLS GRID
 - $370,0003 bd4 ba2.9k sqft(Undisclosed Address), Gurnee, IL 60031New
 MLS ID #12711725, Vito LiRosi, Real 1 Realty. MRED as distributed by MLS GRID
 - $315,0003 bd2 ba1.5k sqft1860 Carl Dr, Round Lake Beach, IL 60073New
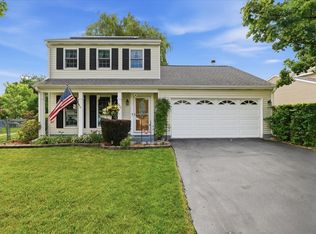 MLS ID #12712212, Perla Estrada, Keller Williams North Shore West. MRED as distributed by MLS GRID
 - $384,9004 bd2 ba2.1k sqft12674 W Crescent Ave, Waukegan, IL 60085Active
 MLS ID #12672749, Lori Mattice, RE/MAX Plaza. MRED as distributed by MLS GRID
 - $369,0004 bd3 ba1.5k sqft39764 Waterloo Dr, Beach Park, IL 60083ActiveMLS ID #12696978, Alexander Mathew, Achieve Real Estate Group Inc. MRED as distributed by MLS GRID
- $439,9005 bd4 ba2.4k sqft39689 Lynsee Ct, Beach Park, IL 60083ActiveMLS ID #12708779, Fathi Judah, US Homes Inc.. MRED as distributed by MLS GRID
- $365,0003 bd3 ba1.7k sqft2259 N Orchard Ln, Round Lake Beach, IL 60073NewMLS ID #12710452, Herbert Straus, Keller Williams Thrive. MRED as distributed by MLS GRID
- $365,0003 bd2 ba1.5k sqft2253 N Stonehedge Ct, Round Lake Beach, IL 60073NewMLS ID #12711153, Laura Tibu, HomeSmart Connect LLC. MRED as distributed by MLS GRID
- $348,0004 bd2 ba1.7k sqft2359 High Point Dr, Lindenhurst, IL 60046Re-activatedMLS ID #12668396, Jim Starwalt, ABR,CRS,CSC,GRI, Better Homes and Garden Real Estate Star Homes. MRED as distributed by MLS GRID
- $275,9002 bd2 ba1.4k sqft(Undisclosed Address), Gurnee, IL 60031ActiveMLS ID #12706494, Thiago Maldonado, Coldwell Banker Realty. MRED as distributed by MLS GRID
- $359,0003 bd3 ba2.1k sqft2011 Sunset Ct, Zion, IL 60099ActiveMLS ID #12694575, David Moreno, Redfin Corporation. MRED as distributed by MLS GRID
- $425,0004 bd3 ba3k sqft13320 Bucksburn Ln, Beach Park, IL 60083ActiveMLS ID #12692690, Michelle Nunez, ABR,CSC,E-PRO,RENE,SRES,SRS, Baird & Warner. MRED as distributed by MLS GRID
- $329,9993 bd3 ba1.8k sqft205 Station Park Cir, Grayslake, IL 60030ActiveMLS ID #12689890, Jake Wirtz, Wirtz Real Estate Group Inc.. MRED as distributed by MLS GRID
- $399,9003 bd3 ba2.2k sqft2001 Sparrow Cir, Round Lake, IL 60073NewMLS ID #12713481, Michael Powers, Results Realty USA. MRED as distributed by MLS GRID
- $424,9004 bd3 ba3k sqft39843 Stoneywood Dr, Beach Park, IL 60083ActiveMLS ID #12672378, James Harris, ARNI Realty Incorporated. MRED as distributed by MLS GRID
- $355,0003 bd3 ba1.5k sqft2370 Carillon Dr, Grayslake, IL 60030ActiveMLS ID #12669922, Leslie Gleason, Coldwell Banker Realty. MRED as distributed by MLS GRID
- $369,5003 bd3 ba2.8k sqft10238 W Wadsworth Rd, Beach Park, IL 60099ActiveMLS ID #12693159, Katherine McCraren, SRES, @properties Christie's International Real Estate. MRED as distributed by MLS GRID
- $369,0004 bd3 ba1.9k sqft566 W Wildspring Rd, Round Lake, IL 60073NewMLS ID #12709774, Bob Linke, Village Realty. MRED as distributed by MLS GRID
- $460,0005 bd4 ba2.7k sqft1675 Napa Dr, Gurnee, IL 60031NewMLS ID #12711036, Forest Minx, Onix Realty, Inc.. MRED as distributed by MLS GRID
- $374,9003 bd4 ba2.6k sqft280 Persimmon Ct, Round Lake Beach, IL 60073ActiveMLS ID #12709014, Lupe Ocampo, Coldwell Banker Realty. MRED as distributed by MLS GRID
