Beautifully maintained 4-bedroom, 2.5-bath quad-level home in the desirable Douglas Nursery Subdivision! This move-in-ready split level home features a spacious eat-in kitchen, a finished lower level, laundry room, and a sub-basement that provides abundant additional storage space or room for future expansion. The attached 2.5-car garage offers even more storage for vehicles, tools, and outdoor equipment. The private owner's suite features its own en-suite bathroom with a walk-in shower, providing a comfortable retreat. The inviting family room features a cozy wood-burning fireplace and patio sliders that lead to a large deck, creating the perfect space for relaxing or entertaining. Enjoy the expansive, fully fenced backyard complete with a storage shed and plenty of room for recreation, gardening, or pets. Conveniently located near schools, parks, shopping, and major highways, this home offers the perfect blend of comfort, space, functionality, and storage. Schedule your private showing today!
Contingent
$325,000
2724 Hyde Park Ave, Waukegan, IL 60085
4beds
1,458sqft
Single Family Residence
Built in 1966
7,156 Square Feet Lot
$329,800 Zestimate®
$223/sqft
$-- HOA
What's special
Cozy wood-burning fireplaceSpacious eat-in kitchenInviting family roomLaundry roomExpansive fully fenced backyardFinished lower levelLarge deck
- 20 days |
- 633 |
- 24 |
Likely to sell faster than
Zillow last checked:
Listing updated:
Listed by:
Monique Booth 312-939-5253,
Kale Realty
Source: MRED as distributed by MLS GRID,MLS#: 12725180
Facts & features
Interior
Bedrooms & bathrooms
- Bedrooms: 4
- Bathrooms: 3
- Full bathrooms: 2
- 1/2 bathrooms: 1
Rooms
- Room types: Family Room
Primary bedroom
- Features: Flooring (Carpet), Window Treatments (Blinds), Bathroom (Full)
- Level: Second
- Area: 165 Square Feet
- Dimensions: 11X15
Bedroom 2
- Features: Flooring (Carpet), Window Treatments (Blinds)
- Level: Second
- Area: 99 Square Feet
- Dimensions: 9X11
Bedroom 3
- Features: Flooring (Carpet), Window Treatments (Blinds)
- Level: Second
- Area: 132 Square Feet
- Dimensions: 11X12
Bedroom 4
- Features: Flooring (Carpet), Window Treatments (Blinds)
- Level: Second
- Area: 90 Square Feet
- Dimensions: 9X10
Dining room
- Features: Flooring (Carpet)
- Level: Main
- Area: 117 Square Feet
- Dimensions: 9X13
Family room
- Features: Flooring (Carpet), Window Treatments (Blinds)
- Level: Main
- Area: 247 Square Feet
- Dimensions: 13X19
Other
- Features: Flooring (Carpet), Window Treatments (Blinds)
- Level: Lower
- Area: 494 Square Feet
- Dimensions: 19X26
Kitchen
- Features: Flooring (Tile), Window Treatments (Blinds)
- Level: Main
- Area: 150 Square Feet
- Dimensions: 15X10
Laundry
- Level: Lower
- Area: 70 Square Feet
- Dimensions: 5X14
Living room
- Features: Flooring (Carpet), Window Treatments (Blinds)
- Level: Main
- Area: 247 Square Feet
- Dimensions: 13X19
Heating
- Natural Gas
Cooling
- Central Air
Appliances
- Included: Microwave, Range, Dishwasher, Refrigerator
Features
- Basement: Finished,Full
Interior area
- Total structure area: 2,068
- Total interior livable area: 1,458 sqft
- Finished area below ground: 428
Property
Parking
- Total spaces: 2
- Parking features: Yes, Attached, Garage
- Attached garage spaces: 2
Accessibility
- Accessibility features: No Disability Access
Lot
- Size: 7,156 Square Feet
Details
- Parcel number: 08192100160000
- Special conditions: None
Construction
Type & style
- Home type: SingleFamily
- Property subtype: Single Family Residence
Materials
- Aluminum Siding
Condition
- New construction: No
- Year built: 1966
Utilities & green energy
- Sewer: Public Sewer
- Water: Lake Michigan
Community & HOA
HOA
- Services included: None
Location
- Region: Waukegan
Financial & listing details
- Price per square foot: $223/sqft
- Tax assessed value: $223,363
- Date on market: 8/7/2026
- Ownership: Fee Simple
Estimated market value
$329,800
$313,000 - $346,000
$2,906/mo
Price history
| Date | Event | Price |
|---|---|---|
| 8/11/2026 | Contingent | $325,000$223/sqft |
Source:  MRED as distributed by MLS GRID #12725180 Report a problem MRED as distributed by MLS GRID #12725180 Report a problem | ||
| 8/7/2026 | Listed for sale | $325,000+44.4%$223/sqft |
Source: MRED as distributed by MLS GRID #12725180 Report a problem | ||
| 10/11/2007 | Sold | $225,000+27.1%$154/sqft |
Source: Public Record Report a problem | ||
| 11/17/2006 | Sold | $177,000-5.3%$121/sqft |
Source: Public Record Report a problem | ||
| 9/5/2003 | Sold | $187,000$128/sqft |
Source: Public Record Report a problem | ||
Public tax history
| Year | Property taxes | Tax assessment |
|---|---|---|
| 2024 | -- | $79,956 +7.4% |
| 2023 | -- | $74,447 +11.7% |
| 2022 | -- | $66,653 -1.6% |
| 2021 | -- | $67,738 +24.9% |
| 2020 | $5,470 +0.3% | $54,254 +9.1% |
| 2019 | $5,452 +14% | $49,715 +5.7% |
| 2018 | $4,784 | $47,056 +13% |
| 2017 | $4,784 +7.4% | $41,631 +15.1% |
| 2016 | $4,456 +4.8% | $36,176 +11.7% |
| 2015 | $4,253 -1.7% | $32,378 +4% |
| 2014 | $4,328 -22.5% | $31,122 -7.7% |
| 2012 | $5,584 -5.7% | $33,718 -33.9% |
| 2011 | $5,925 +11.4% | $51,047 -4% |
| 2010 | $5,316 -1.3% | $53,191 -14.4% |
| 2009 | $5,385 +2.5% | $62,164 -2.8% |
| 2008 | $5,256 +6.8% | $63,948 +2.6% |
| 2006 | $4,919 -1.2% | $62,331 |
| 2005 | $4,978 +4.4% | -- |
| 2004 | $4,769 +2.4% | -- |
| 2003 | $4,658 +3.8% | -- |
| 2002 | $4,489 +11.3% | -- |
| 2001 | $4,033 +14.2% | $48,764 +4.1% |
| 2000 | $3,530 | $46,842 |
Find assessor info on the county website
Monthly payment
Est. payment
Payment breakdown
Explore the cost of this home by adjusting the details. Changes won't be saved.Climate risks
Neighborhood: 60085
Nearby schools
GreatSchools rating
- 5/10Whittier Elementary SchoolGrades: K-5Distance: 0.9 mi
- 3/10Robert E Abbott Middle SchoolGrades: 6-8Distance: 1.3 mi
- 1/10Waukegan High SchoolGrades: 9-12Distance: 1.4 mi
Schools provided by the listing agent
- District: 60
Source: MRED as distributed by MLS GRID. This data may not be complete. We recommend contacting the local school district to confirm school assignments for this home.
- $296,8003 bd1 ba1.5k sqft2720 Hyde Park Ave, Waukegan, IL 60085Off Market
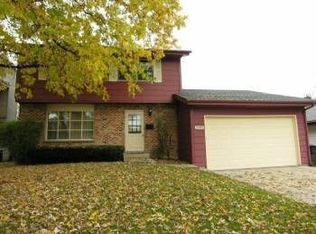
- $318,0004 bd2 ba2k sqft2728 Hyde Park Ave, Waukegan, IL 60085Off Market
- $280,9003 bd1 ba1.3k sqft2716 Hyde Park Ave, Waukegan, IL 60085Off Market
- $260,0005 bd2 ba1k sqft2723 Lydia St, Waukegan, IL 60085Sold
- $304,0004 bd2 ba1.1k sqft2727 Lydia St, Waukegan, IL 60085Off Market
- $301,1005 bd3 ba1.3k sqft2719 Lydia St, Waukegan, IL 60085Off Market
- $337,8004 bd3 ba2.9k sqft2736 Hyde Park Ave, Waukegan, IL 60085Off Market
- $312,7003 bd1 ba1.6k sqft2725 Hyde Park Ave, Waukegan, IL 60085Off Market
A local agent can set up tours, give advice and negotiate with sellers.
Similar homes
- $330,0004 bd3 ba1.9k sqft3146 E Newcastle Ct, Waukegan, IL 60087New
 MLS ID #12735464, Kayla Easley, eXp Realty - Chicago North Ave. MRED as distributed by MLS GRID
 - $314,9004 bd3 ba1.1k sqft2444 Linden Ave, Waukegan, IL 60087Active
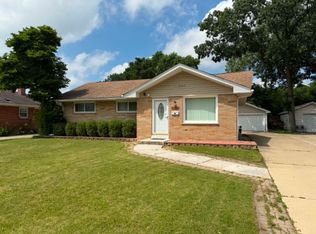 MLS ID #12694779, Martin Sanchez, Exit Strategy Realty. MRED as distributed by MLS GRID
 - $330,0004 bd3 ba1.3k sqft4009 Ridge Rd, Zion, IL 60099Active
 MLS ID #12735208, Alyssa Pimentel, Compass. MRED as distributed by MLS GRID
 - $355,0003 bd3 ba2.1k sqft2400 Mark Ave, Zion, IL 60099New
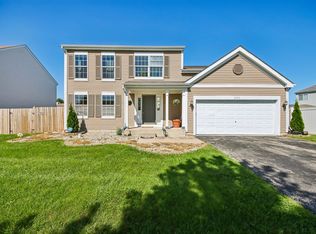 MLS ID #12741584, Ivonne Payes, Payes Real Estate Group. MRED as distributed by MLS GRID
 - $325,0003 bd2 ba1.2k sqft2505 Magnolia Ln, Lindenhurst, IL 60046NewMLS ID #12739757, Lori Janis, Red Door Realty LLC. MRED as distributed by MLS GRID
- $295,9754 bd2 ba1.1k sqft2125 Wright Ave, North Chicago, IL 60064ActiveMLS ID #12673460, Willie Simpson, PSA,SFR, RE/MAX Plaza. MRED as distributed by MLS GRID
- $369,0003 bd2 ba1.5k sqft385 Northgate Rd, Lindenhurst, IL 60046NewMLS ID #12743311, Casey Cybul, Results Realty USA. MRED as distributed by MLS GRID
- $270,0003 bd1 ba1.2k sqft11538 W Oak Dr, Beach Park, IL 60099ActiveMLS ID #12674791, Andres Ventura, eXp Realty. MRED as distributed by MLS GRID
- $325,0003 bd2 ba1.2k sqft4613 87th PLACE, Kenosha, WI 53142ActiveMLS ID #1975115, Nichole Mueller. WIREX MLS
- $299,9003 bd3 ba2.1k sqft3030 Martin Luther King Jr Dr, North Chicago, IL 60064ActiveMLS ID #12616275, Marco Montoya, Midwest America Realty, Inc.. MRED as distributed by MLS GRID
- $375,0004 bd2 ba1.6k sqft2019 Gilboa Ave, Zion, IL 60099ActiveMLS ID #12661727, Chris Varsek, Real Broker, LLC. MRED as distributed by MLS GRID
- $410,0003 bd2 ba1.3k sqft(Undisclosed Address), Grayslake, IL 60030ActiveMLS ID #12700852, Eric Candelaria, PMA Real Estate, Inc.. MRED as distributed by MLS GRID
- $350,0003 bd2 ba1.6k sqft9823 256th Ave, Salem, WI 53168ActiveMLS ID #12724096, Diane Kuhfuss, Keller Williams North Shore West. MRED as distributed by MLS GRID
- $265,0004 bd2 ba1.5k sqft2210 Hermon Ave, Zion, IL 60099ActiveMLS ID #12694688, Andres Ventura, eXp Realty. MRED as distributed by MLS GRID
- $246,9003 bd1 ba874 sqft12810 W Beach Rd, Beach Park, IL 60087ActiveMLS ID #12725244, Gary Powell, Netgar Investments Inc. MRED as distributed by MLS GRID
- $324,9004 bd3 ba1.8k sqft7517 27th AVENUE, Kenosha, WI 53143ActiveMLS ID #1972928, Peggy Kormylo. WIREX MLS
- $359,0002 bd2 ba1.6k sqft21317 W Shady Ln, Lake Zurich, IL 60047NewMLS ID #12742554, Soungune Kisellus, HomeSmart Connect LLC. MRED as distributed by MLS GRID
- $334,0003 bd2 ba1.5k sqft23565 W Margate Ter, Antioch, IL 60002ActiveMLS ID #12723056, Jeffrey Sklar, Beycome Brokerage Realty LLC. MRED as distributed by MLS GRID
- $297,0002 bd3 ba1.2k sqft4411 Sawgrass Blvd Unit 133-1, Wadsworth, IL 60083ActiveMLS ID #12726899, Miranda Reeder, Village Realty. MRED as distributed by MLS GRID
- $239,9003 bd3 ba1.3k sqft39321 N Melbourne Ct, Beach Park, IL 60083NewMLS ID #12663502, Brenda Newman-Lawler, ABR,CRS,CSC,GRI, RE/MAX Plaza. MRED as distributed by MLS GRID
