MLS# 295725 Golf, Water Views & Room to Make It Your Own! Perfectly positioned in Horn Rapids, where peaceful pond views meet recreation just steps from your door, this spacious 4-bedroom, 3-bathroom home offers 2,822 square feet of flexible living space on a .29-acre lot. With the driving range and putting green just steps away, this is an ideal setting for those who love an active lifestyle and the convenience of having recreation close to home. Inside, three generously sized living areas provide exceptional flexibility for entertaining, relaxing, hobbies, movie nights, or simply giving everyone their own space. The main level features the kitchen, formal dining room, laundry room, a full bathroom, and multiple living spaces, while all four bedrooms are located upstairs. The spacious primary suite offers a private retreat with its own balcony overlooking the peaceful surroundings. Step onto the back deck to take in the pond views while enjoying your morning coffee or relaxing at the end of the day. A spacious three-car garage provides plenty of room for vehicles, storage, and all the extras that come with an active lifestyle. A connected backyard shed adds convenient storage for lawn and outdoor equipment. Beyond the home, enjoy the best of the Horn Rapids lifestyle with walking paths, parks, a community pool, basketball and tennis courts, a driving range, a putting green, and a clubhouse all nearby. Enjoy the space you need, the views you want, and the recreation you love!
Active
$570,000
2807 Hawkstone Ct, Richland, WA 99354
4beds
2,822sqft
Single Family Residence
Built in 1994
0.29 Acres Lot
$565,100 Zestimate®
$202/sqft
$-- HOA
What's special
Golf water viewsPeaceful pond viewsSpacious primary suiteSpacious three-car garageFormal dining roomMultiple living spacesLaundry room
- 48 days
- 748
- 45
Likely to sell faster than
Zillow last checked:
Listing updated:
Listed by:
Shana Brown 509-366-2705,
RE/MAX, The Collective
Source: PACMLS as distributed by MLS GRID,MLS#: 295725
Facts & features
Interior
Bedrooms & bathrooms
- Bedrooms: 4
- Bathrooms: 3
- Full bathrooms: 3
Rooms
- Room types: Bath - Master, Dining - Kitchen/Combo, Dining - Living/Combo, Room - Family, Tub - Jetted, Walk-In Closet, Foyer, Kitchen Island, Master Bedroom, Pantry, Counters - Granite/Quartz, Laundry
Bedroom 1
- Level: U
Bedroom 2
- Level: U
Bedroom 3
- Level: U
Bedroom 4
- Level: U
Dining room
- Level: M
Family room
- Level: M
Kitchen
- Level: M
Living room
- Level: M
Utility room
- Level: M
Heating
- Natural Gas, Central, Fireplace(s)
Cooling
- Central Air, Electric
Appliances
- Included: Dishwasher, Range/Oven, Refrigerator, Water Softener, Water Heater
Features
- Vaulted Ceiling(s), Drapes/Blinds, Skylight(s)
- Flooring: Carpet, Tile, Wood
- Windows: Double Pane Windows, Vinyl Windows
- Basement: No Basement
- Fireplace features: Two, Gas, Family Room, Living Room
Interior area
- Total structure area: 2,822
- Total interior livable area: 2,822 sqft
Property
Parking
- Parking features: Attached, Garage Door Opener, Finished, 3 car
- Has garage: Yes
Features
- Levels: Two
- Stories: 2
- Patio & porch: Deck
- Exterior features: Shed(s)
- Pool features: Community, Membership Included
Lot
- Size: 0.29 Acres
- Features: Located in City Limits, Plat Map - Recorded, Cul de Sac
Details
- Parcel number: 129081020001033
- Zoning: SINGLE FAMILY R
Construction
Type & style
- Home type: SingleFamily
- Property subtype: Single Family Residence
Materials
- Cement Board
- Foundation: Crawl Space
- Roof: Composition
Condition
- New construction: No
- Year built: 1994
Utilities & green energy
- Sewer: Sewer Connected
- Water: Public
- Utilities for property: Appliances-Electric, Appliances-Gas, Cable Connected, Electricity Connected, Natural Gas Connected
Community & HOA
Community
- Subdivision: HORN RAPIDS
Location
- Region: Richland
Financial & listing details
- Price per square foot: $202/sqft
- Tax assessed value: $530,440
- Annual tax amount: $4,787
- Date on market: 8/20/2026
- Cumulative days on market: 48 days
- Listing terms: Cash,Conventional,FHA,VA
Estimated market value
$565,100
$537,000 - $593,000
$2,692/mo
Price history
| Date | Event | Price |
|---|---|---|
| 8/20/2026 | Listed for sale | $570,000+75.4%$202/sqft |
Source:  PACMLS as distributed by MLS GRID #295725 Report a problem PACMLS as distributed by MLS GRID #295725 Report a problem | ||
| 10/21/2014 | Sold | $325,000$115/sqft |
Source: Public Record Report a problem | ||
Public tax history
| Year | Property taxes | Tax assessment |
|---|---|---|
| 2025 | $4,787 -4.7% | $530,440 -1.7% |
| 2024 | $5,023 +7.2% | $539,700 +7.8% |
| 2023 | $4,685 +14.7% | $500,730 +22.2% |
| 2022 | $4,084 -0.3% | $409,790 +10.5% |
| 2021 | $4,097 +3.3% | $370,810 +7.5% |
| 2020 | $3,967 -5.4% | $344,830 |
| 2019 | $4,195 +15.3% | $344,830 +7.1% |
| 2018 | $3,638 -16.3% | $322,110 |
| 2017 | $4,344 +14.9% | $322,110 |
| 2016 | $3,779 | $322,110 |
| 2015 | $3,779 -1.9% | $322,110 |
| 2014 | $3,851 | $322,110 |
| 2013 | $3,851 | $322,110 |
| 2012 | -- | $322,110 +6.6% |
| 2011 | -- | $302,190 +7.1% |
| 2010 | -- | $282,240 |
Find assessor info on the county website
Monthly payment
Est. payment
Payment breakdown
Explore the cost of this home by adjusting the details. Changes won't be saved.Climate risks
Neighborhood: 99354


Similar homes
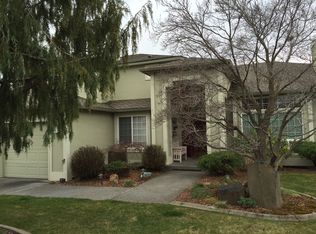
- $562,0003 bd4 ba2.8k sqft2665 Maidstone St, Richland, WA 99354For Sale
 MLS ID #296792, Linda Pasch, Encore Realty, LLC. PACMLS as distributed by MLS GRID
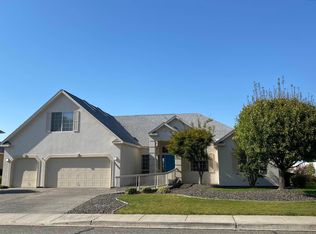
 - $549,9004 bd3 ba2.5k sqft2280 Coppercreek St, Richland, WA 99354For Sale
 MLS ID #296873, Angela Matheson, Windermere Group One/Tri-Cities. PACMLS as distributed by MLS GRID
 - $569,0004 bd3 ba2.4k sqft3065 Wild Canyon Way, Richland, WA 99354For Sale
 MLS ID #295790, Tino AVETISYAN, EXP Realty, LLC Tri Cities. PACMLS as distributed by MLS GRID
 - $535,0005 bd3 ba2.3k sqft3021 Sonoran Dr, Richland, WA 99354For Sale
 MLS ID #296123, Kristine Connolly, Coldwell Banker Tomlinson. PACMLS as distributed by MLS GRID
 - $599,9005 bd3 ba2.4k sqft2661 Grayhawk Loop, Richland, WA 99354For SaleMLS ID #295969, Yuxia Wu, HomeSmart Elite Brokers. PACMLS as distributed by MLS GRID
- $529,9003 bd3 ba2.2k sqft2991 Sedona Cir, Richland, WA 99354For SaleMLS ID #295522, Ryan Vogt, EXP Realty, LLC Tri Cities. PACMLS as distributed by MLS GRID
- $525,0004 bd3 ba2.3k sqft403 Scot St, Richland, WA 99354For SaleMLS ID #296907, Cari McGee, Cari McGee Real Estate Team/Re/Max Northwest. PACMLS as distributed by MLS GRID
- $598,9004 bd3 ba2.6k sqft2713 Torrey Pines Way, Richland, WA 99354For SaleMLS ID #294981, Vanesa Quiroz Sanchez, Century 21-Tri-Cities. PACMLS as distributed by MLS GRID
- $524,5003 bd3 ba2.2k sqft2682 Maidstone St, Richland, WA 99354For SaleMLS ID #294083, Christina Sanchez, Community Real Estate Group / KWSP. PACMLS as distributed by MLS GRID
- $550,0004 bd2 ba1.9k sqft3118 Deserthawk Loop, Richland, WA 99354For SaleMLS ID #296502, April R Connors, Windermere Group One/Tri-Cities. PACMLS as distributed by MLS GRID
- $525,0004 bd3 ba2.4k sqft1915 Jones Rd, Richland, WA 99354For SaleMLS ID #296013, Dawn Seagren, Kenmore Team. PACMLS as distributed by MLS GRID
- $599,0004 bd3 ba2.4k sqft2729 Broken Top Ave, Richland, WA 99354For SaleMLS ID #295257, Terra Nyce, Retter and Company Sotheby's. PACMLS as distributed by MLS GRID
- $679,9004 bd3 ba2.7k sqft2994 Riverbend Dr, Richland, WA 99354For SaleMLS ID #295998, Tyson Jones, Kenmore Team. PACMLS as distributed by MLS GRID
- $529,7004 bd2 ba2k sqft2255 Copperleaf St, Richland, WA 99354For SaleMLS ID #296481, Janet W Karback, Coldwell Banker Tomlinson. PACMLS as distributed by MLS GRID
- $599,9004 bd3 ba2.2k sqft3030 Wild Canyon Way, Richland, WA 99354For SaleMLS ID #294126, Yuxia Wu, HomeSmart Elite Brokers. PACMLS as distributed by MLS GRID
- $525,0004 bd2 ba1.8k sqft2800 Copperbutte St, Richland, WA 99354For SaleMLS ID #296533, Christina Herman, RE/MAX Northwest REALTORS. PACMLS as distributed by MLS GRID
- $599,0004 bd3 ba3.5k sqft2989 Redrock Ridge Loop, Richland, WA 99352For SaleMLS ID #295999, Ashley McCue, Retter and Company Sotheby's. PACMLS as distributed by MLS GRID
- $595,0005 bd4 ba3.2k sqft2519 Cordoba Ct, Richland, WA 99354For SaleMLS ID #296260, Kelly Cline, Realty One Group Ignite. PACMLS as distributed by MLS GRID
- $420,0003 bd2 ba1.5k sqft2662 Eaglewatch Loop, Richland, WA 99354For SaleMLS ID #297019, Kimberly Inscore, Windermere Group One/Tri-Cities. PACMLS as distributed by MLS GRID
