This neighborhood offers a community pool, recreational trail, and fishing lake located in the Mascoutah School District. Just minutes to I-64, Scott AFB, Shopping, Golf, and Restaurants. This two story homes offers 3 bedrooms on the second floor. The primary bedroom has a vaulted ceiling, walk-in closet, and full bath. The main level offers a foyer with wood floor that continues into the kitchen and dining area. The kitchen features an island, planning desk, refrigerator, dishwasher, electric range, microwave, and two pantries. The great room has a wood burning fireplace. The full basement is ready to be finished with a rough-in for a bath and egress window for a future 4th bedroom. Beautiful yard that backs to a wooded area.
Active
Listed by: Strano & Associates • Linda K Vineyard • 618-201-6797
$285,000
2808 Smokehouse Way, Belleville, IL 62221
3beds
1,610sqft
Single Family Residence
Built in 2005
5,662 Square Feet Lot
$280,300 Zestimate®
$177/sqft
$48/mo HOA
What's special
Foyer with wood floor
- 4 days
- 245
- 27
Zillow last checked:
Listing updated:
Listed by:
Linda K Vineyard 618-201-6797,
Strano & Associates
Source: MARIS,MLS#: 26068836 Originating MLS: Southwestern Illinois Board of REALTORS
Facts & features
Interior
Bedrooms & bathrooms
- Bedrooms: 3
- Bathrooms: 3
- Full bathrooms: 2
- 1/2 bathrooms: 1
- Main level bathrooms: 1
Primary bedroom
- Features: Floor Covering: Carpeting, Wall Covering: Some
- Level: Upper
- Area: 195
- Dimensions: 15x13
Bedroom 2
- Features: Floor Covering: Carpeting, Wall Covering: Some
- Level: Upper
- Area: 110
- Dimensions: 11x10
Bedroom 3
- Features: Floor Covering: Carpeting, Wall Covering: Some
- Level: Upper
- Area: 100
- Dimensions: 10x10
Bathroom
- Features: Floor Covering: Wood, Wall Covering: None
- Level: Main
- Area: 25
- Dimensions: 5x5
Bathroom
- Features: Floor Covering: Vinyl, Wall Covering: Some
- Level: Upper
- Area: 56
- Dimensions: 8x7
Bathroom
- Features: Floor Covering: Vinyl, Wall Covering: None
- Level: Upper
- Area: 63
- Dimensions: 9x7
Great room
- Features: Floor Covering: Carpeting, Wall Covering: Some
- Level: Main
- Area: 270
- Dimensions: 18x15
Kitchen
- Features: Floor Covering: Wood, Wall Covering: Some
- Level: Main
- Area: 270
- Dimensions: 18x15
Laundry
- Features: Floor Covering: Vinyl, Wall Covering: None
- Level: Main
- Area: 42
- Dimensions: 7x6
Heating
- Forced Air
Cooling
- Ceiling Fan(s), Central Air
Appliances
- Included: Dishwasher, Disposal, Microwave, Electric Range, Refrigerator, Washer, Water Heater
- Laundry: Main Level
Features
- Ceiling Fan(s), Kitchen Island, Laminate Counters, Pantry, Separate Shower, Soaking Tub, Vaulted Ceiling(s), Walk-In Closet(s)
- Flooring: Carpet, Vinyl, Wood
- Doors: Storm Door(s)
- Windows: Screens
- Basement: Full,Sump Pump,Unfinished
- Number of fireplaces: 1
- Fireplace features: Great Room, Wood Burning
Interior area
- Total structure area: 1,610
- Total interior livable area: 1,610 sqft
- Finished area above ground: 1,610
- Finished area below ground: 0
Property
Parking
- Total spaces: 2
- Parking features: Attached, Concrete, Garage, Garage Door Opener, Garage Faces Front
- Attached garage spaces: 2
Features
- Levels: Two
- Patio & porch: Front Porch, Patio
- Exterior features: Private Yard
- Pool features: Outdoor Pool
Lot
- Size: 5,662 Square Feet
- Dimensions: 21 x 35 x 119 x 75 x 115
- Features: Adjoins Wooded Area, Back Yard, Front Yard
Details
- Parcel number: 0930.0401022
- Special conditions: Standard
Construction
Type & style
- Home type: SingleFamily
- Architectural style: Other,Traditional
- Property subtype: Single Family Residence
Materials
- Brick Veneer, Vinyl Siding
- Foundation: Concrete Perimeter
- Roof: Architectural Shingle
Condition
- Year built: 2005
Utilities & green energy
- Electric: Ameren
- Sewer: Public Sewer
- Water: Public
- Utilities for property: Cable Available, Electricity Connected, Natural Gas Connected, Sewer Connected, Water Connected
Community & HOA
Community
- Features: Pool
- Security: Carbon Monoxide Detector(s), Smoke Detector(s)
- Subdivision: Plum Hill
HOA
- Has HOA: Yes
- Amenities included: Association Management, Lake, Pool
- Services included: Common Area Maintenance, Pool
- HOA fee: $577 annually
- HOA name: Plum Hill Estates
Location
- Region: Belleville
Financial & listing details
- Price per square foot: $177/sqft
- Tax assessed value: $76,667
- Annual tax amount: $5,095
- Date on market: 10/28/2026
- Cumulative days on market: 4 days
- Listing terms: Cash,Conventional,FHA,VA Loan
- Ownership: Private
- Electric utility on property: Yes
- Road surface type: Concrete
Estimated market value
$280,300
$266,000 - $294,000
$1,946/mo
Price history
| Date | Event | Price |
|---|---|---|
| 10/28/2026 | Listed for sale | $285,000+43.9%$177/sqft |
Source:  MARIS #26068836 Report a problem | ||
| 10/1/2020 | Listing removed | $1,600$1/sqft |
Source: Strano Property Management #20064304 Report a problem | ||
| 9/28/2020 | Listing removed | $198,000$123/sqft |
Source: Strano & Associates #20067184 Report a problem | ||
| 9/24/2020 | Price change | $198,000-7.9%$123/sqft |
Source: Strano & Associates #20067184 Report a problem | ||
| 9/15/2020 | Listed for sale | $215,000+16.2%$134/sqft |
Source: Strano & Associates #20067184 Report a problem | ||
| 9/2/2020 | Listed for rent | $1,600+8.5%$1/sqft |
Source: Strano Property Management #20064304 Report a problem | ||
| 9/24/2019 | Listing removed | $1,475$1/sqft |
Source: Strano Property Management #19051067 Report a problem | ||
| 7/10/2019 | Listed for rent | $1,475+5.4%$1/sqft |
Source: Strano Property Management #19051067 Report a problem | ||
| 6/26/2019 | Listing removed | $185,000$115/sqft |
Source: Owner Report a problem | ||
| 6/7/2019 | Listed for sale | $185,000-2.6%$115/sqft |
Source: Owner Report a problem | ||
| 9/10/2018 | Listing removed | $190,000$118/sqft |
Source: Strano & Associates #18053605 Report a problem | ||
| 8/27/2018 | Price change | $190,000-1%$118/sqft |
Source: Strano & Associates #18053605 Report a problem | ||
| 8/21/2018 | Price change | $192,000-3.5%$119/sqft |
Source: Strano & Associates #18053605 Report a problem | ||
| 8/7/2018 | Price change | $199,000-2.9%$124/sqft |
Source: Strano & Associates #18053605 Report a problem | ||
| 7/23/2018 | Price change | $205,000-2.4%$127/sqft |
Source: Strano & Associates #18053605 Report a problem | ||
| 7/3/2018 | Listed for sale | $210,000+6.1%$130/sqft |
Source: Strano & Associates #18053605 Report a problem | ||
| 7/24/2015 | Listing removed | $1,400$1/sqft |
Source: STRANO & ASSOCIATES Property Management Division #4409680 Report a problem | ||
| 7/3/2015 | Listed for rent | $1,400+3.7%$1/sqft |
Source: STRANO & ASSOCIATES Property Management Division #4409680 Report a problem | ||
| 1/10/2015 | Listing removed | $1,350$1/sqft |
Source: STRANO & ASSOCIATES Property Management Division #4317323 Report a problem | ||
| 1/1/2015 | Listed for rent | $1,350$1/sqft |
Source: STRANO & ASSOCIATES Property Management Division #4317323 Report a problem | ||
| 1/11/2014 | Listing removed | $1,350$1/sqft |
Source: STRANO & ASSOCIATES Property Management Division #4217333 Report a problem | ||
| 12/10/2013 | Listed for rent | $1,350$1/sqft |
Source: STRANO & ASSOCIATES Property Management Division #4217333 Report a problem | ||
| 5/2/2006 | Sold | $198,000$123/sqft |
Source: Public Record Report a problem | ||
Public tax history
| Year | Property taxes | Tax assessment |
|---|---|---|
| 2024 | $4,807 +1.7% | $76,667 +5.1% |
| 2023 | $4,726 +0.3% | $72,924 +7.4% |
| 2022 | $4,713 +4% | $67,925 +6.3% |
| 2021 | $4,531 +2% | $63,876 +2.6% |
| 2020 | $4,441 +2.5% | $62,281 +3% |
| 2019 | $4,334 +2.1% | $60,482 +2.9% |
| 2018 | $4,245 -0.2% | $58,755 +4.9% |
| 2017 | $4,253 | $55,996 +1.9% |
| 2016 | $4,253 +0.1% | $54,930 -4.3% |
| 2014 | $4,249 +28.4% | $57,405 -1.3% |
| 2013 | $3,310 | $58,178 -1.2% |
| 2012 | -- | $58,879 -1.6% |
| 2011 | -- | $59,813 -1.2% |
| 2010 | -- | $60,558 -10.5% |
| 2009 | -- | $67,639 +1.1% |
| 2008 | -- | $66,923 +26.7% |
| 2006 | -- | $52,808 +14945% |
| 2005 | $19 | $351 |
Find assessor info on the county website
Monthly payment
Est. payment
Payment breakdown
Explore the cost of this home by adjusting the details. Changes won't be saved.Climate risks
Neighborhood: 62221
Nearby schools
Schools provided by the listing agent
- Elementary: Mascoutah Dist 19
- Middle: Mascoutah Dist 19
- High: Mascoutah
Source: MARIS. This data may not be complete. We recommend contacting the local school district to confirm school assignments for this home.
- $268,200-- bd-- ba1.4k sqft2812 Smokehouse Way, Belleville, IL 62221Off Market
- $300,8003 bd3 ba1.6k sqft2804 Smokehouse Way, Belleville, IL 62221Off Market
- $325,0003 bd3 ba2.8k sqft2816 Smokehouse Way, Belleville, IL 62221Off Market
- $345,8004 bd3 ba2.2k sqft2800 Smokehouse Way, Belleville, IL 62221Off Market
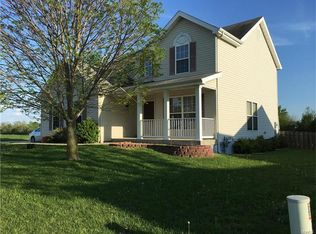
Similar homes
- $260,0003 bd3 ba1.9k sqft329 Sundew Dr, Belleville, IL 62221For Sale
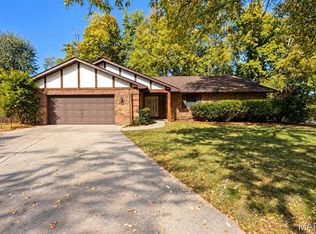
 MLS ID #26069089, Luke Johnson, Worth Clark Realty. MARIS
- $295,0003 bd3 ba2.1k sqft2506 London Ln, Belleville, IL 62221For Sale
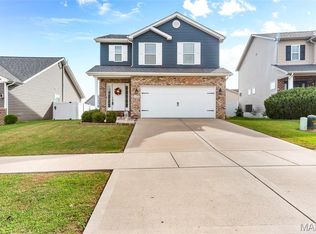 MLS ID #26068884, Carrie F Michalik, Worth Clark Realty. MARIS
- $275,0003 bd3 ba1.5k sqft117 Las Olas Dr, Belleville, IL 62221For Sale
 MLS ID #26068559, Shawna Holtman, Keller Williams Pinnacle. MARIS
- $329,9993 bd2 ba1.9k sqft1864 Spruce Hill Dr, Belleville, IL 62221For Sale
 MLS ID #26069779, Eric Hubbard, McMahan Realty Group. MARIS
- $229,0003 bd2 ba1.7k sqft109 Meadowbruck Ln, Shiloh, IL 62221For SaleMLS ID #26065824, Renee J Estes, Strano & Associates. MARIS
- $285,0003 bd3 ba1.8k sqft39 Innsbruck Ln, Shiloh, IL 62221For SaleMLS ID #26065744, Courtney N Marsh, Red Door Realty Group Inc. MARIS
- $307,0004 bd3 ba2k sqft241 Brookmanor Ct, Belleville, IL 62221For SaleMLS ID #26038420, Kyleigh S Wellman, Hughes Group LLC. MARIS
- $289,0003 bd3 ba2k sqft104 San Mateo Dr, Belleville, IL 62221For SaleMLS ID #26060012, Dexter Wuller, RE/MAX Preferred. MARIS
- $220,0002 bd2 ba1.3k sqft15 Las Olas Dr, Belleville, IL 62221For SaleMLS ID #26064429, Carla S Dintelman, Coldwell Banker Brown Realtors. MARIS
- $289,9003 bd2 ba1.2k sqft2685 Cedar Grove Dr, Belleville, IL 62221For SaleMLS ID #26046283, Alison W Cruz, Keller Williams Pinnacle. MARIS
- $219,9003 bd2 ba1.1k sqft31 Wedgewood Dr, Belleville, IL 62221For SaleMLS ID #26067285, Whitney Wisnasky-Bettorf, Red Door Realty Group Inc. MARIS
- $268,5003 bd2 ba1.5k sqft337 Amy Dr, O Fallon, IL 62269For SaleMLS ID #26068602, Nicholas J Albright, Century 21- The Advantage RE. MARIS
- $239,0004 bd3 ba2.1k sqft520 N Belt E, Belleville, IL 62221For SaleMLS ID #26064400, Margaret Riley, Nester Realty. MARIS
- $275,0003 bd4 ba2.2k sqft2014 Killarney Dr, Belleville, IL 62221For SaleMLS ID #26061732, Jason E Buss, RE/MAX Preferred. MARIS
- $249,9003 bd2 ba1.4k sqft142 El Cerrito Dr, Belleville, IL 62221For SaleMLS ID #26043040, Robby M Nguyen, Worth Clark Realty. MARIS
- $265,0003 bd2 ba1.1k sqft40 Innsbruck Ln, Shiloh, IL 62221For SaleMLS ID #26064276, Lindsey West, Worth Clark Realty. MARIS
- $295,0003 bd3 ba1.5k sqft408 Ganim Dr, Shiloh, IL 62221For SaleMLS ID #26056954, Lindsey Sutherland, 360 Prime Realty Group, LLC. MARIS
- $244,9002 bd1 ba1.4k sqft2 Country Hill Ln, Belleville, IL 62221For SaleMLS ID #26061515, Margaret Riley, Nester Realty. MARIS
- $340,0003 bd2 ba1.8k sqft10 Tumbleweed Dr, Belleville, IL 62221For SaleMLS ID #26064542, Melissa Schwalenberg, RE/MAX Alliance. MARIS
