48 Hour First Right of Refusal Continue to Show and Bring Offer. Storybook Charming Historic Home Built in 1900. Step into timeless home full of character and unique architectural details. The newly updated, oversized modern kitchen offers ample space for cooking and entertaining, blending contemporary convenience with classic charm. Original wide beam hardwood flooring. Secondary bedroom or office on main floor. The spacious primary bedroom is located on the main floor and features an en- suite bathroom and a large walk-in closet. Additional highlights include a full-size laundry room/ pantry, and inviting covered front and back porches perfect for relaxing or entertaining. Conveniently located just a stone's throw from the elementary school, and Screen Door Cafe and the Sports Complex
Contingent
$299,900
281 Holden Rd, Dayton, TN 37321
5beds
2,412sqft
Single Family Residence
Built in 1900
0.42 Acres Lot
$282,700 Zestimate®
$124/sqft
$-- HOA
What's special
Large walk-in closetOversized modern kitchenSpacious primary bedroomEn-suite bathroom
- 392 days
- 88
- 3
Zillow last checked:
Listing updated:
Listed by:
Kelli R Paul 423-280-8072,
Bender Realty 423-472-2173
Source: Greater Chattanooga Realtors,MLS#: 1519230
Facts & features
Interior
Bedrooms & bathrooms
- Bedrooms: 5
- Bathrooms: 3
- Full bathrooms: 3
Primary bedroom
- Level: First
Bedroom
- Level: First
Bedroom
- Level: Second
Bedroom
- Level: Second
Bedroom
- Level: Second
Primary bathroom
- Level: First
Bathroom
- Level: First
Family room
- Level: First
Kitchen
- Level: First
Laundry
- Level: First
Loft
- Description: Attic
- Level: Third
Heating
- Central, Electric
Cooling
- Central Air, Ceiling Fan(s), Electric, Window Unit(s)
Appliances
- Included: Cooktop, Dishwasher, Electric Cooktop, Electric Oven, Free-Standing Refrigerator, Gas Water Heater, Ice Maker, Microwave, Stainless Steel Appliance(s), Water Heater, Wall Oven
- Laundry: In Kitchen, Main Level
Features
- Ceiling Fan(s), Double Vanity, Eat-in Kitchen, High Speed Internet, Kitchen Island, Pantry, Primary Downstairs, Walk-In Closet(s), Separate Shower, En Suite
- Flooring: Carpet, Plank, Wood
- Windows: Wood Frames
- Has basement: No
- Number of fireplaces: 1
- Fireplace features: Electric
Interior area
- Total structure area: 2,412
- Total interior livable area: 2,412 sqft
- Finished area above ground: 2,412
- Finished area below ground: 0
Property
Parking
- Parking features: Gravel, Off Street
Features
- Levels: Two
- Stories: 2
- Patio & porch: Front Porch, Rear Porch, Porch - Covered
- Exterior features: Rain Gutters, Storage
- Pool features: None
- Spa features: None
- Fencing: None
Lot
- Size: 0.42 Acres
- Dimensions: 277M x 50M IRR
- Features: Corners Marked, Corner Lot, Front Yard
Details
- Additional structures: Shed(s), Storage
- Parcel number: 089f C 001.00
- Special conditions: Standard
- Other equipment: None
Construction
Type & style
- Home type: SingleFamily
- Architectural style: Other
- Property subtype: Single Family Residence
Materials
- Vinyl Siding
- Foundation: Block
- Roof: Metal
Condition
- New construction: No
- Year built: 1900
Utilities & green energy
- Sewer: Septic Tank
- Water: Public
- Utilities for property: Electricity Connected, Natural Gas Connected, Water Connected
Community & HOA
Community
- Features: None
- Security: Smoke Detector(s)
- Subdivision: None
HOA
- Has HOA: No
Location
- Region: Dayton
Financial & listing details
- Price per square foot: $124/sqft
- Tax assessed value: $218,800
- Annual tax amount: $737
- Date on market: 9/4/2025
- Listing terms: Cash,Conventional,FHA
- Road surface type: Gravel
Estimated market value
$282,700
$269,000 - $297,000
$1,894/mo
Price history
| Date | Event | Price |
|---|---|---|
| 7/11/2026 | Contingent | $299,900$124/sqft |
Source: Greater Chattanooga Realtors #1519230 Report a problem | ||
| 2/16/2026 | Price change | $299,900-6.3%$124/sqft |
Source: Greater Chattanooga Realtors #1519230 Report a problem | ||
| 12/15/2025 | Price change | $319,900-3%$133/sqft |
Source:  RCAR #20253969 Report a problem RCAR #20253969 Report a problem | ||
| 8/23/2025 | Price change | $329,900+0.3%$137/sqft |
Source: RCAR #20253969 Report a problem | ||
| 6/26/2025 | Price change | $329,000-5.7%$136/sqft |
Source: Owner Report a problem | ||
| 6/11/2025 | Price change | $349,000-5.4%$145/sqft |
Source: Owner Report a problem | ||
| 5/23/2025 | Listed for sale | $369,000+2.8%$153/sqft |
Source: Owner Report a problem | ||
| 10/9/2024 | Listing removed | $359,000$149/sqft |
Source:  RealTracs MLS as distributed by MLS GRID #2661246 Report a problem RealTracs MLS as distributed by MLS GRID #2661246 Report a problem | ||
| 8/1/2024 | Price change | $359,000-10.2%$149/sqft |
Source:  East Tennessee Realtors #1264583 Report a problem East Tennessee Realtors #1264583 Report a problem | ||
| 5/31/2024 | Listed for sale | $399,900+220.2%$166/sqft |
Source: East Tennessee Realtors #1264583 Report a problem | ||
| 7/18/2018 | Listing removed | $124,900$52/sqft |
Source: Coldwell Banker Pryor Realty, Inc. #20182020 Report a problem | ||
| 7/18/2018 | Listed for sale | $124,900+20.1%$52/sqft |
Source: Coldwell Banker Pryor Realty, Inc. #20182020 Report a problem | ||
| 7/13/2018 | Sold | $104,000-16.7%$43/sqft |
Source: Greater Chattanooga Realtors #1279674 Report a problem | ||
| 5/24/2018 | Pending sale | $124,900$52/sqft |
Source: Coldwell Banker Pryor Realty, Inc. #20182020 Report a problem | ||
| 4/13/2018 | Listed for sale | $124,900$52/sqft |
Source: Coldwell Banker Pryor Realty #20182020 Report a problem | ||
Public tax history
| Year | Property taxes | Tax assessment |
|---|---|---|
| 2025 | $738 | $54,700 |
| 2024 | $738 +20.7% | $54,700 +101.8% |
| 2023 | $611 | $27,100 |
| 2022 | $611 | $27,100 |
| 2021 | $611 | $27,100 |
| 2020 | $611 | $27,100 |
| 2019 | $611 +19.9% | $27,100 +16.8% |
| 2018 | $510 -0.1% | $23,200 |
| 2017 | $510 +12.1% | $23,200 +12.1% |
| 2016 | $455 | $20,700 |
| 2015 | $455 +4.8% | $20,700 |
| 2014 | $434 | $20,700 |
| 2013 | $434 +16.5% | $20,700 -2.8% |
| 2011 | $373 | $21,300 |
| 2010 | $373 | $21,300 |
| 2009 | -- | $21,300 |
| 2008 | -- | $21,300 +16.7% |
| 2007 | $365 +1% | $18,250 +1% |
| 2006 | $362 | $18,075 |
| 2005 | $362 -4.8% | $18,075 |
| 2004 | $380 +31% | $18,075 +31% |
| 2003 | $290 | $13,800 +0% |
| 2001 | -- | $13,798 -74.8% |
| 2000 | -- | $54,855 |
Find assessor info on the county website
Monthly payment
Est. payment
Payment breakdown
Explore the cost of this home by adjusting the details. Changes won't be saved.Climate risks
Neighborhood: 37321
Nearby schools
Schools provided by the listing agent
- Elementary: Rhea Central Elementary
- Middle: Rhea County Middle
- High: Rhea County High School
Source: Greater Chattanooga Realtors. This data may not be complete. We recommend contacting the local school district to confirm school assignments for this home.
Similar homes
- $244,9003 bd2 ba1.9k sqft820 Indian Hills Dr, Dayton, TN 37321For Sale
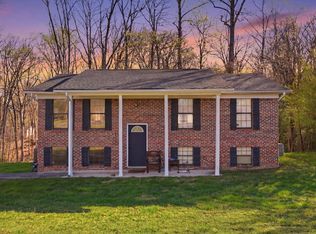 MLS ID #1543794, Eric Tidmore. Greater Chattanooga Realtors
 - $315,0004 bd2 ba2.4k sqft569 Ashley Ln, Dayton, TN 37321For Sale
 MLS ID #1538307, Dusty Clayton. Greater Chattanooga Realtors
 - $329,0003 bd2 ba1.8k sqft339 Foothills Dr, Dayton, TN 37321For Sale
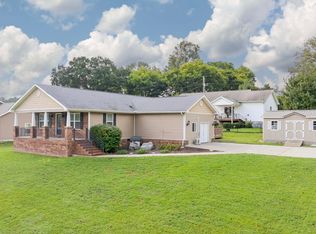 MLS ID #1543333, Anneke Wilkey. Greater Chattanooga Realtors
 - $237,9004 bd2 ba2k sqft209 Crawford St, Dayton, TN 37321For Sale

 MLS ID #3278458, Sarah Williams. RealTracs MLS as distributed by MLS GRID
 - $399,9003 bd2 ba2.2k sqft741 Oak St, Dayton, TN 37321Active
 MLS ID #1354560, Will Beeler, Realty Executives Associates. East Tennessee Realtors
 - $399,0003 bd3 ba3.2k sqft274 Crank Rd, Dayton, TN 37321For SaleMLS ID #3248735, Cori Maynard. RealTracs MLS as distributed by MLS GRID
- $349,9005 bd3 ba3k sqft228 Crestwood Dr, Decatur, TN 37322For SaleMLS ID #3593736, Doug Pritchett. RealTracs MLS as distributed by MLS GRID
