Step inside this beautiful 4-bedroom, 2.5-bathroom home in the sought-after Collins Hill School District, nestled near a large, peaceful cul-de-sac lot in the welcoming Hambridge North community. Well maintained, active community with Voluntary HOA. Spacious floorplan with plenty of room to grow here. Large open kitchen & island perfect for entertaining + separate formal dining room for family dinners. Cozy up in your living room with stone hearth fireplace. Both living room and kitchen have easy access doors that open to your massive private yard. Upstairs, your oversized primary bedroom features tray ceiling plus a separate sitting space to enjoy your morning coffee. En-suite bathroom boasts freestanding soaking tub w/ jets, separate glass framed shower & dual vanities. Secondary bedrooms upstairs are spacious and have a shared full hall bathroom as well. Step out back and fall in love with your backyard oasis, enclosed porch, fully fenced & designed for both relaxation and recreation. Listing Agent is also Owner. Just minutes to Sugarloaf Mills Mall, Downtown Lawrenceville Square for shopping/dining and community concerts & events, and Gwinnett Exchange in nearby Buford. Easy access to Hwy 85 and/or 316. Home can use some updates to give it a modern touch, but has great potential for a family home - Don't miss this GEM!!
Active
$449,000
281 Inwood Trl, Lawrenceville, GA 30043
5beds
2,266sqft
Single Family Residence
Built in 1991
0.38 Acres Lot
$443,000 Zestimate®
$198/sqft
$5/mo HOA
What's special
Backyard oasisSeparate glass framed showerSpacious floorplanEnclosed porchMassive private yardShared full hall bathroomLarge peaceful cul-de-sac lot
- 5 days
- 989
- 148
Zillow last checked:
Listing updated:
Listed by:
Rosy Lakhani rosymydreamhomes@gmail.com,
Virtual Properties Realty.com
Source: GAMLS,MLS#: 10887097
Facts & features
Interior
Bedrooms & bathrooms
- Bedrooms: 5
- Bathrooms: 3
- Full bathrooms: 2
- 1/2 bathrooms: 1
Rooms
- Room types: Other
Dining room
- Features: Seats 12+
Kitchen
- Features: Breakfast Bar, Kitchen Island
Heating
- Forced Air
Cooling
- Central Air
Appliances
- Included: Dishwasher, Microwave
- Laundry: Upper Level
Features
- Walk-In Closet(s)
- Flooring: Hardwood
- Windows: Double Pane Windows
- Basement: None
- Number of fireplaces: 1
- Fireplace features: Masonry
- Common walls with other units/homes: No Common Walls
Interior area
- Total structure area: 2,266
- Total interior livable area: 2,266 sqft
- Finished area above ground: 2,266
- Finished area below ground: 0
Property
Parking
- Parking features: Garage
- Has garage: Yes
Features
- Levels: Two
- Stories: 2
- Patio & porch: Patio
- Exterior features: Gas Grill
- Has private pool: Yes
- Pool features: In Ground
- Fencing: Fenced
Lot
- Size: 0.38 Acres
- Features: Cul-De-Sac, Level
Details
- Parcel number: R7069 252
- Other equipment: Satellite Dish
Construction
Type & style
- Home type: SingleFamily
- Architectural style: Colonial
- Property subtype: Single Family Residence
Materials
- Wood Siding
- Foundation: Slab
- Roof: Composition
Condition
- Resale
- New construction: No
- Year built: 1991
Utilities & green energy
- Electric: 220 Volts
- Sewer: Public Sewer
- Water: Public
- Utilities for property: Sewer Available, Cable Available, Natural Gas Available, Phone Available, Electricity Available, High Speed Internet
Community & HOA
Community
- Features: None
- Security: Smoke Detector(s)
- Subdivision: HAMBRIDGE NORTH
HOA
- Has HOA: Yes
- Services included: Maintenance Grounds
- HOA fee: $65 annually
Location
- Region: Lawrenceville
Financial & listing details
- Price per square foot: $198/sqft
- Tax assessed value: $433,000
- Annual tax amount: $12,960
- Date on market: 11/7/2026
- Cumulative days on market: 4 days
- Listing agreement: Exclusive Right To Sell
- Listing terms: Cash,Conventional,FHA,1031 Exchange
- Electric utility on property: Yes
Estimated market value
$443,000
$421,000 - $465,000
$2,593/mo
Price history
| Date | Event | Price |
|---|---|---|
| 11/8/2026 | Listed for sale | $449,000-13.7%$198/sqft |
Source:  GAMLS #10887097 Report a problem | ||
| 7/8/2022 | Sold | $520,000+4.2%$229/sqft |
Source:  FMLS GA #7064387 Report a problem | ||
| 6/11/2022 | Pending sale | $499,000$220/sqft |
Source: FMLS GA #7064387 Report a problem | ||
| 6/11/2022 | Listed for sale | $499,000+425.3%$220/sqft |
Source: FMLS GA #7064387 Report a problem | ||
| 12/22/2011 | Listing removed | $95,000$42/sqft |
Source: Chapman Hall, REALTORS, INC #4292791 Report a problem | ||
| 12/20/2011 | Sold | $95,000$42/sqft |
Source: Public Record Report a problem | ||
| 6/18/2011 | Price change | $95,000-9.5%$42/sqft |
Source: Chapman Hall, REALTORS, INC #03044429 Report a problem | ||
| 5/27/2011 | Price change | $105,000+10.5%$46/sqft |
Source: Chapman Hall, REALTORS, INC #03044429 Report a problem | ||
| 5/5/2011 | Price change | $95,000-1.6%$42/sqft |
Source: Chapman Hall, REALTORS, INC #03044429 Report a problem | ||
| 5/4/2011 | Price change | $96,500-0.5%$43/sqft |
Source: Chapman Hall, REALTORS, INC #03044429 Report a problem | ||
| 5/2/2011 | Price change | $97,000-1.5%$43/sqft |
Source: Chapman Hall, REALTORS, INC #03044429 Report a problem | ||
| 5/1/2011 | Price change | $98,500-1.5%$43/sqft |
Source: Chapman Hall, REALTORS, INC #03044429 Report a problem | ||
| 4/28/2011 | Price change | $99,999-2.4%$44/sqft |
Source: Chapman Hall, REALTORS, INC #03044429 Report a problem | ||
| 4/22/2011 | Price change | $102,500-2.3%$45/sqft |
Source: Chapman Hall, REALTORS, INC #03044429 Report a problem | ||
| 4/21/2011 | Price change | $104,900-2.4%$46/sqft |
Source: Chapman Hall, REALTORS, INC #03044429 Report a problem | ||
| 4/17/2011 | Price change | $107,500-2.2%$47/sqft |
Source: Chapman Hall, REALTORS, INC #03044429 Report a problem | ||
| 4/8/2011 | Listed for sale | $109,900-46.1%$48/sqft |
Source: Chapman Hall, REALTORS, INC #03044429 Report a problem | ||
| 8/1/2005 | Sold | $204,000+9.7%$90/sqft |
Source: Public Record Report a problem | ||
| 8/12/2003 | Sold | $185,900$82/sqft |
Source: Public Record Report a problem | ||
Public tax history
| Year | Property taxes | Tax assessment |
|---|---|---|
| 2026 | -- | $173,200 -7% |
| 2025 | $6,339 +5.2% | $186,160 +13.6% |
| 2024 | $6,024 -3% | $163,880 |
| 2023 | $6,213 +64.7% | $163,880 +26% |
| 2022 | $3,772 +16% | $130,080 +26.8% |
| 2021 | $3,252 +3.5% | $102,600 +6.3% |
| 2020 | $3,142 +2.6% | $96,480 |
| 2019 | $3,061 | $96,480 +23.6% |
| 2018 | $3,061 +14% | $78,040 |
| 2016 | $2,686 +10.1% | $78,040 +18.7% |
| 2015 | $2,439 | $65,720 |
| 2014 | $2,439 +144% | $65,720 +72.9% |
| 2013 | $999 | $38,000 |
| 2012 | -- | $38,000 -39.6% |
| 2011 | -- | $62,880 -19.7% |
| 2010 | -- | $78,280 |
| 2009 | -- | $78,280 +15.8% |
| 2007 | -- | $67,600 |
| 2006 | -- | $67,600 |
| 2005 | -- | $67,600 |
| 2004 | $906 | $67,600 |
| 2003 | -- | $67,600 +13.7% |
| 2002 | $1,545 -4.4% | $59,440 |
| 2001 | $1,616 | $59,440 |
Find assessor info on the county website
Monthly payment
Est. payment
Payment breakdown
Explore the cost of this home by adjusting the details. Changes won't be saved.Climate risks
Neighborhood: 30043
Nearby schools
Schools provided by the listing agent
- Elementary: Walnut Grove
- Middle: Creekland
- High: Collins Hill
Source: GAMLS. This data may not be complete. We recommend contacting the local school district to confirm school assignments for this home.

Similar homes
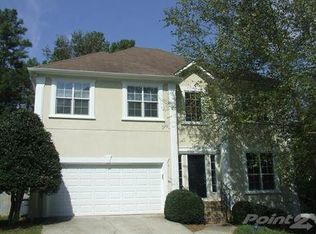
- $450,0004 bd3 ba2.3k sqft1746 Watford Gln, Lawrenceville, GA 30043Active
 MLS ID #10887409, Stephanie Brady, Harry Norman Realtors. GAMLS
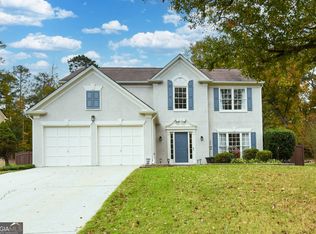
- $460,0004 bd3 ba2.6k sqft340 Sweet Ivy Ln, Lawrenceville, GA 30043Active
 MLS ID #10887222, Bertha Aldana, Keller Williams Lanier Partners. GAMLS
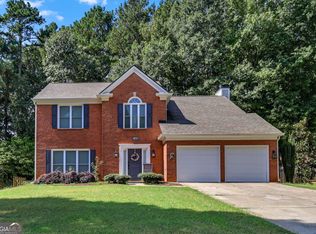
- $449,9004 bd3 ba2.2k sqft1934 McLennon Ct, Lawrenceville, GA 30043Active
 MLS ID #10884009, Damaun Dowdy, Liftus Realty LLC. GAMLS
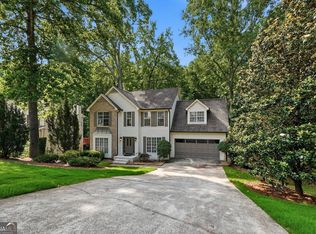
- $415,0004 bd3 ba2.1k sqft1645 Chase Ridge Ln, Lawrenceville, GA 30043Active
 MLS ID #10796957, Céline Higgins Evans, Simply List. GAMLS
- $414,9004 bd3 ba2.4k sqft2050 Wildcat Cliffs Way, Lawrenceville, GA 30043ActiveMLS ID #10883149, Doan Tran, Savoia Realty. GAMLS
- $444,9005 bd3 ba2.5k sqft1105 Tab Roberts Rd, Lawrenceville, GA 30043Active Under ContractMLS ID #10815285, Matthew E Hermes, Keller Williams Realty Atl. Partners. GAMLS
- $409,9004 bd2 ba2.1k sqft1603 Leather Lake Ct, Lawrenceville, GA 30043For Sale
 MLS ID #7834298, THUY KHANH HUYNH, Virtual Properties Realty. Biz. FMLS GA
- $430,0004 bd3 ba2.1k sqft1315 Tuxedo Ct, Lawrenceville, GA 30043ActiveMLS ID #10857103, Carlos Giraldo, Keller Williams Chattahoochee. GAMLS
- $379,4005 bd3 ba2k sqft1980 Clinton Pl, Lawrenceville, GA 30043Active Under ContractMLS ID #10835364, Céline Higgins Evans, Simply List. GAMLS
- $449,0004 bd3 ba2.5k sqft1252 Woodland View Rd, Lawrenceville, GA 30043For SaleMLS ID #7774404, Duyen Lam, Good Investments Realty, Inc.. FMLS GA
- $469,9004 bd3 ba3.3k sqft1451 Mount Water Ct, Lawrenceville, GA 30043ActiveMLS ID #10880270, Cody Corbin, Virtual Properties Realty.com. GAMLS
- $415,0006 bd3 ba2.7k sqft1910 Fernwood Dr, Lawrenceville, GA 30043ActiveMLS ID #10816099, Jon S Dabney Jr., Jason Mitchell Real Estate Georgia. GAMLS
- $450,0004 bd4 ba3k sqft945 Meadowsong Cir, Lawrenceville, GA 30043ActiveMLS ID #10842812, Regan Maki Team, Ansley RE | Christie's Int'l RE. GAMLS
- $413,0004 bd3 ba2.6k sqft1005 Wolf Springs Cv, Lawrenceville, GA 30043ActiveMLS ID #10881157, Loree Nichols, Mainstay Brokerage. GAMLS
- $445,0004 bd3 ba2.4k sqft1400 Walnut Hill Cir, Lawrenceville, GA 30043ActiveMLS ID #10825907, Annette Phelps, BHHS Georgia Properties. GAMLS
- $440,0004 bd3 ba1.8k sqft2038 Wildcat Cliffs Ln, Lawrenceville, GA 30043ActiveMLS ID #10825153, Tracy Cousineau, Tracy Cousineau Real Estate. GAMLS
- $469,0004 bd3 ba2.6k sqft443 Leggett Oaks Ln, Lawrenceville, GA 30043ActiveMLS ID #10876938, Kelly Robertson, Lokation Real Estate LLC. GAMLS
- $419,9004 bd3 ba2.5k sqft1312 Woodland View Rd, Lawrenceville, GA 30043ActiveMLS ID #10856833, Jodi L Wilson, Coldwell Banker Realty. GAMLS
- $469,9004 bd3 ba2.6k sqft1287 Forest Glade Trce, Lawrenceville, GA 30043ActiveMLS ID #10867368, Mehbs Omar, Drake Realty of Greater Atlanta. GAMLS
