Welcome to 281 Lane Street in Hamden! This split-level-style home offers 3 bedrooms, 2.5 bathrooms, and approximately 1,564 square feet of living space, situated on a 0.24-acre lot. The home features a functional layout with generously sized living areas, including a welcoming living room highlighted by a fireplace. The primary bedroom offers the convenience of its own private full bathroom with a stand-up shower. The partially finished lower level provides additional flexibility for a family room, recreation area, home office, or storage, with walk-out access to an enclosed screened-in porch overlooking the backyard. This property presents an excellent opportunity for buyers looking to bring their vision and personal touches while unlocking its full potential. Conveniently located near Dunbar Hill Elementary School, shopping, restaurants, and major commuter routes, this property offers easy access to everyday amenities. Don't miss the opportunity to make this Hamden home your own!
Foreclosure
$300,000
281 Lane Street, Hamden, CT 06514
3beds
1,564sqft
Single Family Residence
Built in 1960
10,454 Square Feet Lot
$-- Zestimate®
$192/sqft
$-- HOA
What's special
Enclosed screened-in porchOverlooking the backyard
- 19 days
- 1,457
- 118
Likely to sell faster than
Zillow last checked:
Listing updated:
Listed by:
Jonathan D. Gineo (860)372-4666,
Silver and Oak Realty 860-372-4666,
Alexander Cortez-Rich 860-985-2920,
Silver and Oak Realty
Source: Smart MLS,MLS#: 24218242
Facts & features
Interior
Bedrooms & bathrooms
- Bedrooms: 3
- Bathrooms: 3
- Full bathrooms: 2
- 1/2 bathrooms: 1
Primary bedroom
- Features: Full Bath
- Level: Upper
Bedroom
- Level: Upper
Bedroom
- Level: Upper
Primary bathroom
- Features: Stall Shower
- Level: Upper
Bathroom
- Features: Tub w/Shower
- Level: Upper
Bathroom
- Level: Lower
Dining room
- Level: Main
Family room
- Features: Sliders
- Level: Lower
Kitchen
- Level: Main
Living room
- Features: Bay/Bow Window, Fireplace
- Level: Main
Heating
- Forced Air, Oil
Cooling
- None
Appliances
- Included: None, Water Heater
- Laundry: Lower Level
Features
- Basement: Full
- Attic: None
- Number of fireplaces: 1
Interior area
- Total structure area: 1,564
- Total interior livable area: 1,564 sqft
- Finished area above ground: 1,564
Property
Features
- Levels: Multi/Split
Lot
- Size: 10,454 Square Feet
- Features: Level
Details
- Parcel number: 1136863
- Zoning: R4
- Special conditions: Real Estate Owned
Construction
Type & style
- Home type: SingleFamily
- Architectural style: Split Level
- Property subtype: Single Family Residence
Materials
- Vinyl Siding
- Foundation: Concrete Perimeter
- Roof: Asphalt
Condition
- New construction: No
- Year built: 1960
Utilities & green energy
- Sewer: Public Sewer
- Water: Public
Community & HOA
Community
- Features: Library, Park, Playground, Near Public Transport, Shopping/Mall
HOA
- Has HOA: No
Location
- Region: Hamden
Financial & listing details
- Price per square foot: $192/sqft
- Tax assessed value: $232,330
- Annual tax amount: $12,469
- Date on market: 11/2/2026
Foreclosure details
Estimated market value
Not available
Estimated sales range
Not available
Not available
Price history
Price history is unavailable.
Public tax history
| Year | Property taxes | Tax assessment |
|---|---|---|
| 2025 | $12,053 +39% | $232,330 +49% |
| 2024 | $8,673 -1.4% | $155,960 |
| 2023 | $8,793 +1.6% | $155,960 |
| 2022 | $8,653 +5.8% | $155,960 |
| 2021 | $8,179 +0% | $155,960 +11.7% |
| 2020 | $8,179 +19.9% | $139,580 |
| 2019 | $6,820 +1.9% | $139,580 |
| 2018 | $6,694 +6% | $139,580 |
| 2017 | $6,317 -0.2% | $139,580 |
| 2016 | $6,331 -2% | $139,580 -11.7% |
| 2015 | $6,463 +2.4% | $158,130 |
| 2014 | $6,314 +2.5% | $158,130 |
| 2013 | $6,158 +4.9% | $158,130 |
| 2012 | $5,873 +6.8% | $158,130 |
| 2011 | $5,498 +0.4% | $158,130 -15% |
| 2010 | $5,474 +0% | $186,060 |
| 2009 | $5,472 0% | $186,060 |
| 2008 | $5,474 +1.1% | $186,060 |
| 2007 | $5,414 +4.1% | $186,060 |
| 2006 | $5,200 +13.8% | $186,060 +76% |
| 2005 | $4,570 +15% | $105,700 |
| 2003 | $3,975 +9.1% | $105,700 |
| 2001 | $3,642 | $105,700 |
Find assessor info on the county website
Monthly payment
Climate risks
Neighborhood: 06514
Nearby schools
Schools provided by the listing agent
- Elementary: Dunbar Hill
- High: Hamden
Source: Smart MLS. This data may not be complete. We recommend contacting the local school district to confirm school assignments for this home.
Similar homes
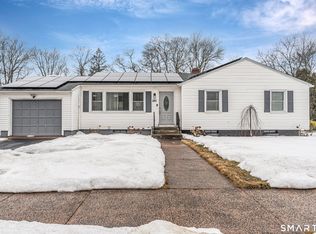
- $304,9003 bd2 ba1.4k sqft149 Kathrine Drive, Hamden, CT 06514For Sale
 MLS ID #24199952, Audrey Perrelli, Century 21 AllPoints Realty. Smart MLS
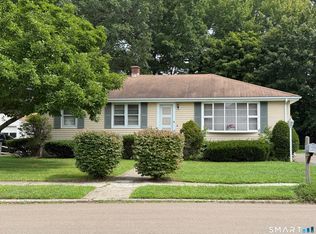
- $315,0003 bd2 ba1.2k sqft33 Bank Street, Hamden, CT 06514For Sale
 MLS ID #24220173, Tom F. Galvin, Precision Realty LLC. Smart MLS
- $329,9003 bd1 ba1.1k sqft546 Circular Avenue, Hamden, CT 06514For Sale
 MLS ID #24219090, Pedro Echevarria, KW Legacy Partners. Smart MLS
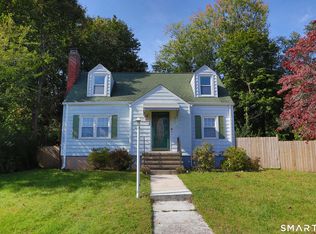
- $320,0003 bd2 ba1.1k sqft312 Battis Road, Hamden, CT 06514For Sale
 MLS ID #24213544, Paula C. Kim, Dow Della Valle. Smart MLS
- $299,9003 bd1 ba1.3k sqft42 Dante Place, Hamden, CT 06514For SaleMLS ID #24221124, Tracy L. Matthews Moran, Coldwell Banker Realty. Smart MLS
- $345,0003 bd2 ba1.4k sqft5 Garfield Street, Hamden, CT 06514For SaleMLS ID #24219648, Manerva Ghaly, William Raveis Real Estate. Smart MLS
- $315,0004 bd3 ba2.1k sqft670 Benham Street, Hamden, CT 06514For SaleMLS ID #24185765, Adriana Miller, William Raveis Real Estate. Smart MLS
- $295,0003 bd2 ba1.4k sqft6 Cross Street, Hamden, CT 06514For SaleMLS ID #24209256, Anissa Richardson, Century 21 AllPoints Realty. Smart MLS
- $289,0002 bd2 ba1.2k sqft24 Battis Road, Hamden, CT 06514For SaleMLS ID #24214777, Timur Rakhimov, Vision Real Estate. Smart MLS
- $299,0003 bd2 ba1.8k sqft24 Beacon Street, Hamden, CT 06514For SaleMLS ID #24199120, Jaime Memoli, Coldwell Banker Realty. Smart MLS
- $340,0003 bd2 ba1.3k sqft203 Bradley Avenue, Hamden, CT 06514For SaleMLS ID #24218429, Melanie Billie, BHGRE Gaetano Marra Homes. Smart MLS
- $349,9003 bd2 ba1.4k sqft25 White Drive, Hamden, CT 06514For SaleMLS ID #24212320, Jerard Gibson, Coldwell Banker Realty. Smart MLS
- $364,9003 bd2 ba1.1k sqft1034 Dunbar Hill Road, Hamden, CT 06514For SaleMLS ID #24220056, Debbie L. Sigmon, Coldwell Banker Realty. Smart MLS
- $349,9003 bd2 ba1.1k sqft709 Pine Rock Avenue, Hamden, CT 06514For SaleMLS ID #24217930, Sherina C. Baker, SB Realty Group, LLC. Smart MLS
- $299,0003 bd2 ba1.3k sqft28 Concord Street, Hamden, CT 06514For SaleMLS ID #24190414, Yvette M. McNeil, McNeil Realty LLC. Smart MLS
- $329,9003 bd2 ba2.2k sqft1818 Dixwell Avenue, Hamden, CT 06514For SaleMLS ID #24179397, Rui M. Silva, Vision Real Estate. Smart MLS
- $360,0003 bd3 ba1.5k sqft683 Woodin Street, Hamden, CT 06514For SaleMLS ID #24219578, Tyrese Cloud, Coldwell Banker Realty. Smart MLS
- $388,9004 bd2 ba2.1k sqft75 Brinsmade Road, Hamden, CT 06514For SaleMLS ID #24221080, Betsy L. Purtell, Purtell Realty LLC. Smart MLS
