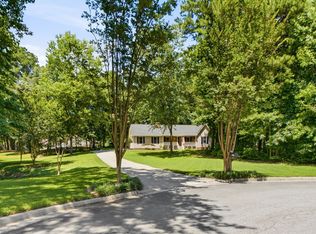
Welcome to 281 New Hope Rd, a charming ranch-style home tucked into a quiet Henry County setting in McDonough. Built in 1994, this single-story residence offers 3 bedrooms and 3 full bathroom across 1,279 square feet of comfortable living space, all situated on a spacious 1.25-acre lot with plenty of room to enjoy the outdoors. Inside, you'll find durable flooring throughout and a functional layout that's easy to make your own. Recent updates include a water heater replaced in 2015 and an HVAC system updated in 2017, giving buyers added peace of mind. The home sits on a crawl space, a septic system, and public water service, and it sits within the sought-after Ola school district. Conveniently located near shopping, dining, parks, and just a short drive to Piedmont Henry Hospital, this property offers small-town charm with easy access to everyday essentials. Sold as-is, this is a great opportunity for buyers ready to add their personal touch. Schedule your showing today.
Active
$379,900
281 New Hope Rd, McDonough, GA 30252
3beds
1,279sqft
Single Family Residence
Built in 1994
1.25 Acres Lot
$371,300 Zestimate®
$297/sqft
$-- HOA
What's special
Charming ranch-style homeDurable flooring throughoutFunctional layoutSingle-story residence
- 10 days
- 12
- 0
Likely to sell faster than
Zillow last checked:
Listing updated:
Listed by:
Kelley Kesterson 678-854-0060,
Pathfinder Realty,
Bobby Spradlin 678-854-0060,
Pathfinder Realty
Source: GAMLS,MLS#: 10888433
Facts & features
Interior
Bedrooms & bathrooms
- Bedrooms: 3
- Bathrooms: 3
- Full bathrooms: 3
- Main level bathrooms: 3
- Main level bedrooms: 3
Rooms
- Room types: Laundry, Other
Heating
- Heat Pump
Cooling
- Ceiling Fan(s), Central Air
Appliances
- Included: None
- Laundry: Other
Features
- Other
- Flooring: Carpet, Hardwood, Vinyl
- Basement: Crawl Space
- Number of fireplaces: 1
Interior area
- Total structure area: 1,279
- Total interior livable area: 1,279 sqft
- Finished area above ground: 1,279
- Finished area below ground: 0
Property
Parking
- Parking features: Off Street
Features
- Levels: One
- Stories: 1
- Patio & porch: Deck
Lot
- Size: 1.25 Acres
- Features: Level
Details
- Parcel number: 15601016031
- Special conditions: As Is
Construction
Type & style
- Home type: SingleFamily
- Architectural style: Ranch,Traditional
- Property subtype: Single Family Residence
Materials
- Other, Wood Siding
- Foundation: Block
- Roof: Other
Condition
- Resale
- New construction: No
- Year built: 1994
Utilities & green energy
- Electric: 220 Volts
- Sewer: Septic Tank
- Water: Public
- Utilities for property: Electricity Available, Water Available
Community & HOA
Community
- Features: None
- Subdivision: None
HOA
- Has HOA: No
- Services included: None
Location
- Region: Mcdonough
Financial & listing details
- Price per square foot: $297/sqft
- Tax assessed value: $228,900
- Annual tax amount: $1,304
- Date on market: 11/3/2026
- Cumulative days on market: 10 days
- Listing agreement: Exclusive Right To Sell
- Listing terms: Cash,Conventional
- Electric utility on property: Yes
Estimated market value
$371,300
$353,000 - $390,000
$1,890/mo
Price history
| Date | Event | Price |
|---|---|---|
| 11/11/2026 | Listed for sale | $379,900+102.1%$297/sqft |
Source:  GAMLS #10888433 Report a problem | ||
| 7/29/2024 | Sold | $188,000-1%$147/sqft |
Source: GAMLS #10330690 Report a problem | ||
| 7/15/2024 | Pending sale | $189,900$148/sqft |
Source: GAMLS #10330690 Report a problem | ||
| 7/2/2024 | Listed for sale | $189,900$148/sqft |
Source:  FMLS GA #7411670 Report a problem | ||
Public tax history
| Year | Property taxes | Tax assessment |
|---|---|---|
| 2025 | $1,304 -34.8% | $91,560 +6.1% |
| 2024 | $2,000 +46.7% | $86,280 +8% |
| 2023 | $1,363 -9.5% | $79,920 +22% |
| 2022 | $1,506 -3.9% | $65,520 +25.2% |
| 2021 | $1,568 +6.7% | $52,320 +8.2% |
| 2020 | $1,469 +9.8% | $48,360 +12.2% |
| 2019 | $1,338 +11% | $43,120 +14% |
| 2018 | $1,205 +8.1% | $37,840 +25.6% |
| 2016 | $1,115 +20.6% | $30,120 +17.1% |
| 2015 | $924 +20.2% | $25,720 +4% |
| 2014 | $769 | $24,720 |
| 2013 | -- | -- |
| 2012 | -- | -- |
| 2011 | -- | -- |
| 2010 | -- | -- |
| 2009 | -- | -- |
| 2008 | $879 -1% | -- |
| 2007 | $888 +14.1% | $38,400 +6.7% |
| 2005 | $779 | $36,000 |
| 2004 | $779 +19.7% | $36,000 +15.4% |
| 2003 | $650 +7.3% | $31,200 +3% |
| 2002 | $606 -5.5% | $30,280 +2.7% |
| 2001 | $642 -18.7% | $29,480 +4.4% |
| 2000 | $789 | $28,240 |
Find assessor info on the county website
Monthly payment
Est. payment
Payment breakdown
Explore the cost of this home by adjusting the details. Changes won't be saved.Climate risks
Neighborhood: 30252
Nearby schools
Schools provided by the listing agent
- Elementary: New Hope
- Middle: Ola
- High: Ola
Source: GAMLS. This data may not be complete. We recommend contacting the local school district to confirm school assignments for this home.

Similar homes
- $385,0003 bd3 ba1.3k sqft3010 Turner Church Rd, McDonough, GA 30252Active

 MLS ID #10842602, Hummel Group, Keller Williams Realty. GAMLS
- $284,9003 bd2 ba1.4k sqft328 Cattlemans Cir, McDonough, GA 30252Active
 MLS ID #10881188, Reggie H Moon, BestProAgents Realty LLC. GAMLS
- $--3 bd3 ba1.4k sqft1710 New Orleans Way, McDonough, GA 30252Auction
 Auction.com 2
- $305,0003 bd2 ba1.5k sqft275 Pine Tree Ln, McDonough, GA 30252Active
 MLS ID #10792422, Samantha Roach, SouthSide, REALTORS. GAMLS
- $340,0003 bd2 ba1.8k sqft1231 Snapping Shoals Rd, McDonough, GA 30252ActiveMLS ID #10882740, Amy Scott, The Legacy Real Estate Group. GAMLS
- $410,0004 bd2 ba1.4k sqft260 New Hope Dr, McDonough, GA 30252ActiveMLS ID #10827691, DAYNA DALE CARTER, Independent Realty Co.. GAMLS
- $350,0003 bd2 ba1.8k sqft1405 Lake Dow Rd, McDonough, GA 30252ActiveMLS ID #10790328, Melissa Pou, Ansley Real Estate | Christie's Int. GAMLS
- $285,0003 bd2 ba1.6k sqft230 Pine Tree Ln, McDonough, GA 30252ActiveMLS ID #10798941, Samantha Roach, SouthSide, REALTORS. GAMLS
- $265,0003 bd2 ba1.5k sqft121 Rosser Rd, McDonough, GA 30252ActiveMLS ID #10884871, Whittney R Self, Self Property Advisors. GAMLS
- $289,9003 bd2 ba1.3k sqft431 Turner Dr, McDonough, GA 30252ActiveMLS ID #10882675, Lori C Gray, Chapman Group Realty, Inc.. GAMLS
- $299,0003 bd2 ba1.4k sqft309 Snapping Shoals Rd, McDonough, GA 30252ActiveMLS ID #10855544, Ashley A Mullinax, Self Property Advisors. GAMLS
- $299,0003 bd3 ba1.8k sqft90 Stallsworth Rd, McDonough, GA 30252ActiveMLS ID #10844130, QuiniQue Hollis, Redfin Corporation. GAMLS
- $320,0002 bd2 ba1.7k sqft4300 Peeksville Rd, McDonough, GA 30252ActiveMLS ID #10881133, Tanya Pickens, Opendoor Brokerage. GAMLS
- $274,9003 bd2 ba1.3k sqft726 Keys Ferry Rd, McDonough, GA 30252Active Under ContractMLS ID #10880449, Lynsey Free, NorthGroup Real Estate Inc. GAMLS
- $319,0003 bd2 ba1.5k sqft1275 Lake Dow Rd, McDonough, GA 30252ActiveMLS ID #10839399, Manuela Polo, HomeSmart. GAMLS
- $299,9004 bd2 ba1.5k sqft265 Churchill Way, McDonough, GA 30252ActiveMLS ID #10881164, Michael Elrod, Hometown Realty. GAMLS
- $264,9003 bd2 ba1.4k sqft527 Judith Ct, McDonough, GA 30252ActiveMLS ID #10882690, Brian O'Neal, SouthSide, REALTORS. GAMLS
- $319,0003 bd2 ba1.7k sqft290 Airline Rd, McDonough, GA 30252ActiveMLS ID #10818696, Susan H Ayers, Clickit Realty Inc.. GAMLS
- $239,9003 bd2 ba1.1k sqft2563 Highway 81, McDonough, GA 30252ActiveMLS ID #10870441, Clinton J Letendre, Hometown Realty. GAMLS
