Welcome to 281 Park St in the heart of Victoria Harbour. Ideally located just steps away from Oakwood Community Centre, beautiful public beaches, and the scenic Tay Shore Trail, this home offers an exceptional lifestyle for families, retirees, and anyone who loves the outdoors.Situated on a huge fully fenced lot, there's plenty of room for kids and pets to play, space to entertain family and friends, and ample storage for all your recreational toys. A second driveway features a fully fenced dog run but also offers the flexibility to store your RV, boat, or trailer with ease.Inside, is a bright sunroom and entryway leading into an open-concept main floor designed for everyday living. The spacious eat-in kitchen features a large island and flows seamlessly into the generous living room, where a walkout to the back deck creates the perfect setting for summer barbecues and outdoor entertaining. Convenient main floor laundry, two generously sized bedrooms, two bathrooms, and a partially finished lower level with storage area, and rec room with a large above-grade picture window providing lots of light.The detached garage has been thoughtfully set up as the perfect workshop, making it an ideal space for hobbyists, mechanics, woodworkers, or anyone looking for extra workspace.Whether you're a first-time buyer, downsizing, or simply looking for a property that offers incredible outdoor space, versatile parking, and an unbeatable location close to everything Victoria Harbour has to offer, this home is one you won't want to miss.
For sale
C$549,900
281 Park St, Tay, ON L0K 2A0
2beds
2baths
Single Family Residence
Built in ----
0.46 Acres Lot
$-- Zestimate®
C$--/sqft
C$-- HOA
What's special
Huge fully fenced lotSecond drivewayFully fenced dog runBright sunroomOpen-concept main floorSpacious eat-in kitchenLarge island
- 1 day |
- 1 |
- 0 |
Zillow last checked:
Listing updated:
Listed by:
Keller Williams Experience Realty
Source: TRREB,MLS®#: S13567390 Originating MLS®#: One Point Association of REALTORS
Originating MLS®#: One Point Association of REALTORSFacts & features
Interior
Bedrooms & bathrooms
- Bedrooms: 2
- Bathrooms: 2
Primary bedroom
- Level: Second
- Dimensions: 3.6 x 4.73
Bedroom 2
- Level: Second
- Dimensions: 2.42 x 4.03
Dining room
- Level: Main
- Dimensions: 2.73 x 3.09
Foyer
- Level: Main
- Dimensions: 5.85 x 2.77
Kitchen
- Level: Main
- Dimensions: 5.1 x 3.4
Laundry
- Level: Main
- Dimensions: 3.12 x 2.25
Living room
- Level: Main
- Dimensions: 3.68 x 5.87
Recreation
- Level: Lower
- Dimensions: 6.71 x 4.44
Utility room
- Level: Lower
Heating
- Forced Air, Gas
Cooling
- Central Air
Appliances
- Included: Water Heater Owned
Features
- Flooring: Carpet Free
- Basement: Partially Finished
- Has fireplace: No
Interior area
- Living area range: 1100-1500 null
Video & virtual tour
Property
Parking
- Total spaces: 7
- Parking features: Private, Garage Door Opener
- Has garage: Yes
Features
- Pool features: None
- Has view: Yes
- View description: Clear
Lot
- Size: 0.46 Acres
- Features: Beach, Fenced Yard, Park, Rec./Commun.Centre, School
Details
- Parcel number: 584900185
Construction
Type & style
- Home type: SingleFamily
- Property subtype: Single Family Residence
Materials
- Vinyl Siding
- Foundation: Concrete Block
- Roof: Asphalt Shingle
Utilities & green energy
- Sewer: Sewer
Community & HOA
Location
- Region: Tay
Financial & listing details
- Annual tax amount: C$2,263
- Date on market: 7/15/2026
Keller Williams Experience Realty
Keller Williams Experience Realty
By pressing Contact Agent, you agree that the real estate professional identified above may call/text you about your search, which may involve use of automated means and pre-recorded/artificial voices. You don't need to consent as a condition of buying any property, goods, or services. Message/data rates may apply. You also agree to our Terms of Use. Zillow does not endorse any real estate professionals. We may share information about your recent and future site activity with your agent to help them understand what you're looking for in a home.
Price history
Price history is unavailable.
Public tax history
Tax history is unavailable.
Climate risks
Neighborhood: L0K
Nearby schools
GreatSchools rating
No schools nearby
We couldn't find any schools near this home.
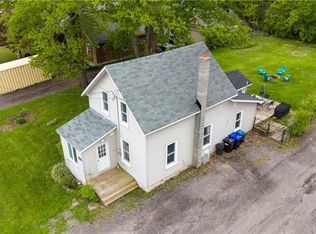
- C$454,0003 bd2 ba1.2k sqft316 Park St, Tay, ON L0K2A0Sold
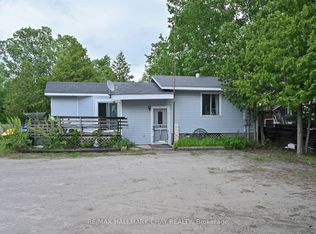
- C$409,9002 bd1 ba-- sqft225 Park St, Tay, ON L0K2A0For Sale
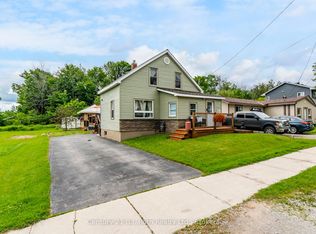
- C$599,0003 bd1 ba-- sqft21 Maple St, Tay, ON L0K2A0For Sale
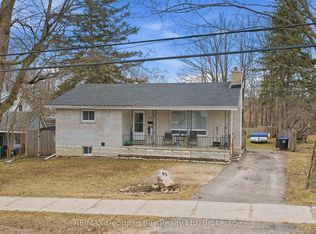
- C$569,9004 bd2 ba-- sqft57 Maple St, Tay, ON L0K2A0For Sale
- C$175,0000.31 Acres50 George St, Tay, ON L0K2A0Lot/Land
- C$592,0004 bd2 ba1k sqft30 Georgias Walk, Tay, ON L0K2A0Sold
- C$3,799,90072.62 Square Feet185 Park St, Tay, ON L0K2A0Lot/Land
- C$749,9004 bd2 ba-- sqft119 Jephson St, Tay, ON L0K2A0For Sale
Similar homes
- C$675,0003 bd2 ba-- sqft59 Anderson Cres, Tay, ON L0K 2A0For Sale
 MLS ID #S13566300, Century 21 B.J. Roth Realty Ltd.. TRREB
 - C$649,9005 bd3 ba-- sqft179 John St, Tay, ON L0K 2A0For Sale
 MLS ID #S13572748, FARIS TEAM REAL ESTATE. TRREB
 - C$569,9004 bd2 ba-- sqft57 Maple St, Tay, ON L0K 2A0For SaleMLS ID #S12951988, RE/MAX Georgian Bay Realty Ltd. TRREB
- C$479,9003 bd1 ba-- sqft107 Park St, Tay, ON L0K 2A0For Sale
 MLS ID #S13519958, SUTTON GROUP INCENTIVE REALTY INC.. TRREB
 - C$499,9003 bd3 ba-- sqft397 William St, Tay, ON L0K 2A0For SaleMLS ID #S13062322, Royal LePage In Touch Realty. TRREB
- C$674,9003 bd2 ba-- sqft139 Veterans Ln, Tay, ON L0K 2A0For SaleMLS ID #S13497194, FARIS TEAM REAL ESTATE. TRREB
- C$599,0003 bd1 ba-- sqft21 Maple St, Tay, ON L0K 2A0For SaleMLS ID #S13464912, Century 21 B.J. Roth Realty Ltd.. TRREB
- C$519,7772 bd1 ba-- sqft46 Osborne St, Tay, ON L0K 2A0For SaleMLS ID #S12907660, RE/MAX RIGHT MOVE. TRREB
- C$489,9002 bd2 ba-- sqft172 William St, Tay, ON L0K 2A0For SaleMLS ID #S13126512, CENTURY 21 ATRIA REALTY INC.. TRREB
- C$449,9002 bd1 ba-- sqft91 Park St, Tay, ON L0K 2A0For SaleMLS ID #S13460712, FARIS TEAM REAL ESTATE. TRREB
- C$409,9002 bd1 ba-- sqft225 Park St, Tay, ON L0K 2A0For SaleMLS ID #S13476298, RE/MAX HALLMARK CHAY REALTY. TRREB
- C$599,0002 bd1 ba-- sqft121 Maskinonge Rd, Tay, ON L0K 2A0For SaleMLS ID #S13158674, COLDWELL BANKER THE REAL ESTATE CENTRE. TRREB
- C$609,9993 bd1 ba-- sqft348 Albert St, Tay, ON L0K 2A0For SaleMLS ID #S13214402, PARKER COULTER REALTY BROKERAGE INC.. TRREB
- C$549,9003 bd1 ba-- sqft10 & 11 Methodist Is, Tay, ON L0K 2A0For SaleMLS ID #S13159870, Sotheby's International Realty Canada. TRREB
- C$499,9002 bd1 ba-- sqft537 Oleary Ln, Tay, ON L0K 2A0For SaleMLS ID #S13145364, ROYAL LEPAGE FIRST CONTACT REALTY. TRREB
- C$599,9004 bd2 ba-- sqft5 Bourgeois Beach Rd, Tay, ON L0K 2A0For SaleMLS ID #S13206760, EXP REALTY. TRREB
- C$469,0003 bd2 ba-- sqft106 William St, Tay, ON L0K 2A0For SaleMLS ID #S12951482, RE/MAX Georgian Bay Realty Ltd. TRREB
- C$749,9004 bd2 ba-- sqft119 Jephson St, Tay, ON L0K 2A0For SaleMLS ID #S13483932, FARIS TEAM REAL ESTATE. TRREB
- C$625,0003 bd1 ba-- sqft13 Crescent Dr, Tay, ON L0K 2A0For SaleMLS ID #S13162450, Buy The Shores of Georgian Bay Realty Inc.. TRREB
- C$629,7773 bd2 ba-- sqft45 McDermitt Trl, Tay, ON L0K 2A0For SaleMLS ID #S13054684, RE/MAX Georgian Bay Realty Ltd. TRREB
