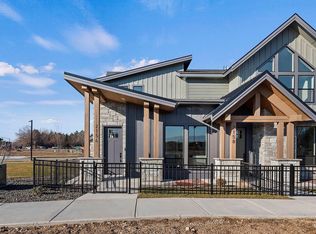
Ideally situated in the heart of Eagle, this beautifully upgraded townhome in Molinari Park offers low-maintenance living with exceptional style & convenience. Built in 2024 and thoughtfully enhanced throughout, this residence features luxury vinyl plank flooring with no carpet, upgraded cabinetry & hardware, marble bathroom flooring, quartz countertops, custom wood finishes & an electric fireplace that creates a warm, inviting atmosphere. One of the most desirable locations in the community, this interior unit overlooks a peaceful common area, providing a serene setting from both the front patio & balcony. The open-concept main level is designed for everyday living & entertaining, while upstairs offers all bedrooms, a convenient laundry area & abundant storage throughout. The spacious primary suite features a private balcony, walk-in closet, dual quartz vanity & tile shower. Additional amenities include a finished garage with 220v EV-ready charging outlet, refrigerator, washer & dryer, all just two years old. Enjoy an unbeatable location just minutes from downtown Eagle's restaurants, boutiques, grocery stores, wine & cigar bars, fitness centers, medical offices, & direct access to the Greenbelt via the nearby underpass. Combining modern finishes & thoughtful upgrades, this move-in-ready home offers the perfect blend of comfort, convenience & lifestyle.
Pending
$635,000
281 S City Lights Ln, Eagle, ID 83616
3beds
3baths
1,857sqft
:
Get pre-qualified$3,994/mo
Townhouse
Built in 2024
1,742 Square Feet Lot
$-- Zestimate®
$342/sqft
$138/mo HOA
What's special
Beautifully upgraded townhomeCustom wood finishesQuartz countertopsDual quartz vanityMarble bathroom flooringWalk-in closetUpgraded cabinetry and hardware
- 39 days |
- 208 |
- 3 |
Zillow last checked:
Listing updated:
Listed by:
Heather Ferguson Cell:208-963-2496,
Point Realty LLC
Source: IMLS,MLS#: 98990669
Facts & features
Interior
Bedrooms & bathrooms
- Bedrooms: 3
- Bathrooms: 3
Primary bedroom
- Level: Upper
- Area: 195
- Dimensions: 15 x 13
Bedroom 2
- Level: Upper
- Area: 165
- Dimensions: 15 x 11
Bedroom 3
- Level: Upper
- Area: 198
- Dimensions: 18 x 11
Family room
- Level: Main
- Area: 228
- Dimensions: 19 x 12
Kitchen
- Level: Main
- Area: 208
- Dimensions: 16 x 13
Heating
- Forced Air, Natural Gas
Cooling
- Central Air
Appliances
- Included: Gas Water Heater, Tank Water Heater, Dishwasher, Disposal, Microwave, Oven/Range Freestanding, Refrigerator, Washer, Dryer, Gas Range
Features
- Bath-Master, Guest Room, Family Room, Double Vanity, Walk-In Closet(s), Walk In Shower, Breakfast Bar, Pantry, Kitchen Island, Quartz Counters, Number of Baths Upper Level: 2
- Flooring: Tile, Marble
- Has basement: No
- Number of fireplaces: 1
- Fireplace features: One, Gas
Interior area
- Total structure area: 1,857
- Total interior livable area: 1,857 sqft
- Finished area above ground: 1,857
- Finished area below ground: 0
Video & virtual tour
Property
Parking
- Total spaces: 2
- Parking features: Attached, Driveway
- Attached garage spaces: 2
- Has uncovered spaces: Yes
- Details: Garage: 21x22
Features
- Levels: Two
Lot
- Size: 1,742 Square Feet
- Dimensions: 76 x 23
- Features: Sm Lot 5999 SF, Irrigation Available, Sidewalks, Auto Sprinkler System, Drip Sprinkler System, Full Sprinkler System, Pressurized Irrigation Sprinkler System
Details
- Parcel number: R5780350460
- Zoning: ZC-359
Construction
Type & style
- Home type: Townhouse
- Property subtype: Townhouse
Materials
- Frame, Stucco, Wood Siding
- Foundation: Slab
- Roof: Composition,Architectural Style
Condition
- Year built: 2024
Details
- Builder name: Holmes Homes
Utilities & green energy
- Water: Public
- Utilities for property: Sewer Connected
Community & HOA
Community
- Subdivision: Molinari Park
HOA
- Has HOA: Yes
- HOA fee: $138 monthly
Location
- Region: Eagle
Financial & listing details
- Price per square foot: $342/sqft
- Tax assessed value: $265,100
- Annual tax amount: $980
- Date on market: 6/18/2026
- Listing terms: Cash,Conventional,FHA,VA Loan
- Ownership: Fee Simple,Fractional Ownership: No
- Road surface type: Paved
Estimated market value
Not available
Estimated sales range
Not available
Not available
Price history
Price history is unavailable.
Public tax history
| Year | Property taxes | Tax assessment |
|---|---|---|
| 2025 | $527 -2.7% | $265,100 +108.4% |
| 2024 | $541 | $127,200 +7.1% |
| 2023 | -- | $118,800 |
| 2022 | -- | -- |
Find assessor info on the county website
Monthly payment
Est. payment
Payment breakdown
Explore the cost of this home by adjusting the details. Changes won't be saved.Climate risks
Neighborhood: 83616
Nearby schools
GreatSchools rating
- 10/10Eagle Hills Elementary SchoolGrades: PK-5Distance: 0.8 mi
- 10/10Eagle Middle SchoolGrades: 6-8Distance: 1.3 mi
- 10/10Eagle High SchoolGrades: 9-12Distance: 2.7 mi
Schools provided by the listing agent
- Elementary: Eagle Hills
- Middle: Eagle Middle
- High: Eagle
- District: West Ada School District
Source: IMLS. This data may not be complete. We recommend contacting the local school district to confirm school assignments for this home.
- $588,5003 bd3 ba1.5k sqft269 S City Lights Ln, Eagle, ID 83616Off Market

- $--3 bd3 ba1.5k sqft269 S City Lights Ln, Eagle, ID 83709Sold

- $--3 bd3 ba1.9k sqft289 S City Lights Ln, Eagle, ID 83616Sold
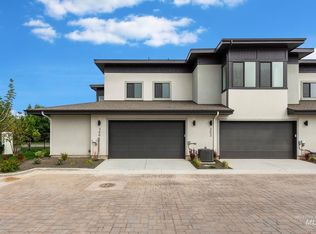
- $--3 bd3 ba1.7k sqft394 E Presidio Ln, Eagle, ID 83616Sold
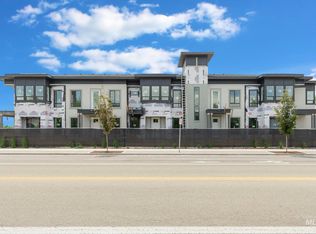
- $--3 bd3 ba1.7k sqft410 E Presidio Ln, Eagle, ID 83616Sold
- $599,9003 bd3 ba1.5k sqft374 E Presidio Ln, Eagle, ID 83616New Construction
- $--3 bd3 ba1.5k sqft402 E Presidio Ln #THE, Eagle, ID 83616Sold
- $569,9003 bd3 ba1.7k sqft381 E Lombard Ln #THE, Eagle, ID 83616New Construction
A local agent can set up tours, give advice and negotiate with sellers.
Similar homes
- $565,0003 bd3 ba1.5k sqft386 E Presidio Ln, Eagle, ID 83616Active
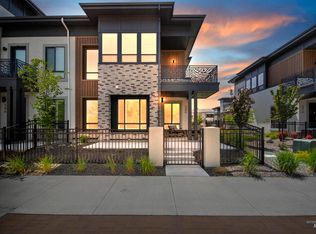 MLS ID #98991665, Christopher Flexhaug, Relocate 208. IMLS
 - $629,0003 bd2 ba1.6k sqft2651 N Morehouse Ave, Eagle, ID 83616Active
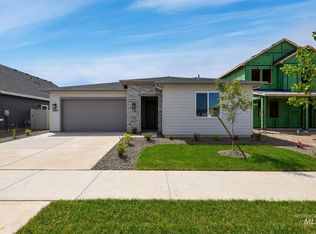 MLS ID #98995093, Joan Urso, Toll Brothers Real Estate, Inc. IMLS
 - $650,0004 bd3 ba2.3k sqft2550 E Snocreek Dr, Eagle, ID 83616Active
 MLS ID #98989119, Mark Knight, Boise Premier Real Estate. IMLS
 - $539,9003 bd3 ba1.6k sqft2029 W Freya Ct, Eagle, ID 83616Active
 MLS ID #98980917, Georgie Pitron, Group One Sotheby's Int'l Realty. IMLS
 - $519,9003 bd3 ba1.7k sqft2045 W Freya Ct, Eagle, ID 83616ActiveMLS ID #98980915, Georgie Pitron, Group One Sotheby's Int'l Realty. IMLS
- $575,0003 bd3 ba2.2k sqft5712 W Elk Trail St, Boise, ID 83714ActiveMLS ID #98995183, Heather Ferguson, Point Realty LLC. IMLS
- $749,9003 bd3 ba2.2k sqft873 E Joplin Ln, Eagle, ID 83616ActiveMLS ID #98964132, Ti Smack, The Smack Group. IMLS
- $749,0003 bd2 ba2.1k sqft7049 W Alveo Dr, Eagle, ID 83616ActiveIMLS
- $799,9003 bd3 ba2.3k sqft2270 E Monhegan Dr, Eagle, ID 83616ActiveMLS ID #98983989, Chris Schneider, Starwood Realty Inc. IMLS
- $817,0003 bd3 ba2.2k sqft7071 W Alveo Dr, Eagle, ID 83616ActiveIMLS
- $579,9003 bd3 ba1.9k sqft10386 W Shields Ave, Boise, ID 83714ActiveMLS ID #98991917, Elizabeth Campbell, Keller Williams Realty Boise. IMLS
- $465,0003 bd3 ba1.9k sqft4678 W Riva Capri Ct, Meridian, ID 83646ActiveMLS ID #98995135, Crystal Traczyk, Boise Premier Real Estate. IMLS
- $629,0003 bd3 ba2k sqft2568 N Leatherwood Ave, Star, ID 83669ActiveIMLS
- $630,0003 bd4 ba2.3k sqft3681 E Parkcenter Blvd, Boise, ID 83716ActiveMLS ID #98991831, Jodi Harada, The Agency Boise. IMLS
- $682,0004 bd3 ba2.3k sqft863 W Malbar St, Meridian, ID 83646New ConstructionPacific Lifestyle Homes
- $449,9003 bd3 ba1.6k sqft6208 N Holly Spgs, Eagle, ID 83616ActiveMLS ID #98984761, Jeff Dildine, Boise Premier Real Estate. IMLS
- $650,0004 bd3 ba1.8k sqft2106 N 35th St, Boise, ID 83703ActiveMLS ID #98990767, Alissa Gamble, Keller Williams Realty Boise. IMLS
- $513,8003 bd3 ba1.6k sqft4076 N Adams St, Garden City, ID 83714ActiveMLS ID #98993191, Kari Paget, Mountain Realty. IMLS
- from $614,9903 bd2 ba2.2k sqftThe Orchard Encore Plan, Pebblebrook, Meridian, ID 83646New ConstructionHayden Homes
- $555,0003 bd2 ba1.7k sqft5570 W Hopwood St, Boise, ID 83714ActiveMLS ID #98993624, Valerie Dickerson, Equity Northwest Real Estate. IMLS
