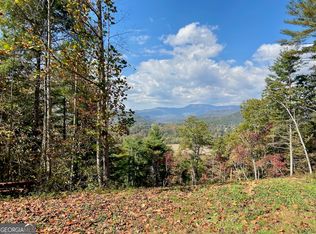
Perched at the end of a peaceful road, this remarkable 5,000 sq ft mountain retreat blends privacy, scenery, and thoughtful design. The 2-car garage leads you into the main level. Expansive long-range mountain and valley views set the tone from the moment you arrive. Inside, you'll find five bedrooms, four and a half baths, and two fireplaces that create inviting spaces throughout the home. Two generous entertaining decks offer the perfect backdrop for gatherings or quiet mornings with coffee in hand. A versatile 23' x 23' flex room adds endless possibilities-whether you envision a comfortable mother-in-law suite, a lively game room, or a cozy home theater, the space adapts beautifully to your lifestyle. NEW - UNDER CONSTRUCTION - DO NOT ENTER - CALL LISTING AGENT TO VIEW
Active
$1,795,000
281 Uplander Ct, Rabun Gap, GA 30568
5beds
5,000sqft
Single Family Residence
Built in 2026
1.39 Acres Lot
$-- Zestimate®
$359/sqft
$75/mo HOA
What's special
Peaceful roadFive bedroomsTwo generous entertaining decksTwo fireplaces
- 9 days
- 114
- 12
Likely to sell faster than
Zillow last checked:
Listing updated:
Listed by:
Ann B Inman 256-622-0334,
Poss Realty
Source: GAMLS,MLS#: 10850215
Facts & features
Interior
Bedrooms & bathrooms
- Bedrooms: 5
- Bathrooms: 5
- Full bathrooms: 4
- 1/2 bathrooms: 1
- Main level bathrooms: 2
- Main level bedrooms: 3
Rooms
- Room types: Bonus Room, Family Room, Foyer, Great Room, Laundry, Office
Heating
- Heat Pump
Cooling
- Dual, Heat Pump
Appliances
- Included: Dishwasher, Microwave, Oven/Range (Combo), Refrigerator, Stainless Steel Appliance(s)
- Laundry: In Basement, Upper Level
Features
- Double Vanity, Master On Main Level, Tile Bath, Vaulted Ceiling(s), Walk-In Closet(s), Wet Bar
- Flooring: Hardwood, Laminate, Tile
- Basement: Finished,Full
- Number of fireplaces: 2
Interior area
- Total structure area: 5,000
- Total interior livable area: 5,000 sqft
- Finished area above ground: 5,000
- Finished area below ground: 0
Video & virtual tour
Property
Parking
- Parking features: Attached, Garage, Kitchen Level, Side/Rear Entrance
- Has attached garage: Yes
Features
- Levels: Two
- Stories: 2
- Has view: Yes
- View description: Mountain(s), Valley
Lot
- Size: 1.39 Acres
- Features: Cul-De-Sac
Details
- Parcel number: 048 106
Construction
Type & style
- Home type: SingleFamily
- Architectural style: Craftsman
- Property subtype: Single Family Residence
Materials
- Wood Siding
- Roof: Composition
Condition
- New Construction
- New construction: Yes
- Year built: 2026
Details
- Warranty included: Yes
Utilities & green energy
- Sewer: Septic Tank
- Water: Public
- Utilities for property: Cable Available, Electricity Available, High Speed Internet, Propane, Underground Utilities, Water Available
Community & HOA
Community
- Features: Clubhouse, Gated
- Subdivision: Ridges of Rabun
HOA
- Has HOA: Yes
- Services included: Private Roads
- HOA fee: $900 annually
Location
- Region: Rabun Gap
Financial & listing details
- Price per square foot: $359/sqft
- Annual tax amount: $128
- Date on market: 9/21/2026
- Cumulative days on market: 9 days
- Listing agreement: Exclusive Right To Sell
- Electric utility on property: Yes
Estimated market value
Not available
Estimated sales range
Not available
Not available
Price history
| Date | Event | Price |
|---|---|---|
| 9/21/2026 | Listed for sale | $1,795,000$359/sqft |
Source:  GAMLS #10850215 Report a problem GAMLS #10850215 Report a problem | ||
Public tax history
Tax history is unavailable.
Monthly payment
Est. payment
Payment breakdown
Explore the cost of this home by adjusting the details. Changes won't be saved.Climate risks
Neighborhood: 30568
Nearby schools
Schools provided by the listing agent
- Elementary: Rabun
- Middle: Rabun
- High: Rabun
Source: GAMLS. This data may not be complete. We recommend contacting the local school district to confirm school assignments for this home.
Similar homes
- $1,800,0004 bd7 ba6.2k sqft298 Carpenter Rd, Otto, NC 28763For Sale
 MLS ID #26048455, Terrie Lynn Prestia. Carolina Smokies MLS
 - $1,895,0003 bd3 ba3k sqft17 Water Wheel Ln, Rabun Gap, GA 30568Active

 MLS ID #10788200, Scott Poss, Poss Realty. GAMLS
 - $1,300,0003 bd3 ba4.5k sqft1422 Wolffork Rd, Rabun Gap, GA 30568Active
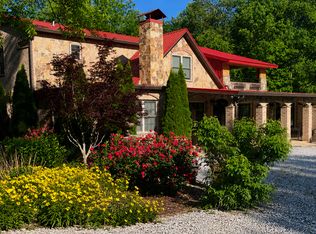 MLS ID #10701609, Yetty L Arp, Atlanta Fine Homes - Sotheby's Int'l. GAMLS
 - $995,5004 bd3 ba2.9k sqft1067 O'V Justus Rd, Rabun Gap, GA 30568Active
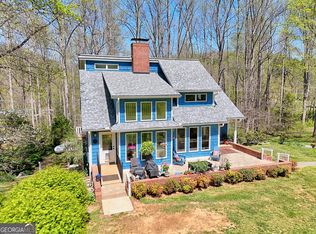 MLS ID #10735382, Rosa Icela Carter, Mountain Sotheby's International. GAMLS
 - $995,0004 bd6 ba5k sqft160 Ridgepole Dr, Sky Valley, GA 30537ActiveMLS ID #10849840, Nathan D Conkling, Poss Realty. GAMLS
- $1,195,0003 bd3 ba4.7k sqft784 Wolffork Church Rd, Rabun Gap, GA 30568ActiveMLS ID #10736355, Lorie R Thompson, Poss Realty. GAMLS
- $897,5004 bd3 ba4.3k sqft259 Eagle Chase Cir, Dillard, GA 30537ActiveMLS ID #10836978, Robyn Conkling, Poss Realty. GAMLS
- $899,0004 bd4 ba4.2k sqft416 Winding Vw, Clayton, GA 30525ActiveMLS ID #10798625, Steven T Koleno, Beycome Brokerage Realty LLC. GAMLS
- $1,750,0005 bd4 ba4.4k sqft1171 Rabun Bluffs Dr, Lakemont, GA 30552ActiveMLS ID #10730504, Jon Barnwell Team, RE/MAX Town & Country. GAMLS
- $1,800,0004 bd5 ba2.9k sqft1921 Franklin Rd, Highlands, NC 28741ActiveMLS ID #10722958, Kasie H Campbell, Poss Realty. GAMLS
- $1,899,0005 bd5 ba4.2k sqft1052 Porter Creek Dr, Franklin, NC 28734For Sale
 MLS ID #4397738, Craig Tribus, Beycome Brokerage Realty LLC. Canopy MLS as distributed by MLS GRID
 - $1,875,0003 bd4 ba3.5k sqft295 Goble Gap Rd, Clayton, GA 30525ActiveMLS ID #10797583, Andrea Sorgeloos, BHHS Georgia Properties. GAMLS
- $1,400,0004 bd4 ba5.9k sqft275 E Sugarbush Dr, Dillard, GA 30537ActiveMLS ID #10785393, Danya Wilson, Superior Realty Group. GAMLS
- $1,950,0005 bd5 ba3.2k sqft65 Seasons View Ct, Clarkesville, GA 30523ActiveMLS ID #10855102, Molly C Williams, Mountain Sotheby's International. GAMLS
- $1,995,0004 bd4 ba4.1k sqft512 Chinkapin Dr, Clayton, GA 30525ActiveMLS ID #10775026, Tina Anzo, BHHS Georgia Properties. GAMLS
- $1,149,9004 bd4 ba3.2k sqft388 Alex Mountain Dr, Sky Valley, GA 30537ActiveMLS ID #10606552, Penelope Ramey, Poss Realty. GAMLS
- $1,600,0005 bd3 ba2.9k sqft422 Timpson Cove Rd, Clayton, GA 30525ActiveMLS ID #10806070, Christy Harris, Beacham & Company. GAMLS
- $899,0004 bd4 ba2.7k sqft2379 Ridgepole Dr, Sky Valley, GA 30537ActiveMLS ID #10639156, Penelope Ramey, Poss Realty. GAMLS
- $1,595,0007 bd5 ba4.2k sqft9406 Bridge Creek Rd, Tiger, GA 30576ActiveMLS ID #10712191, Sarah E Gillespie, Mountain Sotheby's International. GAMLS
- $1,125,0004 bd4 ba4.3k sqft456 Bull Frog Ln, Clayton, GA 30525ActiveMLS ID #10724886, Pamela B Hyer, Bear Creek Realty. GAMLS
