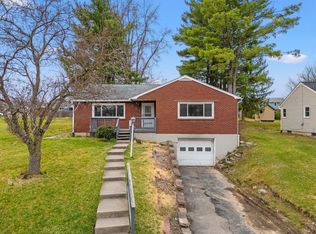
Don't miss this adorable two-story home in a desirable Maine-Endwell neighborhood! This move-in ready home offers 3 bedrooms and 1 full bath with beautiful hardwood floors and tasteful neutral paint throughout. The dining room and kitchen feature updated flooring installed in 2023. Stay comfortable year-round with central air, installed in 2020, and enjoy the added value of seamless gutters (2021), updated light fixtures, a new dining room ceiling fan, and PVC plumbing. Natural light fills the home, creating a bright and welcoming atmosphere. Outside, you'll find a quiet patio overlooking the sloped backyard, perfect for winter sledding, outdoor fun, or simply relaxing. The attached one-car garage provides additional storage and convenience. Ideally located in the sought-after Maine-Endwell School District, close to shopping, restaurants, and other amenities, this charming home is ready for its next owner!
Under contract
$215,000
2810 Crescent Dr, Endwell, NY 13760
3beds
1,583sqft
Single Family Residence
Built in 1950
6,546 Square Feet Lot
$-- Zestimate®
$136/sqft
$-- HOA
What's special
Central airQuiet patioAttached one-car garageUpdated light fixturesTasteful neutral paint throughoutSeamless guttersBright and welcoming atmosphere
- 11 days |
- 520 |
- 22 |
Likely to sell faster than
Zillow last checked:
Listing updated:
Listed by:
KELLER WILLIAMS REALTY GREATER BINGHAMTON 607-722-0722,
Karen Louise Whalen
Source: GBMLS,MLS#: 337091 Originating MLS: Greater Binghamton Association of REALTORS
Originating MLS: Greater Binghamton Association of REALTORSFacts & features
Interior
Bedrooms & bathrooms
- Bedrooms: 3
- Bathrooms: 1
- Full bathrooms: 1
Primary bedroom
- Level: Second
- Dimensions: 11x17.4
Bedroom
- Level: Second
- Dimensions: 11.3x14.2
Bedroom
- Level: Second
- Dimensions: 13.3x9
Bathroom
- Level: Second
- Dimensions: 6x7
Bonus room
- Level: Lower
- Dimensions: 21.2x16.16
Dining room
- Level: Second
- Dimensions: 11x10
Foyer
- Level: First
- Dimensions: 4.1x4.6
Foyer
- Level: Second
- Dimensions: 5.4x7.3
Kitchen
- Level: First
- Dimensions: 10x10
Laundry
- Level: Lower
- Dimensions: 12.1x12.1
Living room
- Level: First
- Dimensions: 11.2x20.9
Heating
- Forced Air
Cooling
- Central Air
Appliances
- Included: Dryer, Free-Standing Range, Gas Water Heater, Refrigerator
Features
- Flooring: Carpet, Hardwood, Vinyl
- Has fireplace: Yes
- Fireplace features: Living Room
Interior area
- Total interior livable area: 1,583 sqft
- Finished area above ground: 1,094
- Finished area below ground: 489
Video & virtual tour
Property
Parking
- Total spaces: 1
- Parking features: Attached, Garage, One Car Garage
- Attached garage spaces: 1
Features
- Levels: Two
- Stories: 2
- Patio & porch: Open, Patio
- Exterior features: Landscaping, Mature Trees/Landscape, Patio
Lot
- Size: 6,546 Square Feet
- Dimensions: 60 x 180
- Features: Sloped Down, Level
Details
- Parcel number: 03468914116741
Construction
Type & style
- Home type: SingleFamily
- Architectural style: Two Story
- Property subtype: Single Family Residence
Materials
- Aluminum Siding
- Foundation: Basement
Condition
- Year built: 1950
Utilities & green energy
- Sewer: Public Sewer
- Water: Public
Community & HOA
Location
- Region: Endwell
Financial & listing details
- Price per square foot: $136/sqft
- Tax assessed value: $4,650
- Annual tax amount: $4,423
- Date on market: 7/21/2026
- Listing agreement: Exclusive Right To Sell
- Ownership: OWNER
Estimated market value
Not available
Estimated sales range
Not available
Not available
Price history
| Date | Event | Price |
|---|---|---|
| 7/24/2026 | Contingent | $215,000$136/sqft |
Source:  GBMLS #337091 Report a problem GBMLS #337091 Report a problem | ||
| 7/21/2026 | Listed for sale | $215,000+40.5%$136/sqft |
Source: GBMLS #337091 Report a problem | ||
| 10/17/2022 | Sold | $153,000-4.3%$97/sqft |
Source: GBMLS #318045 Report a problem | ||
| 8/23/2022 | Pending sale | $159,900$101/sqft |
Source: GBMLS #318045 Report a problem | ||
| 8/15/2022 | Contingent | $159,900$101/sqft |
Source: GBMLS #318045 Report a problem | ||
| 7/28/2022 | Price change | $159,900-3%$101/sqft |
Source:  NYSAMLSs #S1421036 Report a problem NYSAMLSs #S1421036 Report a problem | ||
| 7/16/2022 | Listed for sale | $164,900+75.4%$104/sqft |
Source: NYSAMLSs #S1421036 Report a problem | ||
| 8/29/2019 | Sold | $94,000-14.5%$59/sqft |
Source: GBMLS #219830 Report a problem | ||
| 8/21/2019 | Pending sale | $109,900$69/sqft |
Source: WARREN REAL ESTATE OF GREATER BINGHAMTON #219830 Report a problem | ||
| 7/10/2019 | Listed for sale | $109,900$69/sqft |
Source: WARREN REAL ESTATE OF GREATER BINGHAMTON #219830 Report a problem | ||
| 7/7/2019 | Pending sale | $109,900$69/sqft |
Source: WARREN REAL ESTATE OF GREATER BINGHAMTON #219830 Report a problem | ||
| 6/27/2019 | Price change | $109,900-4.4%$69/sqft |
Source: WARREN REAL ESTATE OF GREATER BINGHAMTON #219830 Report a problem | ||
| 6/24/2019 | Price change | $114,900-2.2%$73/sqft |
Source: WARREN REAL ESTATE OF GREATER BINGHAMTON #219830 Report a problem | ||
| 6/17/2019 | Price change | $117,500-2%$74/sqft |
Source: WARREN REAL ESTATE OF GREATER BINGHAMTON #219830 Report a problem | ||
| 5/2/2019 | Listed for sale | $119,900$76/sqft |
Source: WARREN REAL ESTATE OF GREATER BINGHAMTON #219830 Report a problem | ||
Public tax history
| Year | Property taxes | Tax assessment |
|---|---|---|
| 2025 | -- | $4,100 |
| 2024 | -- | $4,100 |
| 2023 | -- | $4,100 |
| 2022 | -- | $4,100 |
| 2021 | -- | $4,100 |
| 2020 | -- | $4,100 |
| 2019 | -- | $4,100 |
| 2018 | -- | $4,100 |
| 2017 | -- | $4,100 |
| 2016 | $1,891 | $4,100 |
| 2015 | $1,891 | $4,100 |
| 2014 | $1,891 | $4,100 |
| 2013 | -- | $4,100 |
| 2012 | -- | $4,100 |
| 2011 | -- | $4,100 |
| 2010 | -- | $4,100 |
| 2009 | -- | $4,100 |
| 2008 | -- | $4,100 |
| 2007 | -- | $4,100 |
| 2006 | -- | $4,100 |
| 2005 | -- | $4,100 |
| 2004 | -- | $4,100 |
| 2003 | -- | $4,100 |
| 2002 | -- | $4,100 |
| 2001 | -- | $4,100 |
| 2000 | -- | $4,100 |
Find assessor info on the county website
Monthly payment
Climate risks
Neighborhood: 13760
Nearby schools
GreatSchools rating
- 8/10Homer Brink SchoolGrades: PK-5Distance: 0.8 mi
- 5/10Maine Endwell Middle SchoolGrades: 6-9Distance: 1.4 mi
- 6/10Maine Endwell Senior High SchoolGrades: 9-12Distance: 1 mi
Schools provided by the listing agent
- Elementary: Homer Brink
- District: Maine Endwell
Source: GBMLS. This data may not be complete. We recommend contacting the local school district to confirm school assignments for this home.
- $251,3003 bd2 ba1.6k sqft2812 Crescent Dr, Endwell, NY 13760Off Market

- $211,4005 bd2 ba1.7k sqft2808 Crescent Dr, Endwell, NY 13760Off Market
- $204,2003 bd1 ba1.1k sqft408 Bundy Cir, Endwell, NY 13760Off Market

- $228,2004 bd2 ba1.7k sqft2814 Crescent Dr, Endwell, NY 13760Off Market

- $177,2003 bd1 ba1.4k sqft2806 Crescent Dr, Endwell, NY 13760Off Market
- $199,3003 bd1 ba1.6k sqft406 Bundy Cir, Endwell, NY 13760Off Market
- $---- bd-- ba-- sqft406 Bundy Cir, Endicott, NY 13760Off Market
- $160,8003 bd1 ba1.5k sqft2816 Crescent Dr, Endwell, NY 13760Off Market
A local agent can set up tours, give advice and negotiate with sellers.
Similar homes
- $213,0003 bd2 ba1.3k sqft2803 Country Club Rd, Endwell, NY 13760For Sale
 MLS ID #336899, Molly Nolan, Listing by: CENTURY 21 NORTH EAST. GBMLS
 - $215,0003 bd2 ba1.6k sqft2829 Country Club Rd, Endicott, NY 13760For Sale
 MLS ID #334392, Syed A Almamun, Listing by: eXp REALTY. GBMLS
 - $260,0002 bd2 ba1.4k sqft3201 Country Club Rd, Endwell, NY 13760For Sale
 MLS ID #337172, Dennis A. Tchir, Listing by: TCHIR REALTY. GBMLS
 - $222,5003 bd2 ba1.8k sqft3619 Watson Blvd, Endwell, NY 13760For Sale
 MLS ID #336768, MD (Zakir) Z Hussain, Listing by: ENTER GROUP. GBMLS
 - $255,0003 bd2 ba1.8k sqft2821 Yale St, Endwell, NY 13760For SaleMLS ID #336173, Min (Susan) Zhou, Listing by: EXIT REALTY HOMEWARD BOUND. GBMLS
- $225,0003 bd2 ba1.4k sqft1009 Hazel Ave, Endicott, NY 13760For SaleMLS ID #337259, Derek Schoenfeldt, Listing by: HOWARD HANNA. GBMLS
- $199,9003 bd2 ba1.5k sqft811 Monroe St, Endicott, NY 13760For SaleMLS ID #337180, Shakhawat Hossain, Listing by: HOWARD HANNA. GBMLS
- $185,0002 bd2 ba1.5k sqft1708 Witherill St, Endicott, NY 13760For SaleMLS ID #337095, Anthony James Giacovelli, Listing by: eXp REALTY. GBMLS
- $240,0003 bd3 ba2.3k sqft1406 Nanticoke Dr, Endicott, NY 13760For SaleMLS ID #336968, Karissa Jones, Listing by: NEXTHOME KINGDOM. GBMLS
- $250,0003 bd2 ba1.6k sqft3004 Columbia Dr, Endwell, NY 13760For SaleMLS ID #336621, Lynne Stanford, Listing by: HOWARD HANNA. GBMLS
- $279,0003 bd3 ba2.1k sqft2803 Crescent Dr, Endwell, NY 13760For SaleMLS ID #335872, Stephanie J Edson, Listing by: KELLER WILLIAMS REALTY GREATER BINGHAMTON. GBMLS
- $219,0003 bd1 ba1.1k sqft209 Cyndy St, Johnson City, NY 13790For SaleMLS ID #337192, Jeri M. Sarrge, Listing by: REALTY SOLUTIONS GROUP. GBMLS
- $--3 bd1 ba1.3k sqft216 N Duane Ave, Endicott, NY 13760AuctionServiceLink Auction
- $264,9003 bd3 ba1.9k sqft2714 Magnolia St, Endwell, NY 13760For SaleMLS ID #336292, Andrea Brown, Listing by: HOWARD HANNA. GBMLS
- $190,0003 bd2 ba1.4k sqft217 Oak Hill Ave, Endicott, NY 13760For SaleMLS ID #336586, Zane Promee, Listing by: Real Broker, LLC. GBMLS
- $215,0004 bd2 ba1.8k sqft33 Poplar St, Johnson City, NY 13790For SaleMLS ID #337072, Krystiana Giovana Jasper, Listing by: EXIT REALTY HOMEWARD BOUND. GBMLS
- $268,0003 bd2 ba1.7k sqft800 Douglas Dr, Endicott, NY 13760For SaleMLS ID #336261, Jeana Hoyt, Listing by: HOWARD HANNA. GBMLS
- $219,0003 bd1 ba1.6k sqft1520 Pearl St, Vestal, NY 13850For SaleMLS ID #336454, Kristi Frantellizzi, Listing by: EXIT REALTY FRONT AND CENTER. GBMLS
- $160,0003 bd2 ba1k sqft213 Robble Ave, Endicott, NY 13760For SaleMLS ID #337169, Robert Frederick Graves, Listing by: EXIT REALTY HOMEWARD BOUND. GBMLS
- $199,9004 bd2 ba1.7k sqft617 N Nanticoke Ave, Endicott, NY 13760For SaleMLS ID #337103, Erin C. Whited, Listing by: KELLER WILLIAMS REALTY GREATER BINGHAMTON. GBMLS
