Carport approved and moving into construction, adding dedicated covered parking to this newly built condominium. Modern living meets unbeatable Boise access just moments from the Boise River, Greenbelt, and Whitewater Park. Tucked into one of the city's most dynamic and evolving areas, this location offers a rare blend of outdoor recreation, urban convenience, and neighborhood character. Enjoy effortless access to downtown Boise, the River District, and the foothills trail system—all just minutes away. Whether it's morning walks along the Greenbelt, afternoons at the river, or evenings exploring nearby restaurants, breweries, and coffee shops, this is a lifestyle that's hard to replicate. Situated in a growing pocket of central Boise, this thoughtfully designed home offers low-maintenance living with long-term upside as the surrounding area continues to develop and mature. With close proximity to Esther Simplot Park, Quinn's Pond, and emerging local amenities, this location continues to gain momentum among those seeking both convenience and connection to Boise's outdoor lifestyle. A compelling opportunity to own in a location where connectivity, recreation, and everyday convenience come together.
Active
Price cut: $15K (6/18)
$545,000
2810 W Bannock St #3, Boise, ID 83702
2beds
3baths
1,493sqft
Condominium
Built in 2026
-- sqft lot
$-- Zestimate®
$365/sqft
$-- HOA
What's special
Low-maintenance living
- 127 days
- 263
- 13
Zillow last checked:
Listing updated:
Listed by:
Jason Smith Main:208-343-5412,
Windermere Real Estate Professionals
Source: IMLS,MLS#: 98984491
Facts & features
Interior
Bedrooms & bathrooms
- Bedrooms: 2
- Bathrooms: 3
Primary bedroom
- Level: Upper
Bedroom 2
- Level: Upper
Kitchen
- Level: Main
Heating
- Ductless/Mini Split
Cooling
- Ductless/Mini Split
Appliances
- Included: Electric Water Heater, Dishwasher, Microwave, Oven/Range Freestanding, Refrigerator
Features
- Great Room, Two Master Bedrooms, Double Vanity, Walk-In Closet(s), Walk In Shower, Quartz Counters, Number of Baths Upper Level: 2
- Flooring: Tile
- Has basement: No
- Has fireplace: No
Interior area
- Total structure area: 1,493
- Total interior livable area: 1,493 sqft
- Finished area above ground: 1,493
- Finished area below ground: 0
Property
Parking
- Total spaces: 1
- Parking features: Carport, Alley Access
- Carport spaces: 1
Features
- Levels: Tri-Level
Lot
- Features: Near Public Transit, Sidewalks
Details
- Parcel number: R9323500625
Construction
Type & style
- Home type: Condo
- Property subtype: Condominium
Materials
- Frame, HardiPlank Type
- Foundation: Crawl Space
- Roof: Composition
Condition
- New Construction
- New construction: Yes
- Year built: 2026
Utilities & green energy
- Water: Public
- Utilities for property: Sewer Connected
Community & HOA
Community
- Subdivision: Whitewater Lofts
Location
- Region: Boise
Financial & listing details
- Price per square foot: $365/sqft
- Date on market: 5/1/2026
- Listing terms: Cash,Consider All,Conventional,FHA
- Ownership: Fee Simple,Fractional Ownership: No
- Road surface type: Paved
Estimated market value
Not available
Estimated sales range
Not available
$2,757/mo
Price history
Price history is unavailable.
Public tax history
Tax history is unavailable.
Monthly payment
Est. payment
Payment breakdown
Explore the cost of this home by adjusting the details. Changes won't be saved.Climate risks
Neighborhood: Veterans Park
Nearby schools
Schools provided by the listing agent
- Elementary: Lowell
- Middle: North Jr
- High: Boise
- District: Boise School District #1
Source: IMLS. This data may not be complete. We recommend contacting the local school district to confirm school assignments for this home.

Similar homes
- $560,0002 bd3 ba1.5k sqft2810 W Bannock St #2, Boise, ID 83702Active
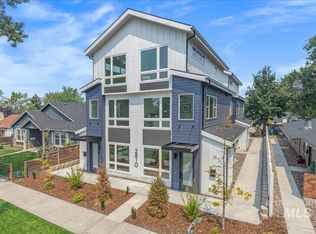 MLS ID #98995748, Jason Smith, Windermere Real Estate Professionals. IMLS
 - $509,9903 bd2 ba1.7k sqft9719 W Sunflower Ln, Boise, ID 83704Active
 MLS ID #98981318, Larry Talley, Keller Williams Realty Boise. IMLS
 - $465,0002 bd2 ba896 sqft980 N Clithero Dr, Boise, ID 83703Active
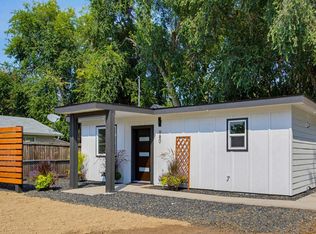 MLS ID #98997377, Michelle Jessen, Mountain Realty. IMLS
 - $499,9903 bd2 ba1.6k sqft3690 N Jackie Ln, Boise, ID 83704Active
 MLS ID #98989785, Susan Steppe, Keller Williams Realty Boise. IMLS
