Welcome to 2812 Stokers Lane North! A spacious 3 bedroom, 3 bath home offering multiple living spaces and a functional layout perfect for everyday living and entertaining. Enjoy a formal dining room, cozy family room, in addition to an expansive living room filled with natural light. Step outside to a back deck overlooking the lush, private backyard ideal for relaxing in your garden or hosting guests. Complete with a 2 car garage and conveniently located just minutes from Downtown Nashville, this home offers the perfect blend of comfort, space, and accessibility!
Under contract - showing
$425,000
2812 Stokers Ln N, Nashville, TN 37207
3beds
1,837sqft
:
Get pre-qualified$2,606/mo
Single Family Residence, Residential
Built in 2003
8,276 Square Feet Lot
$-- Zestimate®
$231/sqft
$13/mo HOA
What's special
Cozy family roomMultiple living spacesFormal dining room
- 64 days |
- 305 |
- 40 |
Likely to sell faster than
Zillow last checked:
Listing updated:
Listed by:
Jordan Smith 615-294-8048,
simpliHOM 855-856-9466
Source: RealTracs MLS as distributed by MLS GRID,MLS#: 3220845
Facts & features
Interior
Bedrooms & bathrooms
- Bedrooms: 3
- Bathrooms: 3
- Full bathrooms: 3
- Main level bedrooms: 3
Bedroom 1
- Features: Walk-In Closet(s)
- Level: Walk-In Closet(s)
- Area: 216 Square Feet
- Dimensions: 12x18
Bedroom 2
- Area: 132 Square Feet
- Dimensions: 12x11
Bedroom 3
- Area: 132 Square Feet
- Dimensions: 12x11
Primary bathroom
- Features: Double Vanity
- Level: Double Vanity
Dining room
- Features: Formal
- Level: Formal
Kitchen
- Features: Eat-in Kitchen
- Level: Eat-in Kitchen
Heating
- Central
Cooling
- Central Air
Appliances
- Included: Built-In Electric Oven, Built-In Electric Range, Dishwasher, Dryer, Microwave, Refrigerator, Stainless Steel Appliance(s), Washer
- Laundry: Electric Dryer Hookup, Washer Hookup
Features
- Ceiling Fan(s), Entrance Foyer, High Ceilings, Pantry, Walk-In Closet(s)
- Flooring: Carpet, Luxury Vinyl
- Basement: Crawl Space,None
Interior area
- Total structure area: 1,837
- Total interior livable area: 1,837 sqft
- Finished area above ground: 1,837
Property
Parking
- Total spaces: 2
- Parking features: Garage Faces Front
- Attached garage spaces: 2
Features
- Levels: One
- Stories: 1
Lot
- Size: 8,276 Square Feet
- Dimensions: 60 x 135
- Features: Private
- Topography: Private
Details
- Parcel number: 059150A07400CO
- Special conditions: Standard
Construction
Type & style
- Home type: SingleFamily
- Property subtype: Single Family Residence, Residential
Materials
- Aluminum Siding, Brick
Condition
- New construction: No
- Year built: 2003
Utilities & green energy
- Sewer: Public Sewer
- Water: Public
- Utilities for property: Water Available
Green energy
- Energy efficient items: Water Heater
Community & HOA
Community
- Security: Smoke Detector(s), Smart Camera(s)/Recording
- Subdivision: Chateau Valley
HOA
- Has HOA: Yes
- HOA fee: $150 annually
Location
- Region: Nashville
Financial & listing details
- Price per square foot: $231/sqft
- Tax assessed value: $394,400
- Annual tax amount: $2,775
- Date on market: 5/25/2026
Estimated market value
Not available
Estimated sales range
Not available
Not available
Price history
| Date | Event | Price |
|---|---|---|
| 7/18/2026 | Contingent | $425,000$231/sqft |
Source:  RealTracs MLS as distributed by MLS GRID #3220845 Report a problem RealTracs MLS as distributed by MLS GRID #3220845 Report a problem | ||
| 5/25/2026 | Listed for sale | $425,000+16.8%$231/sqft |
Source: RealTracs MLS as distributed by MLS GRID #3220845 Report a problem | ||
| 9/3/2021 | Sold | $364,000-1.6%$198/sqft |
Source: RealTracs MLS as distributed by MLS GRID #2272383 Report a problem | ||
| 8/13/2021 | Contingent | $369,900$201/sqft |
Source: RealTracs MLS as distributed by MLS GRID #2272383 Report a problem | ||
| 8/11/2021 | Price change | $369,900-1.3%$201/sqft |
Source: RealTracs MLS as distributed by MLS GRID #2272383 Report a problem | ||
| 7/31/2021 | Listed for sale | $374,900$204/sqft |
Source: RealTracs MLS as distributed by MLS GRID #2272383 Report a problem | ||
| 7/23/2021 | Contingent | $374,900$204/sqft |
Source: RealTracs MLS as distributed by MLS GRID #2272383 Report a problem | ||
| 7/14/2021 | Listed for sale | $374,900+10.9%$204/sqft |
Source: RealTracs MLS as distributed by MLS GRID #2272383 Report a problem | ||
| 6/15/2021 | Sold | $338,000+101.2%$184/sqft |
Source: Public Record Report a problem | ||
| 5/10/2007 | Sold | $168,000$91/sqft |
Source: Public Record Report a problem | ||
Public tax history
| Year | Property taxes | Tax assessment |
|---|---|---|
| 2025 | $2,775 +19.2% | $98,600 +37.9% |
| 2024 | $2,327 | $71,525 |
| 2023 | $2,327 | $71,525 |
| 2022 | $2,327 -1% | $71,525 |
| 2021 | $2,352 +9.8% | $71,525 +40.9% |
| 2020 | $2,142 +33.8% | $50,750 |
| 2019 | $1,601 | $50,750 |
| 2018 | $1,601 0% | $50,750 |
| 2017 | $1,601 | $50,750 +24.7% |
| 2016 | $1,601 -12.9% | $40,700 |
| 2015 | $1,838 | $40,700 |
| 2014 | $1,838 | $40,700 |
| 2013 | -- | $40,700 +0.9% |
| 2012 | -- | $40,350 |
| 2011 | -- | $40,350 +18.3% |
| 2010 | -- | $34,100 |
| 2009 | -- | $34,100 +4% |
| 2008 | -- | $32,775 |
| 2007 | -- | $32,775 |
| 2006 | -- | -- |
| 2005 | -- | -- |
| 2004 | -- | -- |
| 2003 | -- | -- |
| 2002 | -- | -- |
| 2001 | -- | -- |
Find assessor info on the county website
Monthly payment
Est. payment
Payment breakdown
Explore the cost of this home by adjusting the details. Changes won't be saved.Climate risks
Neighborhood: Chateau Valley
Nearby schools
GreatSchools rating
- 4/10Cumberland Elementary SchoolGrades: K-5Distance: 3 mi
- 4/10Haynes MiddleGrades: 6-8Distance: 1.3 mi
- 4/10Whites Creek Comp High SchoolGrades: 9-12Distance: 4.6 mi
Schools provided by the listing agent
- Elementary: Cumberland Elementary
- Middle: Haynes Middle
- High: Whites Creek High
Source: RealTracs MLS as distributed by MLS GRID. This data may not be complete. We recommend contacting the local school district to confirm school assignments for this home.
- $354,9003 bd2 ba1.6k sqft2816 Stokers Ln N, Nashville, TN 37207Off Market
- $376,9003 bd2 ba1.9k sqft2808 Stokers Ln N, Nashville, TN 37207Off Market
- $4,400-- bd-- ba-- sqft2804 Stokers Ln N, Nashville, TN 37207Off Market
- $409,3004 bd2 ba2.3k sqft2820 Stokers Ln N, Nashville, TN 37207Off Market
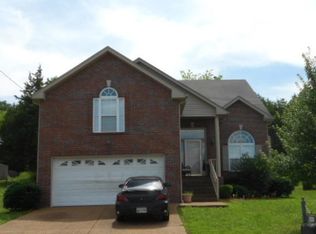
- $326,8003 bd2 ba1.3k sqft900 Bordeaux Pl, Nashville, TN 37207Off Market
- $359,0003 bd2 ba1.8k sqft2824 Stokers Ln N, Nashville, TN 37207Off Market
- $4,400-- bd-- ba-- sqft2805 Stokers Ln N, Nashville, TN 37207Off Market
- $460,7004 bd3 ba2.1k sqft901 Bordeaux Pl, Nashville, TN 37207Off Market
A local agent can set up tours, give advice and negotiate with sellers.
Similar homes
- $--3 bd2 ba1.8k sqft3068 Buenaview Blvd, Nashville, TN 37218AuctionAuction.com 2
- $389,0004 bd2 ba1.4k sqft708 Moormans Arm Rd, Nashville, TN 37207For Sale

 MLS ID #3251588, Stephanie McElvy. RealTracs MLS as distributed by MLS GRID
 - $364,0004 bd3 ba2.5k sqft2976 Claymille Blvd, Nashville, TN 37207For Sale
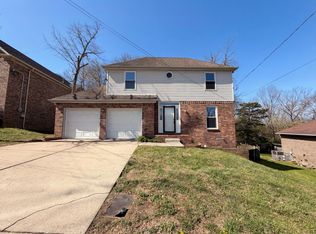 MLS ID #3193965, Mike French. RealTracs MLS as distributed by MLS GRID
 - $329,9003 bd2 ba1.3k sqft640 Rowan Dr, Nashville, TN 37207For Sale
 MLS ID #3306531, Sarah Evans. RealTracs MLS as distributed by MLS GRID
 - $425,0003 bd1 ba1.1k sqft3211 Resha Ln, Nashville, TN 37218For SaleMLS ID #3287992, Mykalynne Taylor. RealTracs MLS as distributed by MLS GRID
- $436,9004 bd3 ba1.8k sqft1136 Marlowe Lndg Lot 20, Nashville, TN 37207New ConstructionMLS ID #3311443, Laura Sistrunk. RealTracs MLS as distributed by MLS GRID
- $315,0003 bd2 ba2k sqft731 Rowan Dr, Nashville, TN 37207For SaleMLS ID #3228952, Marqueze D. Williams Sr.. RealTracs MLS as distributed by MLS GRID
- $380,0003 bd3 ba1.6k sqft1400 Walsh St, Nashville, TN 37208For SaleMLS ID #3285761, Jessica Neider. RealTracs MLS as distributed by MLS GRID
- $519,0003 bd4 ba2.1k sqft401 Serenity Ln, Nashville, TN 37207For SaleMLS ID #3297837, Jody Hodges. RealTracs MLS as distributed by MLS GRID
- $419,5003 bd2 ba1.5k sqft2511 Whites Creek Pike, Nashville, TN 37207For SaleMLS ID #3159052, Trevor Harralson. RealTracs MLS as distributed by MLS GRID
- $624,9003 bd3 ba1.9k sqft2313 Ilolo St, Nashville, TN 37207For SaleMLS ID #3285835, Candida Mia. RealTracs MLS as distributed by MLS GRID
- $459,9003 bd3 ba1.5k sqft2214 14th Ave N, Nashville, TN 37208For SaleMLS ID #3262743, Holly Baxter. RealTracs MLS as distributed by MLS GRID
- $459,9003 bd3 ba1.5k sqft1209 Walsh St, Nashville, TN 37208For SaleMLS ID #3262733, Holly Baxter. RealTracs MLS as distributed by MLS GRID
- $--4 bd2 ba1.5k sqft324 Kingview Dr, Nashville, TN 37218AuctionAuction.com 2
- $439,9003 bd3 ba1.5k sqft2617 Alpine Park Ave, Nashville, TN 37218For SaleMLS ID #3175007, Mark Lewis. RealTracs MLS as distributed by MLS GRID
- $479,5003 bd3 ba1.5k sqft2213B 11th Ave N, Nashville, TN 37208For SaleMLS ID #3232060, Natasha Mayfield. RealTracs MLS as distributed by MLS GRID
- $614,9993 bd3 ba2.4k sqft2401 Grover St, Nashville, TN 37207New ConstructionMLS ID #3309199, Logan Simmons. RealTracs MLS as distributed by MLS GRID
- from $429,9004 bd3 ba1.8k sqftJuniper Plan, The Marlowe, Nashville, TN 37207New ConstructionLegacy South
- $425,8003 bd3 ba1.5k sqft1108 Marlowe Lndg Lot 27, Nashville, TN 37207New ConstructionLegacy South
- $519,9004 bd3 ba2k sqft2501B Whites Creek Pike, Nashville, TN 37207New ConstructionMLS ID #3205895, Brady O'Rourke. RealTracs MLS as distributed by MLS GRID
