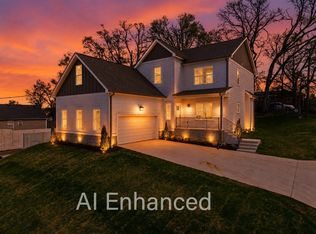
Welcome to 401 Serenity Ln, an exceptional luxury modern unit offering sophisticated design, premium finishes, and breathtaking views just minutes from the heart of downtown Nashville. Thoughtfully designed for both everyday living and entertaining, this home features a spacious open-concept floor plan with rich hardwood floors throughout, and expansive windows that fill the home with natural light. The gourmet kitchen flows seamlessly into the living and dining areas, creating an inviting space perfect for hosting family and friends. The private rooftop terrace is a true highlight, offering stunning panoramic views of the Nashville skyline and Cumberland River—the perfect setting for entertaining or relaxing while enjoying spectacular sunsets. A two car garage provides abundant parking and storage, the additional windows, create a bright, airy atmosphere throughout the home. Combining contemporary luxury, exceptional craftsmanship, and an unbeatable location, 401 Serenity Ln offers an outstanding opportunity to experience the very best of Nashville living.
Active
$519,000
401 Serenity Ln, Nashville, TN 37207
3beds
2,116sqft
:
Get pre-qualified$3,224/mo
Single Family Residence, Residential
Built in 2023
871 Square Feet Lot
$-- Zestimate®
$245/sqft
$90/mo HOA
What's special
- 9 days |
- 190 |
- 15 |
Likely to sell faster than
Zillow last checked:
Listing updated:
Listed by:
Jody Hodges 615-522-1724,
Hodges and Fooshee Realty Inc. 615-538-1100
Source: RealTracs MLS as distributed by MLS GRID,MLS#: 3297837
Facts & features
Interior
Bedrooms & bathrooms
- Bedrooms: 3
- Bathrooms: 4
- Full bathrooms: 3
- 1/2 bathrooms: 1
- Main level bedrooms: 1
Bedroom 1
- Features: Walk-In Closet(s)
- Level: Walk-In Closet(s)
- Area: 120 Square Feet
- Dimensions: 12x10
Bedroom 2
- Features: Bath
- Level: Bath
- Area: 224 Square Feet
- Dimensions: 14x16
Bedroom 3
- Features: Bath
- Level: Bath
- Area: 169 Square Feet
- Dimensions: 13x13
Primary bathroom
- Features: Double Vanity
- Level: Double Vanity
Dining room
- Features: Combination
- Level: Combination
- Area: 130 Square Feet
- Dimensions: 13x10
Kitchen
- Area: 210 Square Feet
- Dimensions: 15x14
Living room
- Features: Combination
- Level: Combination
- Area: 170 Square Feet
- Dimensions: 17x10
Heating
- Central
Cooling
- Central Air
Appliances
- Included: Electric Oven, Electric Range, Trash Compactor, Dishwasher, Disposal, Freezer, Microwave, Refrigerator, Stainless Steel Appliance(s)
- Laundry: Electric Dryer Hookup, Washer Hookup
Features
- Kitchen Island
- Flooring: Wood, Tile
- Basement: Crawl Space
Interior area
- Total structure area: 2,116
- Total interior livable area: 2,116 sqft
- Finished area above ground: 2,116
Property
Parking
- Total spaces: 2
- Parking features: Garage Faces Front
- Attached garage spaces: 2
Features
- Levels: Three Or More
- Stories: 3
Lot
- Size: 871 Square Feet
Details
- Parcel number: 070071B00100CO
- Special conditions: Standard
Construction
Type & style
- Home type: SingleFamily
- Property subtype: Single Family Residence, Residential
Materials
- Hardboard Siding
Condition
- New construction: No
- Year built: 2023
Utilities & green energy
- Sewer: Public Sewer
- Water: Public
- Utilities for property: Water Available
Community & HOA
Community
- Subdivision: Homes At 926 West Trinity Lane
HOA
- Has HOA: Yes
- Services included: Maintenance Grounds
- HOA fee: $90 monthly
- Second HOA fee: $500 one time
Location
- Region: Nashville
Financial & listing details
- Price per square foot: $245/sqft
- Tax assessed value: $764,800
- Annual tax amount: $5,380
- Date on market: 7/20/2026
- Date available: 01/14/2026
Estimated market value
Not available
Estimated sales range
Not available
Not available
Price history
| Date | Event | Price |
|---|---|---|
| 7/20/2026 | Listed for sale | $519,000$245/sqft |
Source:  RealTracs MLS as distributed by MLS GRID #3297837 Report a problem RealTracs MLS as distributed by MLS GRID #3297837 Report a problem | ||
| 6/24/2026 | Listing removed | $2,785$1/sqft |
Source: Zillow Rentals Report a problem | ||
| 6/8/2026 | Listed for rent | $2,785-3.5%$1/sqft |
Source: Zillow Rentals Report a problem | ||
| 5/26/2026 | Listing removed | $2,885$1/sqft |
Source: Zillow Rentals Report a problem | ||
| 4/29/2026 | Price change | $2,885-3.8%$1/sqft |
Source: Zillow Rentals Report a problem | ||
| 4/14/2026 | Price change | $3,000-3.2%$1/sqft |
Source: Zillow Rentals Report a problem | ||
| 3/23/2026 | Listed for rent | $3,100+10.7%$1/sqft |
Source: Zillow Rentals Report a problem | ||
| 4/21/2025 | Listing removed | $2,800$1/sqft |
Source: Zillow Rentals Report a problem | ||
| 4/11/2025 | Price change | $2,800-9.7%$1/sqft |
Source: Zillow Rentals Report a problem | ||
| 3/21/2025 | Listed for rent | $3,100+8.8%$1/sqft |
Source: Zillow Rentals Report a problem | ||
| 12/1/2023 | Listing removed | -- |
Source: Zillow Rentals Report a problem | ||
| 11/2/2023 | Price change | $2,850-9.5%$1/sqft |
Source: Zillow Rentals Report a problem | ||
| 10/20/2023 | Price change | $3,150-4.5%$1/sqft |
Source: Zillow Rentals Report a problem | ||
| 10/13/2023 | Price change | $3,300-15.4%$2/sqft |
Source: Zillow Rentals Report a problem | ||
| 10/10/2023 | Price change | $3,900-7.1%$2/sqft |
Source: Zillow Rentals Report a problem | ||
| 10/1/2023 | Listed for rent | $4,200$2/sqft |
Source: Zillow Rentals Report a problem | ||
Public tax history
| Year | Property taxes | Tax assessment |
|---|---|---|
| 2025 | $5,380 +19.6% | $191,200 +38.3% |
| 2024 | $4,500 +335.6% | $138,300 +335.6% |
| 2023 | $1,033 | $31,750 |
Find assessor info on the county website
Monthly payment
Est. payment
Payment breakdown
Explore the cost of this home by adjusting the details. Changes won't be saved.Climate risks
Neighborhood: 37207
Nearby schools
GreatSchools rating
- 3/10Alex Green Elementary SchoolGrades: PK-5Distance: 3.5 mi
- 4/10Haynes MiddleGrades: 6-8Distance: 1.1 mi
- 4/10Whites Creek Comp High SchoolGrades: 9-12Distance: 4.9 mi
Schools provided by the listing agent
- Elementary: Alex Green Elementary
- Middle: Haynes Middle
- High: Whites Creek High
Source: RealTracs MLS as distributed by MLS GRID. This data may not be complete. We recommend contacting the local school district to confirm school assignments for this home.
- $132,000-- bd-- ba-- sqft401B Serenity Ln, Nashville, TN 37207Off Market
- $640,2003 bd4 ba2.1k sqft403 Serenity Ln, Nashville, TN 37207Off Market

- $2,6503 bd4 ba2k sqft405 Serenity Ln, Nashville, TN 37207For Rent

- $668,5003 bd4 ba2.1k sqft407 Serenity Ln, Nashville, TN 37207Off Market
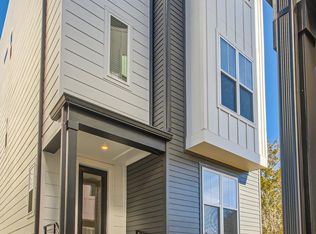
- $606,2003 bd4 ba2k sqft409 Serenity Ln, Nashville, TN 37207Off Market
- $640,2003 bd4 ba2.1k sqft411 Serenity Ln, Nashville, TN 37207Off Market
- $764,0003 bd3 ba2k sqft413 Serenity Ln, Nashville, TN 37207Off Market
- $2,6503 bd4 ba2.4k sqft408 Serenity Ln, Nashville, TN 37207For Rent
A local agent can set up tours, give advice and negotiate with sellers.
Similar homes
- $624,9003 bd3 ba1.9k sqft2313 Ilolo St, Nashville, TN 37207For Sale
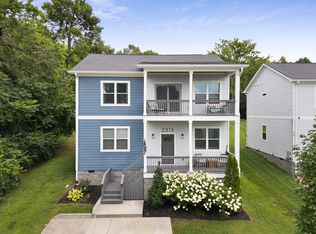
 MLS ID #3285835, Candida Mia. RealTracs MLS as distributed by MLS GRID
 - $499,9004 bd3 ba1.8k sqft1917 9th Ave N #A, Nashville, TN 37208For Sale
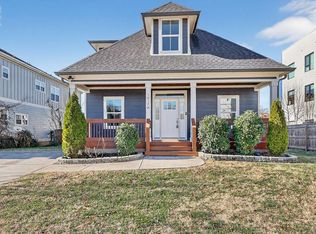
 MLS ID #246096, Daniel Rediker, Southern Realty Group LLC #2. UCMLS
 - $519,9004 bd3 ba2k sqft2501B Whites Creek Pike, Nashville, TN 37207New Construction
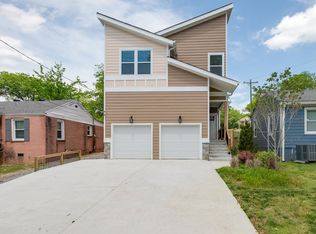 MLS ID #3205895, Brady O'Rourke. RealTracs MLS as distributed by MLS GRID
 - $614,9993 bd3 ba2.4k sqft2401 Grover St, Nashville, TN 37207New Construction
 MLS ID #3309199, Logan Simmons. RealTracs MLS as distributed by MLS GRID
 - $544,9003 bd3 ba2k sqft1012B Alice St, Nashville, TN 37218For SaleMLS ID #3206874, Jake Berisa. RealTracs MLS as distributed by MLS GRID
- $499,9004 bd3 ba1.8k sqft1702A Simpkins St, Nashville, TN 37208For SaleMLS ID #3288054, Ryan Tombul. RealTracs MLS as distributed by MLS GRID
- $569,9003 bd4 ba2.1k sqft3110 Horizon Dr, Nashville, TN 37207For SaleMLS ID #3244446, Ollie Petre. RealTracs MLS as distributed by MLS GRID
- $549,9993 bd3 ba1.8k sqft1904B 3rd Ave N, Nashville, TN 37208For SaleMLS ID #3276622, Bryan Motycka. RealTracs MLS as distributed by MLS GRID
- $519,0003 bd3 ba1.9k sqft2004B 9th Ave N, Nashville, TN 37208For SaleMLS ID #3190256, Joe Clary. RealTracs MLS as distributed by MLS GRID
- $475,0003 bd4 ba1.8k sqft1737 Pecan St Unit 8, Nashville, TN 37208For SaleMLS ID #3278675, Pete Jones. RealTracs MLS as distributed by MLS GRID
- $599,9003 bd4 ba2.1k sqft3112 Horizon Dr, Nashville, TN 37207For SaleMLS ID #3244447, Ollie Petre. RealTracs MLS as distributed by MLS GRID
- $599,9003 bd4 ba2.1k sqft3108 Horizon Dr, Nashville, TN 37207For SaleMLS ID #3244450, Ollie Petre. RealTracs MLS as distributed by MLS GRID
- $599,9904 bd4 ba1.7k sqft970 Youngs Ln APT A, Nashville, TN 37218For SaleMLS ID #3230280, Ashley Boykin. RealTracs MLS as distributed by MLS GRID
- $494,9003 bd3 ba1.6k sqft2116 Courtney Ave #A, Nashville, TN 37218For SaleMLS ID #3243820, Steven Asadoorian. RealTracs MLS as distributed by MLS GRID
- $499,0003 bd3 ba1.5k sqft2140 15th Ave N, Nashville, TN 37208For SaleMLS ID #3184008, Laura M. Boldt. RealTracs MLS as distributed by MLS GRID
- $459,9003 bd3 ba1.5k sqft2214 14th Ave N, Nashville, TN 37208For SaleMLS ID #3262743, Holly Baxter. RealTracs MLS as distributed by MLS GRID
- $459,9003 bd3 ba1.5k sqft1209 Walsh St, Nashville, TN 37208For SaleMLS ID #3262733, Holly Baxter. RealTracs MLS as distributed by MLS GRID
- $545,0003 bd3 ba1.7k sqft1103A Cecilia Ave, Nashville, TN 37208For SaleMLS ID #3000624, Jordan Patterson. RealTracs MLS as distributed by MLS GRID
- $570,0003 bd3 ba2.2k sqft1728B Pecan St, Nashville, TN 37208For SaleMLS ID #3211325, Sophia Cruse. RealTracs MLS as distributed by MLS GRID
- $479,5003 bd3 ba1.5k sqft2213B 11th Ave N, Nashville, TN 37208For SaleMLS ID #3232060, Natasha Mayfield. RealTracs MLS as distributed by MLS GRID
