Beautifully updated and move in ready, this spacious home is located in one of North Fort Worth's most desirable established neighborhoods. Offering a fantastic combination of comfort, style, and convenience, this property features fresh interior paint, stunning granite countertops, updated lighting and fixtures, and attractive landscaping that enhances its curb appeal.
The thoughtfully designed floor plan provides generous living spaces perfect for entertaining, working from home, or everyday family living. Enjoy a welcoming atmosphere with modern updates while still benefiting from the charm and maturity of a well established community.
Conveniently located near top rated schools, shopping, dining, parks, and major commuter routes, this home offers easy access to I 35W, Alliance Town Center, Presidio Junction, and major employers in the Alliance Corridor. Residents love the area's proximity to walking trails, community amenities, and the growing North Fort Worth lifestyle.
Homebuyers searching for a move in ready home in North Fort Worth will appreciate the updated finishes, granite countertops, spacious layout, and convenient location. This home is ideal for buyers seeking a property near Alliance Town Center, Eagle-Mt Saginaw ISD schools, shopping, dining, entertainment, and major employment centers. The established neighborhood, mature landscaping, and easy commuter access make this an exceptional opportunity in one of Fort Worth's most sought after areas.
Don't miss the chance to own this beautifully updated home in a thriving North Fort Worth community. Schedule your private showing today.
Pending
$399,000
2813 Flint Rock Dr, Fort Worth, TX 76131
4beds
2,746sqft
:
Get pre-qualified$3,030/mo
Single Family Residence
Built in 2001
6,621 Square Feet Lot
$-- Zestimate®
$145/sqft
$41/mo HOA
What's special
Fresh interior paintUpdated lighting and fixturesStunning granite countertopsEstablished neighborhoodThoughtfully designed floor planMature landscapingSpacious home
- 38 days |
- 285 |
- 16 |
Likely to sell faster than
Zillow last checked:
Listing updated:
Listed by:
Kay Lopez 0657518 863-450-6206,
Keller Williams Realty 817-329-8850
Source: NTREIS,MLS#: 21306943
Facts & features
Interior
Bedrooms & bathrooms
- Bedrooms: 4
- Bathrooms: 3
- Full bathrooms: 2
- 1/2 bathrooms: 1
Primary bedroom
- Features: Ceiling Fan(s), Dual Sinks, En Suite Bathroom, Garden Tub/Roman Tub, Separate Shower, Walk-In Closet(s)
- Level: Second
- Dimensions: 18 x 17
Bedroom
- Features: Ceiling Fan(s), Walk-In Closet(s)
- Level: Second
- Dimensions: 10 x 12
Bedroom
- Features: Ceiling Fan(s)
- Level: Second
- Dimensions: 11 x 14
Bedroom
- Features: Ceiling Fan(s)
- Level: Second
- Dimensions: 13 x 13
Primary bathroom
- Features: Built-in Features, Dual Sinks, En Suite Bathroom, Garden Tub/Roman Tub, Linen Closet, Separate Shower
- Level: Second
- Dimensions: 13 x 9
Breakfast room nook
- Level: First
- Dimensions: 7 x 6
Dining room
- Level: First
- Dimensions: 9 x 12
Other
- Level: Second
- Dimensions: 9 x 5
Half bath
- Level: First
- Dimensions: 5 x 5
Kitchen
- Features: Built-in Features, Granite Counters, Pantry, Walk-In Pantry
- Level: First
- Dimensions: 10 x 12
Laundry
- Features: Built-in Features
- Level: First
- Dimensions: 12 x 7
Living room
- Features: Ceiling Fan(s)
- Level: First
- Dimensions: 14 x 16
Living room
- Level: First
- Dimensions: 15 x 15
Heating
- Central, Natural Gas
Cooling
- Central Air, Ceiling Fan(s), Electric
Appliances
- Included: Dishwasher, Electric Cooktop, Electric Oven, Disposal, Microwave
- Laundry: Washer Hookup, Dryer Hookup, ElectricDryer Hookup
Features
- Decorative/Designer Lighting Fixtures, Eat-in Kitchen, Granite Counters, High Speed Internet, Multiple Staircases, Open Floorplan, Pantry, Walk-In Closet(s)
- Flooring: Carpet, Ceramic Tile
- Windows: Window Coverings
- Has basement: No
- Number of fireplaces: 1
- Fireplace features: Electric, Gas
Interior area
- Total interior livable area: 2,746 sqft
Video & virtual tour
Property
Parking
- Total spaces: 2
- Parking features: Covered, Driveway, Garage, Garage Door Opener
- Attached garage spaces: 2
Features
- Levels: Two
- Stories: 2
- Patio & porch: Rear Porch, Covered, Patio
- Pool features: None, Community
- Fencing: Privacy,Wood
Lot
- Size: 6,621 Square Feet
Details
- Parcel number: 07815956
Construction
Type & style
- Home type: SingleFamily
- Architectural style: Detached
- Property subtype: Single Family Residence
Materials
- Brick
- Foundation: Slab
- Roof: Composition
Condition
- Year built: 2001
Utilities & green energy
- Sewer: Public Sewer
- Water: Public
- Utilities for property: Natural Gas Available, Sewer Available, Separate Meters, Water Available
Community & HOA
Community
- Features: Playground, Park, Pool, Sidewalks
- Subdivision: Crossing At Fossil Creek The
HOA
- Has HOA: Yes
- Services included: All Facilities
- HOA fee: $487 annually
- HOA name: Crossings At Fossil Creek
- HOA phone: 000-000-0000
Location
- Region: Fort Worth
Financial & listing details
- Price per square foot: $145/sqft
- Tax assessed value: $401,502
- Annual tax amount: $9,659
- Date on market: 6/24/2026
- Cumulative days on market: 36 days
- Listing terms: Cash,Conventional,FHA,VA Loan
Estimated market value
Not available
Estimated sales range
Not available
Not available
Price history
| Date | Event | Price |
|---|---|---|
| 7/23/2026 | Pending sale | $399,000$145/sqft |
Source: NTREIS #21306943 Report a problem | ||
| 7/20/2026 | Contingent | $399,000$145/sqft |
Source: NTREIS #21306943 Report a problem | ||
| 6/24/2026 | Listed for sale | $399,000$145/sqft |
Source: NTREIS #21306943 Report a problem | ||
Public tax history
| Year | Property taxes | Tax assessment |
|---|---|---|
| 2025 | $7,089 -1.8% | $401,502 |
| 2024 | $7,222 +8.7% | $401,502 +4.7% |
| 2023 | $6,643 -13.3% | $383,393 +20.8% |
| 2022 | $7,665 +5.6% | $317,504 +10.7% |
| 2021 | $7,256 +3.3% | $286,942 +5.2% |
| 2020 | $7,021 +1.3% | $272,716 -0.4% |
| 2019 | $6,928 +8.7% | $273,773 +12.6% |
| 2018 | $6,376 +9.4% | $243,052 +4.9% |
| 2017 | $5,828 +9% | $231,757 +15.4% |
| 2016 | $5,348 +16.6% | $200,869 +8.7% |
| 2015 | $4,585 | $184,825 +10.7% |
| 2014 | $4,585 | $166,900 +4.8% |
| 2013 | -- | $159,300 +1% |
| 2012 | -- | $157,700 |
| 2011 | -- | $157,700 -4.7% |
| 2010 | -- | $165,400 -4.4% |
| 2009 | -- | $173,000 -0.9% |
| 2008 | -- | $174,600 +2% |
| 2007 | -- | $171,100 +2.8% |
| 2006 | -- | $166,400 |
| 2005 | -- | $166,400 |
| 2004 | -- | $166,400 -2.7% |
| 2003 | -- | $171,100 +15.8% |
| 2002 | -- | $147,800 |
Find assessor info on the county website
Monthly payment
Est. payment
Payment breakdown
Explore the cost of this home by adjusting the details. Changes won't be saved.Climate risks
Neighborhood: The Crossing of Fossil Creek
Nearby schools
GreatSchools rating
- 2/10Northbrook Elementary SchoolGrades: PK-5Distance: 0.5 mi
- 4/10Prarie Vista Middle SchoolGrades: 6-8Distance: 3.9 mi
- 5/10Saginaw High SchoolGrades: 9-12Distance: 2.1 mi
Schools provided by the listing agent
- Elementary: Northbrook
- Middle: Prairie Vista
- High: Saginaw
- District: Eagle MT-Saginaw ISD
Source: NTREIS. This data may not be complete. We recommend contacting the local school district to confirm school assignments for this home.
- $325,0003 bd2 ba2k sqft2817 Flint Rock Dr, Fort Worth, TX 76131Off Market

- $--4 bd2 ba2k sqft2809 Flint Rock Dr, Fort Worth, TX 76131Sold
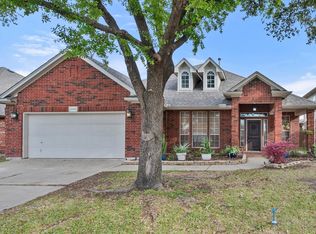
- $337,0004 bd2 ba2k sqft2812 Calico Rock Dr, Fort Worth, TX 76131Off Market
- $390,0004 bd3 ba2.8k sqft2821 Flint Rock Dr, Fort Worth, TX 76131Off Market

- $335,7003 bd2 ba1.9k sqft2805 Flint Rock Dr, Fort Worth, TX 76131Off Market
- $356,9004 bd3 ba2.5k sqft2808 Calico Rock Dr, Fort Worth, TX 76131Off Market
- $328,7004 bd2 ba2k sqft2816 Calico Rock Dr, Fort Worth, TX 76131Off Market
- $--4 bd3 ba2.4k sqft2820 Calico Rock Dr, Fort Worth, TX 76131Sold
A local agent can set up tours, give advice and negotiate with sellers.
A local lender can help you make sure your offer is ready when you are.
Similar homes
- $375,4454 bd3 ba2.4k sqft2708 White Rock Dr, Fort Worth, TX 76131For Sale
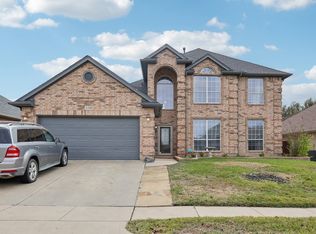 MLS ID #21080575, Seraphine Mwiseneza. NTREIS
 - $405,0004 bd3 ba2.6k sqft8101 Ross Lake Dr, Fort Worth, TX 76137For Sale
 MLS ID #21340793, Leonard McManaman. NTREIS
 - $400,0004 bd3 ba2.8k sqft4144 Tupelo Trl, Fort Worth, TX 76244For Sale
 MLS ID #21326814, Kim Gardner. NTREIS
 - $365,0004 bd3 ba3.2k sqft9121 Liberty Crossing Dr, Fort Worth, TX 76131For Sale
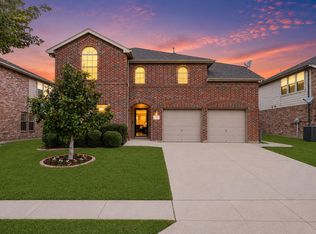 MLS ID #21296973, April Contreras. NTREIS
 - $389,5003 bd2 ba2.1k sqft7220 Tesoro Trl, Fort Worth, TX 76131For SaleMLS ID #21309019, Mike Ziober. NTREIS
- $349,9904 bd3 ba2.3k sqft8920 Prairie Dawn Dr, Fort Worth, TX 76131For SaleMLS ID #21290619, Eric Ritenour. NTREIS
- $385,0005 bd4 ba2.7k sqft704 Partridge Dr, Saginaw, TX 76131For SaleMLS ID #21299497, Lily Moore. NTREIS
- $315,0004 bd2 ba2.3k sqft328 Running Water Trl, Fort Worth, TX 76131For SaleMLS ID #21347415, Mary Taylor. NTREIS
- $342,0003 bd2 ba1.8k sqft460 Darlington Trl, Fort Worth, TX 76131For SaleMLS ID #21343176, Melissa Martinez. NTREIS
- $420,0004 bd3 ba2.5k sqft4824 Red Velvet Rd, Fort Worth, TX 76244For SaleMLS ID #21344429, Becca Self. NTREIS
- $369,9003 bd2 ba2.1k sqft2341 Parda Alpina Ln, Fort Worth, TX 76131For SaleMLS ID #21287067, Brittany Tromly. NTREIS
- $384,9004 bd3 ba2.4k sqft8849 Trace Ridge Pkwy, Fort Worth, TX 76244For SaleMLS ID #21269536, Omar Reyes. NTREIS
- $439,9004 bd3 ba2.9k sqft4745 Eagle Trace Dr, Fort Worth, TX 76244For SaleMLS ID #21332930, Miranda Brown. NTREIS
- $395,0005 bd4 ba3.2k sqft5605 Calf Creek Dr, Fort Worth, TX 76179For SaleMLS ID #21292087, Jesus Martinez. NTREIS
- $370,0004 bd2 ba2.2k sqft636 Fox View Dr, Fort Worth, TX 76131For SaleMLS ID #21310067, Frank Ward. NTREIS
- $400,0004 bd2 ba2.3k sqft12304 Langley Hill Dr, Fort Worth, TX 76244For SaleMLS ID #21317171, Bonnie Billingsley. NTREIS
- $425,0003 bd3 ba2.8k sqft9332 Granger Ln, Fort Worth, TX 76244For SaleMLS ID #21326460, Sesha Gorantla. NTREIS
- $385,0004 bd3 ba2.3k sqft6105 Dunnlevy Dr, Fort Worth, TX 76179For SaleMLS ID #21272697, Genia Sanchez. NTREIS
- $389,9953 bd2 ba1.9k sqft10324 Lakemont Dr, Fort Worth, TX 76131For SaleMLS ID #21234180, Heath Hartman. NTREIS
- $350,0003 bd2 ba2.3k sqft4340 Summer Star Ln, Fort Worth, TX 76244For SaleMLS ID #21301522, Emma Manning. NTREIS
